One or more photo(s) has been virtually staged. Under Construction. Expected to be completed November 2025! Brand New 4-Bedroom Home with MIL Suite – No HOA, No CDD! Step inside this beautifully designed 4-bedroom, 3-bath home that blends luxury finishes with everyday comfort. Featuring an open floorplan with split bedrooms, this home was built with both entertaining and privacy in mind. The chef-inspired kitchen showcases 42" soft-close wood cabinetry, quartz countertops, a large island with counter seating, designer backsplash, Energy Star® stainless steel appliances, and a spacious pantry. The look is completed with modern LED lighting and a formal dining room for hosting. The primary suite is a private retreat with a tray ceiling, spa-style bathroom featuring double sink vanity, an oversized walk-in shower, and a massive walk-in closet. A thoughtfully designed MIL suite with its own bathroom is ideal for guests, in-laws, or a private home office. Throughout the home, you’ll find luxury tile plank flooring, double-pane energy-efficient windows, and a high-efficiency 15–16 SEER A/C system-ensuring comfort and savings year-round. Additional upgrades include a dedicated laundry room with sink, paver driveway, full four-zone irrigation system, rain gutters surrounding the home, and a covered lanai for seamless indoor/outdoor living. Enjoy the freedom of no HOA, no CDD, and the space of a ¼-acre lot. Just steps away, you’ll find a community playground, basketball, baseball, volleyball, and pickleball courts, plus an 18-hole golf course...all within walking distance! The community also features an A-Rated community school, sidewalks, hiking trails, and weekly community events! The perfect place to call home...modern design, community perks, and unforgettable rocket launch views! Live brighter with Brite Homes. Photos are of a previously built model.
Sold for $547,000
$547,000
2350 Ardon Ave, Orlando, FL 32833
4beds
2,306sqft
Single Family Residence
Built in 2025
10,000 Square Feet Lot
$552,600 Zestimate®
$237/sqft
$3,089 Estimated rent
Home value
$552,600
$503,000 - $602,000
$3,089/mo
Zestimate® history
Owner options
List your home for rent
$3,089/mo
Rent Zestimate®
Find your next renter with Zillow Rental Manager. Plus, with online applications, you can quickly screen prospective tenants – for free.
$3,089/mo
Rent Zestimate®
Refinance and save
$3,967/mo
Est. payment
Refinancing to a lower rate could help reduce your monthly payments and save thousands over the life of the loan.
$3,967/mo
Est. payment
Explore your selling options
Work with a Zillow partner agent
Leverage their expertise and Zillow's premium Showcase listings to get your home seen by more buyers.
Get startedList with your own agent
Get your home in front of millions of buyers by listing it on Zillow.
Learn how to do itSell it yourself
Take full control of how buyers see your home on Zillow by listing For Sale by Owner (FSBO).
List your homeWhat's special
Modern led lightingMil suiteLuxury finishesCovered lanaiFull four-zone irrigation systemQuartz countertopsSpa-style bathroom
Zillow last checked:
Listing updated:
Listed by:
Brandi Tropf 407-616-1444,
EXP REALTY LLC 321-270-7020
Bought with:
Non-Member Agent
STELLAR NON-MEMBER OFFICE
Source: Stellar MLS,MLS#: O6346262 Originating MLS: Orlando Regional
Originating MLS: Orlando Regional
Facts & features
Interior
Bedrooms & bathrooms
- Bedrooms: 4
- Bathrooms: 3
- Full bathrooms: 3
Primary bedroom
- Features: Walk-In Closet(s)
- Level: First
- Area: 266.4 Square Feet
- Dimensions: 14.8x18
Bedroom 2
- Features: Built-in Closet
- Level: First
- Area: 110 Square Feet
- Dimensions: 10x11
Bedroom 3
- Features: Built-in Closet
- Level: First
- Area: 136.4 Square Feet
- Dimensions: 12.4x11
Bedroom 4
- Features: Built-in Closet
- Level: First
- Area: 121 Square Feet
- Dimensions: 11x11
Balcony porch lanai
- Level: First
- Area: 140.62 Square Feet
- Dimensions: 15.8x8.9
Den
- Level: First
- Area: 103.88 Square Feet
- Dimensions: 9.8x10.6
Dinette
- Level: First
- Area: 168 Square Feet
- Dimensions: 12x14
Kitchen
- Level: First
- Area: 224.99 Square Feet
- Dimensions: 15.1x14.9
Living room
- Level: First
- Area: 384.15 Square Feet
- Dimensions: 19.5x19.7
Heating
- Central, Electric
Cooling
- Central Air
Appliances
- Included: Dishwasher, Disposal, Electric Water Heater, Microwave, Range, Refrigerator
- Laundry: Laundry Room
Features
- Ceiling Fan(s), Eating Space In Kitchen, High Ceilings, Living Room/Dining Room Combo, Open Floorplan, Solid Wood Cabinets, Split Bedroom, Thermostat, Tray Ceiling(s), Walk-In Closet(s)
- Flooring: Ceramic Tile
- Doors: Sliding Doors
- Has fireplace: No
Interior area
- Total structure area: 2,946
- Total interior livable area: 2,306 sqft
Property
Parking
- Total spaces: 2
- Parking features: Garage - Attached
- Attached garage spaces: 2
Features
- Levels: One
- Stories: 1
- Exterior features: Sidewalk
Lot
- Size: 10,000 Square Feet
Details
- Parcel number: 012332760234140
- Zoning: R-1A
- Special conditions: None
Construction
Type & style
- Home type: SingleFamily
- Property subtype: Single Family Residence
Materials
- Block, Stucco
- Foundation: Slab
- Roof: Shingle
Condition
- Under Construction
- New construction: Yes
- Year built: 2025
Details
- Builder model: 2306
- Builder name: Brite Dream
Utilities & green energy
- Sewer: Public Sewer
- Water: Public
- Utilities for property: Electricity Connected
Community & HOA
Community
- Features: Dog Park, Golf Carts OK, Golf, Park, Playground, Sidewalks
- Pet fee: $0 monthly
- Subdivision: ROCKET CITY
HOA
- Has HOA: No
Location
- Region: Orlando
Financial & listing details
- Price per square foot: $237/sqft
- Annual tax amount: $876
- Date on market: 10/1/2025
- Cumulative days on market: 59 days
- Listing terms: Cash,Conventional,FHA,USDA Loan,VA Loan
- Ownership: Fee Simple
- Total actual rent: 0
- Electric utility on property: Yes
- Road surface type: Asphalt
Price history
| Date | Event | Price |
|---|---|---|
| 12/29/2025 | Sold | $547,000-0.5%$237/sqft |
Source:  Stellar MLS #O6346262 Report a problem Stellar MLS #O6346262 Report a problem | ||
| 12/2/2025 | Pending sale | $549,900$238/sqft |
Source: Stellar MLS #O6346262 Report a problem | ||
| 10/2/2025 | Listed for sale | $549,900$238/sqft |
Source: Stellar MLS #O6346262 Report a problem | ||
Public tax history
Tax history is unavailable.
Neighborhood: 32833
Nearby homes
- $65,000-- bd-- ba-- sqftArdon Ave, Orlando, FL 32833Off Market
- $372,9003 bd2 ba1.8k sqft2360 Ardon Ave, Orlando, FL 32833Off Market

- $470,0004 bd3 ba2.3k sqft2344 Ardon Ave, Orlando, FL 32833Off Market
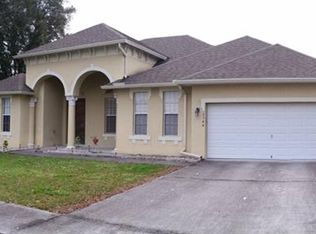
- $402,2004 bd2 ba1.8k sqft2351 Ardon Ave, Orlando, FL 32833Off Market
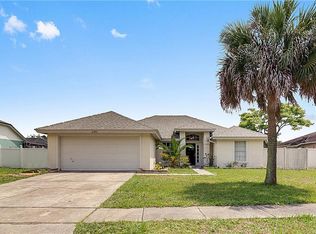
- $349,5003 bd2 ba1.5k sqft2359 Ardon Ave, Orlando, FL 32833Off Market
- $417,7004 bd2 ba2k sqft2343 Ardon Ave, Orlando, FL 32833Off Market
- $390,0003 bd2 ba1.7k sqft2336 Ardon Ave, Orlando, FL 32833Sold
- $383,2003 bd2 ba1.9k sqft2345 Ascot Ave, Orlando, FL 32833Off Market
Nearby schools
GreatSchools rating
- 8/10Wedgefield SchoolGrades: PK-8Distance: 1.5 mi
- 4/10East River High SchoolGrades: 9-12Distance: 4.7 mi
Schools provided by the listing agent
- Elementary: Wedgefield
- Middle: Wedgefield
- High: East River High
Source: Stellar MLS. This data may not be complete. We recommend contacting the local school district to confirm school assignments for this home.
Get a cash offer in 3 minutes
Find out how much your home could sell for in as little as 3 minutes with a no-obligation cash offer.
Estimated market value
$552,600
Get a cash offer in 3 minutes
Find out how much your home could sell for in as little as 3 minutes with a no-obligation cash offer.
Estimated market value
$552,600
- Florida
- Orange County
- Wedgefield
- 32833
- 2350 Ardon Ave
Nearby cities
Nearby zip codes
Other Wedgefield Topics
