Skip main navigation
Sold for $541,500
  • $541,500

    2350 Ash Ln, Navarre, FL 32566

    4beds
    2,836sqft
    Single Family Residence
    Built in 2010
    0.46 Acres Lot
    $549,300 Zestimate®
    $191/sqft
    $2,890 Estimated rent

    Home value

    $549,300

    $505,000 - $599,000

    $2,890/mo

    Zestimate® history
    Loading
    Loading...

    Owner options

    List your home for rent

    $2,890/mo

    Rent Zestimate®

    Find your next renter with Zillow Rental Manager. Plus, with online applications, you can quickly screen prospective tenants – for free.

    Learn more

    $2,890/mo

    Rent Zestimate®

    Refinance and save

    $4,031/mo

    Est. payment

    Refinancing to a lower rate could help reduce your monthly payments and save thousands over the life of the loan.

    See today's rates

    $4,031/mo

    Est. payment

    Explore your selling options

    Work with a Zillow partner agent

    Leverage their expertise and Zillow's premium Showcase listings to get your home seen by more buyers.

    Get started

    List with your own agent

    Get your home in front of millions of buyers by listing it on Zillow.

    Learn how to do it

    Sell it yourself

    Take full control of how buyers see your home on Zillow by listing For Sale by Owner (FSBO).

    List your home

    What's special

    Mother-in-law suiteGranite countertopsFenced backyardLvp flooringScreened back porchStainless steel appliancesSeparate tub and shower
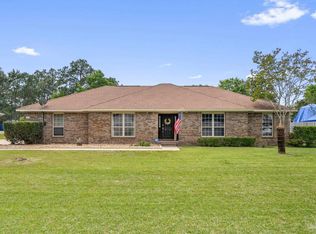
    Welcome to 2350 Ash Drive — Where Comfort, Space, and Coastal Living Come Together! Nestled in the highly sought-after Holley by the Sea community, this beautiful **4-bedroom, 3-bath** home offers **2,836 square feet** of spacious living on nearly **half an acre**. From the moment you arrive, the peaceful setting and generous layout make it easy to imagine life here—whether that’s quiet mornings on the porch or weekends filled with family and friends. Inside, **LVP flooring** flows throughout the main living areas. The **kitchen** features **granite countertops**, **stainless steel appliances**, and ample cabinetry, creating the perfect hub for cooking and gathering. The **oversized primary bedroom** is a true retreat, offering plenty of room for a sitting area, reading nook, or private workspace. The **primary bathroom** is equally impressive, featuring a **separate tub and shower, dual vanities**, and an **enormous walk-in closet**—all designed to create a luxurious, spa-like experience at home. Additional oversized bedrooms and a **mother-in-law suite** provide ideal space for multigenerational living, guests, or a home office. Step outside to the fenced backyard or **screened back porch**, perfect for grilling, gardening, or soaking up the Florida sunshine. Living in **Holley by the Sea** offers a true lifestyle experience. Homeowners enjoy **tennis courts, basketball courts, indoor and outdoor pools, a fully equipped gym, and a clubhouse** for community events. Reserve the **beach house meeting center** overlooking the **private Soundside beach** and **fishing pier**, or launch your boat from the **community’s private boat ramp**. The neighborhood also offers **RV campsites, picnic shelters, playgrounds, and golf, creating endless opportunities for fun and relaxation. Whether hosting family gatherings, working from home, or exploring the best of Florida’s Gulf Coast, 2350 Ash Drive invites you to live fully, comfortably, and connected to everything you love.

    Zillow last checked:

    Listing updated:

    Listed by:

    Jennifer Fricks 850-384-6565,

    KELLER WILLIAMS REALTY GULF COAST

    Bought with:

    Nancy Brown

    ERA American Real Estate

    Source: PAR,MLS#: 672263MLS Logo

    Facts & features

    Interior

    Bedrooms & bathrooms
    • Bedrooms: 4
    • Bathrooms: 3
    • Full bathrooms: 3
    Primary bedroom
    • Level: First
    • Area: 302.94
    • Dimensions: 16.2 x 18.7
    Bedroom
    • Level: First
    • Area: 202.94
    • Dimensions: 13.9 x 14.6
    Bedroom 1
    • Level: First
    • Area: 208.5
    • Dimensions: 13.9 x 15
    Bedroom 2
    • Level: First
    • Area: 157.44
    • Dimensions: 12.8 x 12.3
    Bathroom
    • Level: First
    • Area: 69.87
    • Dimensions: 5.1 x 13.7
    Bathroom 1
    • Level: First
    • Area: 33.21
    • Dimensions: 4.1 x 8.1
    Dining room
    • Level: First
    • Area: 143.99
    • Dimensions: 11.9 x 12.1
    Kitchen
    • Level: First
    • Area: 240.64
    • Dimensions: 12.8 x 18.8
    Living room
    • Level: First
    • Area: 549.1
    • Dimensions: 19 x 28.9
    Heating
    • Central
    Cooling
    • Central Air, Ceiling Fan(s)
    Appliances
    • Included: Electric Water Heater, Built In Microwave, Dishwasher, Refrigerator, Self Cleaning Oven, ENERGY STAR Qualified Dishwasher, ENERGY STAR Qualified Refrigerator, ENERGY STAR Qualified Appliances, ENERGY STAR Qualified Water Heater
    • Laundry: Inside, W/D Hookups
    Features
    • Baseboards, Ceiling Fan(s), High Ceilings, Recessed Lighting, Vaulted Ceiling(s)
    • Flooring: Carpet
    • Doors: Insulated Doors
    • Windows: Blinds, Shutters
    • Has basement: No
    Interior area
    • Total structure area: 2,836
    • Total interior livable area: 2,836 sqft

    Property

    Parking
    • Total spaces: 2
    • Parking features: 2 Car Garage, Front Entrance, Garage Door Opener
    • Garage spaces: 2
    Features
    • Levels: One
    • Stories: 1
    • Patio & porch: Patio, Porch, Screened
    • Exterior features: Rain Gutters
    • Pool features: None, Community
    • Spa features: Community
    • Fencing: Back Yard,Privacy
    • Waterfront features: Beach Access, Pier, Waterfront Deed Access
    Lot
    • Size: 0.46 Acres
    • Dimensions: 100X200
    • Features: Central Access, Sprinkler
    Details
    • Parcel number: 182s261920145000020
    • Zoning description: Res Single

    Construction

    Type & style
    • Home type: SingleFamily
    • Architectural style: Craftsman
    • Property subtype: Single Family Residence
    Materials
    • Brick
    • Foundation: Slab
    • Roof: Shingle,Hip
    Condition
    • Resale
    • New construction: No
    • Year built: 2010

    Utilities & green energy

    • Electric: Circuit Breakers
    • Sewer: Septic Tank
    • Water: Public
    • Utilities for property: Cable Available, Underground Utilities
    Green energy
    • Energy efficient items: Insulation, Insulated Walls, Ridge Vent, Appliances

    Community & neighborhood

    Security
    • Security features: Smoke Detector(s)
    Community
    • Community features: Community Room, Fitness Center, Fishing, Golf, Pavilion/Gazebo, Picnic Area, Pier, Tennis Court(s)
    Location
    • Region: Navarre
    • Subdivision: Holley By The Sea, 1st Corrected

    HOA & financial

    HOA
    • Has HOA: Yes
    • HOA fee: $565 annually
    • Services included: Association, Deed Restrictions, Management, Recreation Facility

    Other

    Other facts
    • Price range: $541.5K - $541.5K
    • Road surface type: Paved

    Price history

    DateEventPrice
    2/26/2026Sold$541,500-1.5%$191/sqft
    Source: PAR #672263 Report a problem
    12/28/2025Pending sale$550,000$194/sqft
    Source: Navarre Area BOR #988678 Report a problem
    12/28/2025Contingent$550,000$194/sqft
    Source: PAR #672263 Report a problem
    12/12/2025Price change$550,000-1.8%$194/sqft
    Source: PAR #672263 Report a problem
    10/28/2025Listed for sale$560,000+96.5%$197/sqft
    Source: PAR #672263 Report a problem
    8/23/2011Sold$285,000-3.4%$100/sqft
    Source: Public Record Report a problem
    5/29/2011Listed for sale$295,000+555.6%$104/sqft
    Source: COLDWELL BANKER UNITED, REALTORS #392981 Report a problem
    6/21/2010Sold$45,000$16/sqft
    Source: Public Record Report a problem

    Public tax history

    YearProperty taxesTax assessment
    2024$2,910 +2.3%$273,076 +3%
    2023$2,845 +2.7%$265,122 +3%
    2022$2,769 +0.7%$257,400 +3%
    2021$2,750 +0.3%$249,903 +1.4%
    2020$2,741 +2.2%$246,453 +2.3%
    2019$2,683 $240,912 +1.9%
    2018$2,683 +0.5%$236,420 +2.1%
    2017$2,671 $231,557 +2.1%
    2016$2,671 +3.6%$226,794 +0.7%
    2015$2,578 -2%$225,217 +0.8%
    2014$2,631 $223,430 +1.5%
    2013-- $220,128 +1.7%
    2012-- $216,448 +7.1%
    2011-- $202,175 +525.9%
    2010-- $32,300 -15%
    2009-- $38,000 -4.8%
    2008-- $39,900
    2007-- --
    2006-- --
    2005-- --
    2004-- --
    2003-- --
    2002-- --
    2001-- --
    2000-- --

    Find assessor info on the county website

    Neighborhood: 32566

    Nearby schools

    GreatSchools rating
    Schools provided by the listing agent
    • Elementary: West Navarre
    • Middle: WOODLAWN BEACH
    • High: Navarre

    Source: PAR. This data may not be complete. We recommend contacting the local school district to confirm school assignments for this home.

    Get pre-qualified for a loan
    At Zillow Home Loans, we can pre-qualify you in as little as 5 minutes with no impact to your credit score.

    An equal housing lender. NMLS #10287.

    Sell for more on Zillow
    Get a Zillow Showcase℠ listing at no additional cost and you could sell for .
    $549,300
    2% more
    +$10,986
    With Zillow Showcase(estimated)
    $560,286