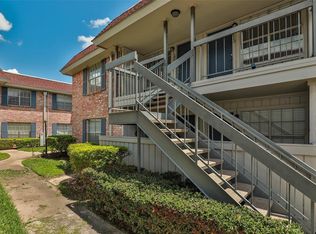
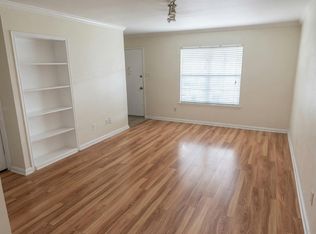
Discover exceptional value in this beautifully updated first-floor end unit condo, offering the perfect blend of convenience, low-maintenance living, and outstanding investment potential. Ideally located near The Galleria, Uptown, Memorial Park, premier dining, shopping, and major business corridors, this home is positioned in one of Houston’s most desirable rental markets, making it an excellent opportunity for both owner-occupants and investors seeking strong rental demand. Recent updates include fresh interior paint, new carpet in the bedrooms, luxury vinyl flooring in the entry, dining area, and kitchen, freshly painted kitchen cabinetry, a new dining light fixture, new stove, new dishwasher, and new garbage disposal. Move-in ready and thoughtfully refreshed, this is an outstanding opportunity to own in a highly sought-after location.
Pending
Price cut: $10K (7/29)
$140,000
2350 Bering Dr APT 121, Houston, TX 77057
2beds
1,040sqft
Condominium
Built in 1978
-- sqft lot
$134,400 Zestimate®
$135/sqft
$348/mo HOA
What's special
New dishwasherNew stoveFresh interior paintNew garbage disposalNew dining light fixtureFreshly painted kitchen cabinetry
- 42 days
- 19
- 1
Likely to sell faster than
Zillow last checked:
Listing updated:
Listed by:
Chase Smith TREC #0669100 832-466-3025,
SERHANT.
Source: HAR,MLS#: 54851742
Facts & features
Interior
Bedrooms & bathrooms
- Bedrooms: 2
- Bathrooms: 2
- Full bathrooms: 2
Rooms
- Room types: Utility Room
Primary bedroom
- Level: First
- Area: 160
- Dimensions: 16x10
Primary bedroom
- Level: First
- Area: 160
- Dimensions: 16x10
Dining room
- Level: First
- Area: 64
- Dimensions: 8x8
Living room
- Level: First
- Area: 192
- Dimensions: 16x12
Heating
- Electric
Cooling
- Electric
Appliances
- Included: Disposal, Electric Oven, Oven, Electric Range, Dryer, Refrigerator, Washer/Dryer Stacked, Washer, Dishwasher, Washer/Dryer
- Laundry: Inside
Features
- Crown Molding, All Bedrooms Down, Primary Bed - 1st Floor, Walk-In Closet(s)
- Flooring: Tile, Vinyl
- Windows: Window Coverings
- Has fireplace: No
Interior area
- Total structure area: 1,040
- Total interior livable area: 1,040 sqft
Property
Parking
- Parking features: Electric Gate, Tandem, Additional Parking, Carport, Detached Carport
- Has garage: Yes
- Has carport: Yes
Features
- Levels: One
- Stories: 1
- Patio & porch: Patio/Deck
- Fencing: Fenced
Lot
- Size: 4.03 Acres
Details
- Parcel number: 1144040090009
Construction
Type & style
- Home type: Condo
- Architectural style: Traditional
- Property subtype: Condominium
Materials
- Brick, Cement Siding
- Foundation: Slab
- Roof: Other
Condition
- New construction: No
- Year built: 1978
Utilities & green energy
- Sewer: Public Sewer
- Water: Public
Community & HOA
Community
- Features: Clubhouse
- Subdivision: Woodgrove Condo
HOA
- Amenities included: Controlled Access, Pool
- HOA fee: $348 monthly
Location
- Region: Houston
Financial & listing details
- Price per square foot: $135/sqft
- Tax assessed value: $167,526
- Annual tax amount: $3,560
- Date on market: 7/23/2026
- Listing terms: Cash,Conventional,Investor,VA Loan
- Ownership: Full Ownership
- Road surface type: Concrete
Estimated market value
$134,400
$128,000 - $141,000
$1,572/mo
Price history
| Date | Event | Price |
|---|---|---|
| 8/3/2026 | Pending sale | $140,000$135/sqft |
Source:  HAR #54851742 Report a problem HAR #54851742 Report a problem | ||
| 7/29/2026 | Price change | $140,000-6.7%$135/sqft |
Source: HAR #54851742 Report a problem | ||
| 7/23/2026 | Listed for sale | $150,000$144/sqft |
Source: HAR #54851742 Report a problem | ||
Public tax history
| Year | Property taxes | Tax assessment |
|---|---|---|
| 2025 | $4 -99.8% | $167,526 -1.8% |
| 2024 | $1,992 -42% | $170,572 |
| 2023 | $3,437 +76.3% | $170,572 +27.4% |
| 2022 | $1,949 | $133,837 +2.5% |
| 2021 | -- | $130,519 -8.6% |
| 2020 | $3,425 -0.9% | $142,742 |
| 2019 | $3,457 -5.2% | $142,742 -1.1% |
| 2018 | $3,647 | $144,342 |
| 2017 | $3,647 -0.1% | $144,342 |
| 2016 | $3,650 +29% | $144,342 +16.7% |
| 2015 | $2,830 | $123,722 +12.4% |
| 2014 | $2,830 | $110,075 +13.6% |
| 2013 | -- | $96,913 -6.7% |
| 2012 | -- | $103,881 |
| 2011 | -- | $103,881 |
| 2010 | -- | $103,881 |
| 2009 | -- | $103,881 |
| 2008 | -- | $103,881 +3% |
| 2007 | -- | $100,839 +1.6% |
| 2006 | -- | $99,239 |
| 2005 | -- | -- |
Find assessor info on the county website
Monthly payment
Est. payment
Payment breakdown
Explore the cost of this home by adjusting the details. Changes won't be saved.Climate risks
Neighborhood: Greater Uptown
Nearby schools
Schools provided by the listing agent
- Elementary: Briargrove Elementary School
- Middle: Tanglewood Middle School
- High: Wisdom High School
Source: HAR. This data may not be complete. We recommend contacting the local school district to confirm school assignments for this home.
Similar homes
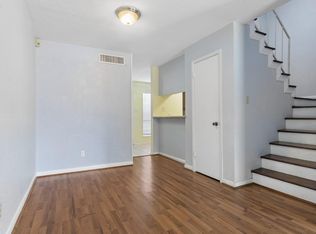
- $139,9002 bd2 ba1.2k sqft6111 Beverly Hill St #10, Houston, TX 77057For Sale
 MLS ID #65314222, Randall Lewis, Texas Premier Realty. HAR
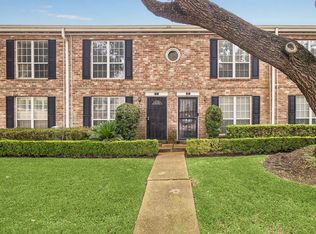
 - $159,0002 bd3 ba1k sqft6410 Del Monte Dr APT 6, Houston, TX 77057For Sale
 MLS ID #13834850, Eija Seaman, Houston's Luxury Properties. HAR
 - $140,0002 bd2 ba1.2k sqft9512 Windswept Ln #9512, Houston, TX 77063For Sale
 MLS ID #68166622, Veronica Mendoza, Veronica Mendoza Realty, LLC.. HAR
 - $129,9002 bd2 ba1k sqft4637 Wild Indigo St #422, Houston, TX 77027For Sale
 MLS ID #83579958, Denise Mallon, Pam Westlake Realty Group. HAR
