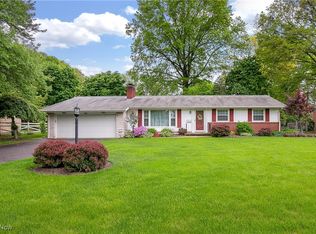
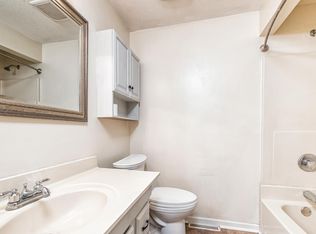
Check out this classic brick Ranch on Bevington St! Lovingly cared for by just one owner! This adorable home is situated on a corner lot with two separate driveways with two separate garages. One garage attached to the house at the front and one being a 32x22 potential shop space that could fit up to 4 cars (attached and located on the side on the house). Well-maintained and insanely clean. The sizable living room is very welcoming and has a ton of natural light shining in. The main level also offers three bedrooms, one full bathroom, a neat kitchen with beautiful maple cabinetry and dining room with a sliding glass door leading to the deck. Lower level features a large finished area, a half bathroom and separate rooms for laundry and storage. Both bathrooms also have the custom maple cabinetry as well. Great closet space throughout this home and cute outdoor sitting areas! Grand opportunity to add personal touches/updates and move on in! Call for a private showing now!
Closed
$230,000
2350 Bevington St NW, Canton, OH 44709
3beds
1,871sqft
Single Family Residence
Built in 1964
0.34 Acres Lot
$269,000 Zestimate®
$123/sqft
$1,648 Estimated rent
Home value
$269,000
$256,000 - $282,000
$1,648/mo
Zestimate® history
Owner options
List your home for rent
$1,648/mo
Rent Zestimate®
Find your next renter with Zillow Rental Manager. Plus, with online applications, you can quickly screen prospective tenants – for free.
$1,648/mo
Rent Zestimate®
Refinance and save
$1,579/mo
Est. payment
Refinancing to a lower rate could help reduce your monthly payments and save thousands over the life of the loan.
$1,579/mo
Est. payment
Explore your selling options
Work with a Zillow partner agent
Leverage their expertise and Zillow's premium Showcase listings to get your home seen by more buyers.
Get startedList with your own agent
Get your home in front of millions of buyers by listing it on Zillow.
Learn how to do itSell it yourself
Take full control of how buyers see your home on Zillow by listing For Sale by Owner (FSBO).
List your homeWhat's special
Zillow last checked:
Listing updated:
Listed by:
Amanda L Talkington amanda.talkington@cbschmidtohio.com330-936-4046,
Coldwell Banker Schmidt Realty
Bought with:
Rhesa M Toth, 391768
Cutler Real Estate
Source: MLS Now,MLS#: 5061403 Originating MLS: Stark Trumbull Area REALTORS
Originating MLS: Stark Trumbull Area REALTORSFacts & features
Interior
Bedrooms & bathrooms
- Bedrooms: 3
- Bathrooms: 2
- Full bathrooms: 1
- 1/2 bathrooms: 1
- Main level bathrooms: 1
- Main level bedrooms: 3
Primary bedroom
- Description: Flooring: Wood
- Level: First
- Dimensions: 13 x 12
Bedroom
- Description: Flooring: Wood
- Level: First
- Dimensions: 13 x 10
Bedroom
- Description: Flooring: Wood
- Level: First
- Dimensions: 11 x 10
Dining room
- Description: Flooring: Laminate
- Level: First
- Dimensions: 12 x 10
Kitchen
- Description: Flooring: Laminate
- Level: First
- Dimensions: 15 x 8
Living room
- Description: Flooring: Carpet
- Level: First
- Dimensions: 22 x 14
Heating
- Forced Air
Cooling
- Central Air
Appliances
- Included: Dishwasher, Microwave, Range, Refrigerator
Features
- Basement: Full,Partially Finished
- Has fireplace: No
Interior area
- Total structure area: 1,871
- Total interior livable area: 1,871 sqft
- Finished area above ground: 1,196
- Finished area below ground: 675
Property
Parking
- Total spaces: 4
- Parking features: Attached, Concrete, Driveway, Garage Faces Front, Garage, Oversized, Garage Faces Side, Workshop in Garage
- Attached garage spaces: 4
Features
- Levels: One
- Stories: 1
- Patio & porch: Awning(s), Deck, Patio
Lot
- Size: 0.34 Acres
Details
- Parcel number: 00301583
Construction
Type & style
- Home type: SingleFamily
- Architectural style: Ranch
- Property subtype: Single Family Residence
Materials
- Brick, Vinyl Siding
- Roof: Asphalt,Fiberglass
Condition
- Year built: 1964
Utilities & green energy
- Sewer: Public Sewer
- Water: Public
Community & HOA
Community
- Subdivision: Burrshire Allotment
HOA
- Has HOA: No
Location
- Region: Canton
Financial & listing details
- Price per square foot: $123/sqft
- Tax assessed value: $211,000
- Annual tax amount: $2,192
- Date on market: 8/15/2024
- Cumulative days on market: 1 day
Price history
| Date | Event | Price |
|---|---|---|
| 8/22/2024 | Sold | $230,000+0.4%$123/sqft |
Source:  MLS Now #5061403 Report a problem MLS Now #5061403 Report a problem | ||
| 8/16/2024 | Pending sale | $229,000$122/sqft |
Source: MLS Now #5061403 Report a problem | ||
| 8/15/2024 | Listed for sale | $229,000$122/sqft |
Source: MLS Now #5061403 Report a problem | ||
Public tax history
| Year | Property taxes | Tax assessment |
|---|---|---|
| 2024 | $2,350 +7.2% | $73,860 +33% |
| 2023 | $2,193 +20.8% | $55,550 |
| 2022 | $1,814 -0.4% | $55,550 |
| 2021 | $1,821 +7.6% | $55,550 +15.3% |
| 2020 | $1,693 | $48,170 |
| 2019 | $1,693 | $48,170 |
| 2018 | $1,693 +14.6% | $48,170 +19.1% |
| 2017 | $1,477 -0.1% | $40,430 |
| 2016 | $1,479 +0.1% | $40,430 |
| 2015 | $1,478 | $40,430 +7.6% |
| 2014 | $1,478 +108.5% | $37,590 |
| 2013 | $709 | $37,590 |
| 2012 | -- | $37,590 -0.6% |
| 2011 | -- | $37,810 +0.3% |
| 2010 | -- | $37,700 |
| 2009 | $1,215 +7.6% | -- |
| 2008 | $1,129 -1% | -- |
| 2007 | $1,140 -26.9% | -- |
| 2005 | $1,560 -2.7% | -- |
| 2004 | $1,604 +1.5% | -- |
| 2003 | $1,581 +7% | -- |
| 2002 | $1,477 +14.2% | -- |
| 2001 | $1,293 -2.4% | -- |
| 2000 | $1,325 | -- |
Find assessor info on the county website
Neighborhood: Mount Vernon
Nearby homes
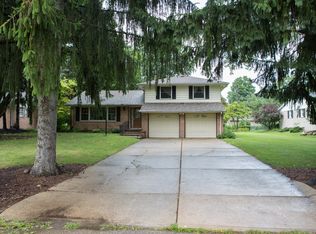
- $237,0003 bd2 ba1.5k sqft2406 Bevington St NW, Canton, OH 44709Sold
- $295,2003 bd2 ba1.6k sqft2345 Pennington St NW, Canton, OH 44709Off Market
- $216,4004 bd1 ba1.6k sqft3729 Edgehill Cir NW, Canton, OH 44709Off Market
- $280,8003 bd2 ba2.2k sqft2405 Pennington St NW, Canton, OH 44709Off Market
- $187,3003 bd1 ba1k sqft3719 Edgehill Cir NW, Canton, OH 44709Off Market
- $231,1004 bd2 ba1.8k sqft3737 Edgehill Cir NW, Canton, OH 44709Off Market
- $214,8003 bd1 ba1.2k sqft2416 Bevington St NW, Canton, OH 44709Off Market
- $255,0004 bd3 ba2.6k sqft2345 Bevington St NW, Canton, OH 44709Sold
Nearby schools
GreatSchools rating
- 7/10Robert A. Taft Elementary SchoolGrades: K-4Distance: 0.5 mi
- 6/10Oakwood Junior High SchoolGrades: 7-8Distance: 3.4 mi
- 5/10GlenOak High SchoolGrades: 9-12Distance: 3.2 mi
Schools provided by the listing agent
- District: Plain LSD - 7615
Source: MLS Now. This data may not be complete. We recommend contacting the local school district to confirm school assignments for this home.
Get a cash offer in 3 minutes
Find out how much your home could sell for in as little as 3 minutes with a no-obligation cash offer.
Estimated market value
$269,000
Get a cash offer in 3 minutes
Find out how much your home could sell for in as little as 3 minutes with a no-obligation cash offer.
Estimated market value
$269,000
- Ohio
- Stark County
- Canton
- 44709
- Mount Vernon
- 2350 Bevington St NW
Nearby cities
Nearby neighborhoods
Nearby zip codes
Other Canton Topics
