Welcome to this beautifully upgraded home in one of Smyrna's most walkable neighborhoods-just minutes from Truist Park, top-rated restaurants, and shopping! With over $40K in improvements, this home seamlessly blends modern features with classic charm. Step inside to rich hardwood floors, abundant natural light, and a custom tongue-and-groove ceiling. The vaulted kitchen boasts granite countertops, stainless steel appliances (including a brand-new refrigerator and dishwasher), and ample cabinet space. The designer-inspired main bath features an oversized shower and sleek vanity, while three spacious bedrooms and a flexible bonus room (converted garage) offer comfort and versatility. A bright, open living room provides the perfect space for entertaining. Outside, the expansive deck overlooks a fully fenced, level backyard-ideal for gatherings, pets, or play. Home security is also available if desired. Move-in ready and thoughtfully upgraded, this home truly checks all the boxes!
Closed
$390,000
2350 Brenda Dr SE, Smyrna, GA 30080
3beds
1,377sqft
Single Family Residence
Built in 1966
7,318 Square Feet Lot
$391,400 Zestimate®
$283/sqft
$2,458 Estimated rent
Home value
$391,400
$360,000 - $423,000
$2,458/mo
Zestimate® history
Owner options
List your home for rent
$2,458/mo
Rent Zestimate®
Find your next renter with Zillow Rental Manager. Plus, with online applications, you can quickly screen prospective tenants – for free.
$2,458/mo
Rent Zestimate®
Refinance and save
$2,369/mo
Est. payment
Refinancing to a lower rate could help reduce your monthly payments and save thousands over the life of the loan.
$2,369/mo
Est. payment
Explore your selling options
Work with a Zillow partner agent
Leverage their expertise and Zillow's premium Showcase listings to get your home seen by more buyers.
Get startedList with your own agent
Get your home in front of millions of buyers by listing it on Zillow.
Learn how to do itSell it yourself
Take full control of how buyers see your home on Zillow by listing For Sale by Owner (FSBO).
List your homeWhat's special
Zillow last checked:
Listing updated:
Listed by:
Jack Hagan 470-437-7242,
eXp Realty
Bought with:
Byron Bloodworth, 414600
Sanders Real Estate
Source: GAMLS,MLS#: 10474306
Facts & features
Interior
Bedrooms & bathrooms
- Bedrooms: 3
- Bathrooms: 2
- Full bathrooms: 2
- Main level bathrooms: 2
- Main level bedrooms: 3
Rooms
- Room types: Office
Dining room
- Features: Separate Room
Kitchen
- Features: Solid Surface Counters
Heating
- Natural Gas
Cooling
- Ceiling Fan(s), Central Air
Appliances
- Included: Dishwasher, Disposal, Microwave, Refrigerator
- Laundry: Other
Features
- Master On Main Level
- Flooring: Hardwood, Tile
- Basement: None
- Has fireplace: No
- Common walls with other units/homes: No Common Walls
Interior area
- Total structure area: 1,377
- Total interior livable area: 1,377 sqft
- Finished area above ground: 1,377
- Finished area below ground: 0
Property
Parking
- Total spaces: 2
- Parking features: Off Street, Parking Pad
- Has uncovered spaces: Yes
Features
- Levels: One
- Stories: 1
- Patio & porch: Deck
- Exterior features: Other
- Fencing: Back Yard
- Body of water: None
Lot
- Size: 7,318 Square Feet
- Features: Level
Details
- Parcel number: 17077800840
Construction
Type & style
- Home type: SingleFamily
- Architectural style: Brick 3 Side,Ranch
- Property subtype: Single Family Residence
Materials
- Brick, Vinyl Siding
- Foundation: Block
- Roof: Composition
Condition
- Resale
- New construction: No
- Year built: 1966
Utilities & green energy
- Electric: 220 Volts
- Sewer: Public Sewer
- Water: Public
- Utilities for property: Cable Available, Electricity Available, Natural Gas Available, Phone Available, Sewer Available, Water Available
Community & HOA
Community
- Features: Near Public Transport, Walk To Schools, Near Shopping
- Security: Carbon Monoxide Detector(s), Smoke Detector(s)
- Subdivision: Springhill
HOA
- Has HOA: No
- Services included: None
Location
- Region: Smyrna
Financial & listing details
- Price per square foot: $283/sqft
- Tax assessed value: $358,740
- Annual tax amount: $3,897
- Date on market: 3/14/2025
- Cumulative days on market: 65 days
- Listing agreement: Exclusive Right To Sell
- Listing terms: Cash,Conventional,FHA,VA Loan
- Electric utility on property: Yes
Price history
| Date | Event | Price |
|---|---|---|
| 6/23/2025 | Sold | $390,000-5.3%$283/sqft |
Source:  GAMLS #10474306 Report a problem GAMLS #10474306 Report a problem | ||
| 5/18/2025 | Pending sale | $412,000+5.6%$299/sqft |
Source: GAMLS #10474306 Report a problem | ||
| 4/2/2025 | Price change | $390,000-5.3%$283/sqft |
Source:  FMLS GA #7536969 Report a problem FMLS GA #7536969 Report a problem | ||
| 3/14/2025 | Listed for sale | $412,000+32.9%$299/sqft |
Source: GAMLS #10474306 Report a problem | ||
| 9/23/2021 | Sold | $310,000+3.3%$225/sqft |
Source: Public Record Report a problem | ||
| 6/27/2021 | Pending sale | $300,000$218/sqft |
Source:  RE/MAX International #6900869 Report a problem RE/MAX International #6900869 Report a problem | ||
| 6/18/2021 | Listed for sale | $300,000+38.2%$218/sqft |
Source: RE/MAX International #6900869 Report a problem | ||
| 6/6/2016 | Sold | $217,000+0.9%$158/sqft |
Source:  FMLS GA #5685219 Report a problem FMLS GA #5685219 Report a problem | ||
| 5/11/2016 | Pending sale | $215,000$156/sqft |
Source: KELLER WILLIAMS REALTY CITYSIDE #5685219 Report a problem | ||
| 5/11/2016 | Price change | $215,000+7.6%$156/sqft |
Source: KELLER WILLIAMS REALTY CITYSIDE #5685219 Report a problem | ||
| 5/9/2016 | Pending sale | $199,900$145/sqft |
Source: KELLER WILLIAMS REALTY CITYSIDE #5685219 Report a problem | ||
| 5/4/2016 | Listed for sale | $199,900+32.4%$145/sqft |
Source: KELLER WILLIAMS REALTY CITYSIDE #5685219 Report a problem | ||
| 5/20/2002 | Sold | $151,000+34.8%$110/sqft |
Source: Public Record Report a problem | ||
| 6/26/2000 | Sold | $112,000+21.7%$81/sqft |
Source: Public Record Report a problem | ||
| 4/25/2000 | Sold | $92,000+618.8%$67/sqft |
Source: Public Record Report a problem | ||
| 7/21/1994 | Sold | $12,800$9/sqft |
Source: Public Record Report a problem | ||
Public tax history
| Year | Property taxes | Tax assessment |
|---|---|---|
| 2024 | $3,897 +19.6% | $143,496 +19.6% |
| 2023 | $3,258 -0.7% | $119,944 |
| 2022 | $3,282 +46% | $119,944 +16% |
| 2021 | $2,248 +6.8% | $103,392 +7.8% |
| 2020 | $2,106 | $95,896 |
| 2019 | $2,106 +15.1% | $95,896 +17.8% |
| 2018 | $1,830 | $81,396 +24.2% |
| 2017 | $1,830 +8.3% | $65,524 |
| 2016 | $1,690 +52.4% | $65,524 +56% |
| 2015 | $1,109 +25.1% | $42,012 +26.3% |
| 2014 | $886 -16.5% | $33,260 -15.7% |
| 2013 | $1,062 -0.9% | $39,464 |
| 2012 | $1,071 -12.2% | $39,464 -12% |
| 2011 | $1,220 +3.9% | $44,856 |
| 2010 | $1,175 -27.3% | $44,856 -27.3% |
| 2009 | $1,615 +70.3% | $61,672 +4.5% |
| 2006 | $949 0% | $59,012 |
| 2005 | $949 | $59,012 |
| 2004 | $949 +146.1% | $59,012 +88.2% |
| 2003 | $386 -54.8% | $31,351 |
| 2002 | $853 -0.5% | $31,351 |
| 2001 | $858 +3.8% | $31,351 |
| 2000 | $827 | $31,351 |
Find assessor info on the county website
Neighborhood: 30080
Nearby homes
- $442,0003 bd2 ba1.9k sqft2431 Carolyn Dr SE, Smyrna, GA 30080Sold
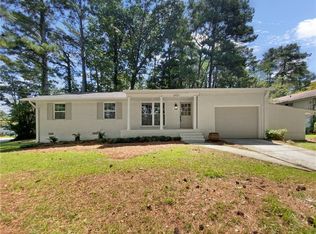
- $350,0004 bd2 ba1k sqft2444 Rolling View Dr SE, Smyrna, GA 30080Sold

- $286,3003 bd2 ba1k sqft2441 Carolyn Dr SE, Smyrna, GA 30080Off Market
- $361,6003 bd2 ba1.7k sqft2451 Carolyn Dr SE, Smyrna, GA 30080Off Market
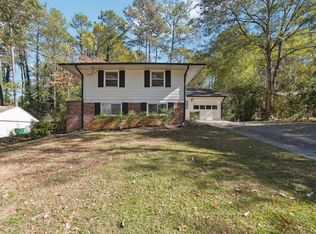
- $282,8003 bd2 ba1.2k sqft2450 Rolling View Dr SE, Smyrna, GA 30080Off Market
- $307,1003 bd2 ba1k sqft2351 Brenda Dr SE, Smyrna, GA 30080Off Market
- $350,0003 bd2 ba1.9k sqft2341 Brenda Dr SE, Smyrna, GA 30080Sold
- $318,7001 bd1 ba1k sqft2361 Brenda Dr SE, Smyrna, GA 30080Off Market
Nearby schools
GreatSchools rating
- 5/10Argyle Elementary SchoolGrades: PK-5Distance: 0.8 mi
- 6/10Campbell Middle SchoolGrades: 6-8Distance: 1.5 mi
- 6/10Campbell High SchoolGrades: 9-12Distance: 2.3 mi
Schools provided by the listing agent
- Elementary: Argyle
- Middle: Campbell
- High: Campbell
Source: GAMLS. This data may not be complete. We recommend contacting the local school district to confirm school assignments for this home.
Get a cash offer in 3 minutes
Find out how much your home could sell for in as little as 3 minutes with a no-obligation cash offer.
Estimated market value
$391,400
Get a cash offer in 3 minutes
Find out how much your home could sell for in as little as 3 minutes with a no-obligation cash offer.
Estimated market value
$391,400
- Georgia
- Cobb County
- Smyrna
- 30080
- 2350 Brenda Dr SE
Nearby cities
Nearby neighborhoods
Nearby zip codes
Other Smyrna Topics
