Skip main navigation
Sold for $560,000
  • $560,000

    2350 Cady Way, Winter Park, FL 32792

    4beds
    1,854sqft
    Single Family Residence
    Built in 1962
    9,483 Square Feet Lot
    $556,100 Zestimate®
    $302/sqft
    $3,102 Estimated rent

    Home value

    $556,100

    $528,000 - $584,000

    $3,102/mo

    Zestimate® history
    Loading
    Loading...

    Owner options

    List your home for rent

    $3,102/mo

    Rent Zestimate®

    Find your next renter with Zillow Rental Manager. Plus, with online applications, you can quickly screen prospective tenants – for free.

    Learn more

    $3,102/mo

    Rent Zestimate®

    Refinance and save

    $4,003/mo

    Est. payment

    Refinancing to a lower rate could help reduce your monthly payments and save thousands over the life of the loan.

    See today's rates

    $4,003/mo

    Est. payment

    Explore your selling options

    Work with a Zillow partner agent

    Leverage their expertise and Zillow's premium Showcase listings to get your home seen by more buyers.

    Get started

    List with your own agent

    Get your home in front of millions of buyers by listing it on Zillow.

    Learn how to do it

    Sell it yourself

    Take full control of how buyers see your home on Zillow by listing For Sale by Owner (FSBO).

    List your home

    What's special

    New dishwasherBrand new windowsNew flooringNew fenceExterior flood lightingNew remote-controlled ceiling fansLandscape refresh
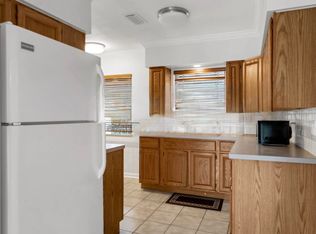
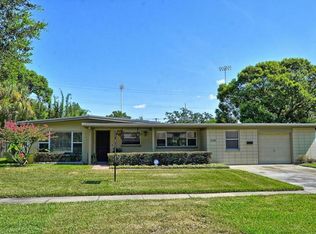
    Welcome to 2350 Cady Way! Ideally located within walking distance to Brookshire Elementary and directly across from Showalter Field, this home offers easy access to the Cady Way Trail, Baldwin Park’s downtown area and dog park, Winter Park AdventHealth Hospital, and the Crosby Wellness Center, and is just a 5 to 10 minute drive to Park Avenue’s shopping, dining, and entertainment. Step inside to a bright and inviting living room with sliding doors to the backyard and a shared fireplace with the adjacent family room. The family room offers built-in shelving, cabinet storage, and sliding doors leading to a screened-in porch. The kitchen connects to a spacious laundry room with built-in cabinetry and floating shelves, with direct access to an oversized two-car garage featuring built-in shelving and storage cabinets. On the opposite side of the laundry room is a functional mudroom with an additional door to the backyard. The primary bedroom features a walk-in closet with excellent natural light. The primary bathroom includes a walk-in shower, granite countertops, and built-in storage. The secondary bathroom also offers granite countertops, built-in storage, and a bathtub. Throughout the home you will find abundant storage, exceptional natural light, and new remote-controlled ceiling fans. Major updates include a new HVAC system, full plumbing re-pipe, updated electrical panel, exterior flood lighting, new flooring, new fence, new dishwasher, and chimney repairs completed in 2021. Additional improvements include new garage doors and openers in 2024, and in 2025 a new refrigerator, new roof with a 10-year warranty, fresh interior paint, a landscape refresh, and brand new windows.

    Zillow last checked:

    Listing updated:

    Listed by:

    Wendy Williams Crumit 321-356-8590,

    FANNIE HILLMAN & ASSOCIATES 407-644-1234,

    Emily Crumit 407-462-8413,

    FANNIE HILLMAN & ASSOCIATES

    Bought with:

    Josh Postlewait, 3534453

    PALMANO GROUP RE BROKERAGE LLC

    Source: Stellar MLS,MLS#: O6367536MLS LogoOriginating MLS: Orlando Regional

    Facts & features

    Interior

    Bedrooms & bathrooms
    • Bedrooms: 4
    • Bathrooms: 2
    • Full bathrooms: 2
    Rooms
    • Room types: Family Room, Living Room, Utility Room
    Primary bedroom
    • Features: Ceiling Fan(s), Walk-In Closet(s)
    • Level: First
    • Area: 165 Square Feet
    • Dimensions: 11x15
    Bedroom 2
    • Features: Ceiling Fan(s), Built-in Closet
    • Level: First
    • Area: 110 Square Feet
    • Dimensions: 10x11
    Bedroom 3
    • Features: Ceiling Fan(s), Built-in Closet
    • Level: First
    • Area: 110 Square Feet
    • Dimensions: 10x11
    Bedroom 4
    • Features: Built-In Shelving, Ceiling Fan(s), Built-in Closet
    • Level: First
    • Area: 100 Square Feet
    • Dimensions: 10x10
    Balcony porch lanai
    • Level: First
    • Area: 192 Square Feet
    • Dimensions: 12x16
    Dining room
    • Level: First
    • Area: 90 Square Feet
    • Dimensions: 9x10
    Family room
    • Features: Built-In Shelving
    • Level: First
    • Area: 165 Square Feet
    • Dimensions: 11x15
    Kitchen
    • Level: First
    • Area: 90 Square Feet
    • Dimensions: 9x10
    Living room
    • Level: First
    • Area: 156 Square Feet
    • Dimensions: 12x13
    Heating
    • Central
    Cooling
    • Central Air
    Appliances
    • Included: Oven, Cooktop, Dishwasher, Disposal, Dryer, Electric Water Heater, Refrigerator, Washer
    • Laundry: Inside, Laundry Room
    Features
    • Built-in Features, Ceiling Fan(s), Kitchen/Family Room Combo, Living Room/Dining Room Combo, Walk-In Closet(s)
    • Flooring: Vinyl
    • Doors: Sliding Doors
    • Windows: Double Pane Windows
    • Has fireplace: Yes
    • Fireplace features: Family Room, Living Room
    Interior area
    • Total structure area: 2,662
    • Total interior livable area: 1,854 sqft

    Property

    Parking
    • Total spaces: 2
    • Parking features: Garage Door Opener, Garage Faces Side
    • Attached garage spaces: 2
    Features
    • Levels: One
    • Stories: 1
    • Patio & porch: Rear Porch, Screened
    • Fencing: Fenced
    Lot
    • Size: 9,483 Square Feet
    • Features: City Lot
    Details
    • Parcel number: 092230094001180
    • Zoning: R-1A
    • Special conditions: None

    Construction

    Type & style
    • Home type: SingleFamily
    • Architectural style: Ranch
    • Property subtype: Single Family Residence
    Materials
    • Block
    • Foundation: Slab
    • Roof: Built-Up,Shingle
    Condition
    • New construction: No
    • Year built: 1962

    Utilities & green energy

    • Sewer: Public Sewer
    • Water: Public
    • Utilities for property: Electricity Connected, Public, Sewer Connected, Street Lights, Underground Utilities, Water Connected

    Community & HOA

    Community
    • Pet fee: $0 monthly
    • Subdivision: BROOKSHIRE HEIGHTS
    HOA
    • Has HOA: No
    Location
    • Region: Winter Park

    Financial & listing details

    • Price per square foot: $302/sqft
    • Tax assessed value: $438,579
    • Annual tax amount: $6,822
    • Date on market: 12/16/2025
    • Cumulative days on market: 47 days
    • Listing terms: Cash,Conventional,FHA,VA Loan
    • Ownership: Fee Simple
    • Total actual rent: 0
    • Electric utility on property: Yes
    • Road surface type: Asphalt

    Price history

    DateEventPrice
    3/11/2026Sold$560,000-2.6%$302/sqft
    Source: Stellar MLS #O6367536 Report a problem
    2/2/2026Pending sale$575,000$310/sqft
    Source: Stellar MLS #O6367536 Report a problem
    12/16/2025Listed for sale$575,000+49.4%$310/sqft
    Source: Stellar MLS #O6367536 Report a problem
    10/15/2024Listing removed$385,000-4%$208/sqft
    Source: Stellar MLS #O5968639 Report a problem
    10/15/2023Listing removed--
    Source: Stellar MLS #O5968639 Report a problem
    1/30/2022Listing removed--
    Source: Zillow Rental Manager Report a problem
    1/28/2022Listed for rent$2,750$1/sqft
    Source: Zillow Rental Manager Report a problem
    10/19/2021Sold$401,000+4.2%$216/sqft
    Source: Public Record Report a problem
    8/31/2021Pending sale$385,000$208/sqft
    Source: Stellar MLS #O5968639 Report a problem
    8/25/2021Listed for sale$385,000$208/sqft
    Source: Stellar MLS #O5968639 Report a problem

    Public tax history

    YearProperty taxesTax assessment
    2024$6,940 +9.8%$430,615 +10%
    2023$6,322 +15%$391,468 +10%
    2022$5,499 +4%$355,880 +6.2%
    2021$5,288 +263.3%$335,248 +113.4%
    2020$1,455 +1.5%$157,116 +2.3%
    2019$1,433 +1.3%$153,584 +1.9%
    2018$1,415 $150,720 -39.3%
    2017$1,415 +1.8%$248,472 +0.7%
    2016$1,390 +3%$246,840 +12.4%
    2015$1,349 -4%$219,631 +23%
    2014$1,405 +3.5%$178,591 +13.2%
    2013$1,357 +2%$157,701 +0.6%
    2012$1,331 -21.4%$156,788 -8.5%
    2011$1,693 +6%$171,290 -4.3%
    2010$1,597 $178,976 -7.6%
    2009-- $193,626 -11.9%
    2008$1,455 -9.8%$219,669 -2.9%
    2007$1,614 -6.6%$226,251 -1.1%
    2006$1,728 +0.5%$228,876 +32.5%
    2005$1,720 +5.1%$172,702 +10.5%
    2004$1,636 +6%$156,359 +1.2%
    2003$1,544 +3.2%$154,444 +11.2%
    2002$1,497 +0.7%$138,910 +12.1%
    2001$1,486 +3%$123,910 +3.6%
    2000$1,442 $119,550
    Find assessor info on the county website

    Neighborhood: 32792

    Nearby schools

    GreatSchools rating
    Schools provided by the listing agent
    • Elementary: Brookshire Elem
    • Middle: Glenridge Middle
    • High: Winter Park High

    Source: Stellar MLS. This data may not be complete. We recommend contacting the local school district to confirm school assignments for this home.

    Get a cash offer in 3 minutes
    Find out how much your home could sell for in as little as 3 minutes with a no-obligation cash offer.
    Estimated market value
    $556,100
    Get a cash offer in 3 minutes
    Find out how much your home could sell for in as little as 3 minutes with a no-obligation cash offer.
    Estimated market value
    $556,100