Skip main navigation
Off market
  • $1,817,700

    2350 Canyon Crest Dr, La Verne, CA 91750

    4beds
    2,892sqft
    SingleFamily
    Built in 1997
    0.33 Acres Lot
    $1,817,700 Zestimate®
    $629/sqft
    $6,301 Estimated rent

    Home value

    $1,817,700

    $1.73M - $1.93M

    $6,301/mo

    Zestimate® history
    Loading
    Loading...

    Owner options

    List your home for rent

    $6,301/mo

    Rent Zestimate®

    Find your next renter with Zillow Rental Manager. Plus, with online applications, you can quickly screen prospective tenants – for free.

    Learn more

    $6,301/mo

    Rent Zestimate®

    Refinance and save

    $11,633/mo

    Est. payment

    Refinancing to a lower rate could help reduce your monthly payments and save thousands over the life of the loan.

    See today's rates

    $11,633/mo

    Est. payment

    Explore your selling options

    Work with a Zillow partner agent

    Leverage their expertise and Zillow's premium Showcase listings to get your home seen by more buyers.

    Get started

    List with your own agent

    Get your home in front of millions of buyers by listing it on Zillow.

    Learn how to do it

    Sell it yourself

    Take full control of how buyers see your home on Zillow by listing For Sale by Owner (FSBO).

    List your home

    What's special

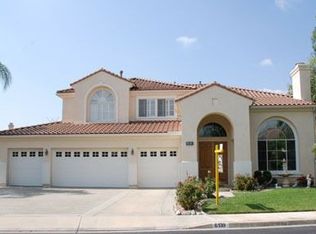
    REMODELED SINGLE STORY POOL HOME ; PAID SOLAR ; LA VERNE HEIGHTS GATED COMMUNITY. Situated on a sprawling lot featuring a big grass lawn and a front sitting area with canyon and mountain views. The covered front porch offers double iron & glass entry doors that open to a true open concept floor plan. The entryway opens to wood grain patterned tile floors and to a spacious living room/dining room with newer carpeted floors, windows with plantation shutters (throughout), and a chandelier over the dining room. The family room features a brick fireplace, built-in entertainment center, and large windows that look into the backyard. The remodeled kitchen offers white shaker cabinetry, quartz countertops, tiled backsplash, stainless steel appliances, an island with seating, pendant lighting, a double door pantry, and a breakfast nook overlooking the backyard. Down the hallway is a half guest bathroom and leads to the bedrooms. The master bedroom offers carpeted flooring, a ceiling fan, extended bonus room with that could be a 5th bedroom, nursery, gym, office, etc, plus a 3/4 bathroom. The brand new master bathroom has dual sinks, quartz countertops, framed mirrors, a vanity area, an oversized walk-in shower with custom tile work, and a soaking tub. There is also a spacious walk-in closet with mirrored door and custom organizers. There are three additional bedrooms, one currently used as an office with double entry doors from the entryway. The hall bathroom was also just remodeled. Finally, an indoor laundry room leads to the attached and finished three car garage. The backyard was redesigned and recently finished with a pool & raised spa with LED lighting, all new concrete decking, a fire pit, an alumawood covered patio with lighting, ceiling fans, and a custom built-in BBQ with seating. The perimeter features block planters with landscape lighting and stucco walls enclose the property. The spacious side yards have room for potential RV parking, workshop, or a trampoline. The La Verne Heights community features gated access, a park with a grass area, fountain, soaring cypress trees, picnic area, playground, tennis courts, pickle ball, and basketball.

    This property is not currently displayed as for sale or rent on Zillow. This may be different from what's on other websites or public sources.

    Facts & features

    Interior

    Bedrooms & bathrooms
    • Bedrooms: 4
    • Bathrooms: 4
    • Full bathrooms: 3
    • 1/2 bathrooms: 1
    Heating
    • Other
    Cooling
    • Central
    Appliances
    • Included: Dishwasher, Garbage disposal, Microwave, Refrigerator
    • Laundry: Individual Room, Inside, Gas Dryer Hookup, Washer Hookup
    Features
    • High Ceilings (9 Feet+), Open Floor Plan, Granite Counters
    • Flooring: Tile, Carpet, Hardwood
    • Common walls with other units/homes: No Common Walls
    Interior area
    • Total interior livable area: 2,892 sqft

    Property

    Parking
    • Parking features: Garage - Attached
    Features
    • Levels: One
    • Spa features: In Ground, Private
    • Has view: Yes
    • View description: Territorial, Mountain
    Lot
    • Size: 0.33 Acres
    • Features: Back Yard, Front Yard, Lot 10000-19999 Sqft
    Details
    • Parcel number: 8678067049
    • Special conditions: Standard

    Construction

    Type & style
    • Home type: SingleFamily
    • Architectural style: Mediterranean
    Materials
    • Roof: Tile
    Condition
    • Year built: 1997

    Utilities & green energy

    • Water: Public
    • Utilities for property: Water Connected, Phone Connected, Sewer Connected

    Community & HOA

    HOA
    • Has HOA: Yes
    • Amenities included: Tennis, Picnic Area, Playground, Hiking Trails
    • HOA fee: $120 monthly
    Location
    • Region: La Verne

    Financial & listing details

    • Price per square foot: $629/sqft
    • Tax assessed value: $1,804,051
    • Annual tax amount: $21,920
    • Road surface type: Alley Paved

    Price history

    DateEventPrice
    5/24/2022Sold$1,700,000$588/sqft
    Source: Public Record Report a problem
    4/19/2022Pending sale$1,700,000$588/sqft
    Source: CRMLS #CV22062153 Report a problem
    4/14/2022Price change$1,700,000-4.5%$588/sqft
    Source: CRMLS #CV22062153 Report a problem
    4/12/2022Pending sale$1,780,000$615/sqft
    Source: CRMLS #CV22062153 Report a problem
    3/31/2022Listed for sale$1,780,000+87.4%$615/sqft
    Source: CRMLS #CV22062153 Report a problem
    8/9/2018Sold$950,000+5.6%$328/sqft
    Source: Public Record Report a problem
    6/6/2018Pending sale$900,000$311/sqft
    Source: THE LABRADA GROUP #CV18100099 Report a problem
    5/7/2018Listed for sale$900,000$311/sqft
    Source: THE LABRADA GROUP #CV18100099 Report a problem
    5/7/2018Pending sale$900,000$311/sqft
    Source: THE LABRADA GROUP #CV18100099 Report a problem
    5/1/2018Listed for sale$900,000+147.9%$311/sqft
    Source: THE LABRADA GROUP #CV18100099 Report a problem
    12/17/1997Sold$363,000$126/sqft
    Source: Public Record Report a problem

    Public tax history

    YearProperty taxesTax assessment
    2025$21,920 +4%$1,804,051 +2%
    2024$21,073 +2.3%$1,768,679 +2%
    2023$20,604 +2%$1,734,000 +73.6%
    2022$20,209 +66.8%$998,617 +2%
    2021$12,114 +1.6%$979,037 +1%
    2020$11,919 $969,000 +2%
    2019$11,919 +53.8%$950,000 +59.1%
    2018$7,748 $597,174 +2%
    2017$7,748 +1.1%$585,466 +2%
    2016$7,667 +2%$573,987 +1.5%
    2015$7,517 +2.5%$565,366 +2%
    2014$7,337 $554,292 +2.5%
    2012-- $540,970 +2%
    2011-- $530,364 +0.8%
    2010-- $526,402 -0.2%
    2009-- $527,654 +2%
    2008-- $517,309 +2%
    2007-- $507,167 +2%
    2006-- $497,224
    2005-- $497,224 +12.1%
    2004-- $443,751 +1.9%
    2003-- $435,619 +2%
    2002-- $427,079 +4%
    2000-- $410,497
    Find assessor info on the county website

    Neighborhood: North La Verne

    Nearby schools

    GreatSchools rating
    Schools provided by the listing agent
    • Elementary: Oak Mesa
    • Middle: Ramona
    • High: Bonita
    • District: Bonita Unified

    Source: The MLS. This data may not be complete. We recommend contacting the local school district to confirm school assignments for this home.

    Get a cash offer in 3 minutes
    Find out how much your home could sell for in as little as 3 minutes with a no-obligation cash offer.
    Estimated market value
    $1,817,700
    Get a cash offer in 3 minutes
    Find out how much your home could sell for in as little as 3 minutes with a no-obligation cash offer.
    Estimated market value
    $1,817,700