Glen Shore Condominiums - beautiful, light filled 3 bedroom, 2 full bath with open floor plan. First floor corner unit with northern and western exposures. Lovely entry with large coat closet and separate laundry closet with stackable washer/dryer. Primary bedroom with double door entry, walk in closet, linen closet and ensuite bathroom with jetted tub, separate walk-in shower and double bowl vanity. Continue down the hall to kitchen, dining room, living room and additional two bedrooms. Kitchen with 42" cabinets, newer stainless steel appliances, granite counters and breakfast bar with seating overlooks dining and living rooms. Large bay window in dining room/living room area. 10' ceilings with crown molding. Large second bedroom with full en-suite bathroom. Third bedroom with French doors offers options of home office, music or reading room. 12' x 10' patio from living room overlooks tranquil setting for morning coffee or evening cocktail. Radiant floor heating. Elevator building with lovely lobby entrance. Nicely furnished Club Room with full kitchen and powder room to host private gatherings. Plenty of visitor parking. Two heated underground garage spots (104-A & B) as well as 10' x 5' caged storage space (#8). Great location - walk to Glenview Park Center and Gallery Park with acres of gardens and walking trails around Lake Glenview, as well as all the amenities of the The Glen Town Center. Close proximity to North Shore Glenbrook Hospital & Medical Center. Enjoy urban living in a suburban setting.
Closed
$515,000
2350 Chestnut Ave Unit 104, Glenview, IL 60026
3beds
1,616sqft
Condominium, Single Family Residence
Built in 2003
-- sqft lot
$596,600 Zestimate®
$319/sqft
$3,443 Estimated rent
Home value
$596,600
$561,000 - $632,000
$3,443/mo
Zestimate® history
Owner options
List your home for rent
$3,443/mo
Rent Zestimate®
Find your next renter with Zillow Rental Manager. Plus, with online applications, you can quickly screen prospective tenants – for free.
$3,443/mo
Rent Zestimate®
Refinance and save
$4,204/mo
Est. payment
Refinancing to a lower rate could help reduce your monthly payments and save thousands over the life of the loan.
$4,204/mo
Est. payment
Explore your selling options
Work with a Zillow partner agent
Leverage their expertise and Zillow's premium Showcase listings to get your home seen by more buyers.
Get startedList with your own agent
Get your home in front of millions of buyers by listing it on Zillow.
Learn how to do itSell it yourself
Take full control of how buyers see your home on Zillow by listing For Sale by Owner (FSBO).
List your homeWhat's special
Nicely furnished club roomHome officePrimary bedroomLarge second bedroomFull en-suite bathroomRadiant floor heatingElevator building
Zillow last checked:
Listing updated:
Listed by:
Sue Tharp 847-370-8995,
RE/MAX Suburban
Bought with:
Anne DuBray
Coldwell Banker Realty
Source: MRED as distributed by MLS GRID,MLS#: 11818639
Facts & features
Interior
Bedrooms & bathrooms
- Bedrooms: 3
- Bathrooms: 2
- Full bathrooms: 2
Rooms
- Room types: Foyer
Primary bedroom
- Features: Flooring (Carpet), Window Treatments (Blinds), Bathroom (Full, Double Sink, Whirlpool & Sep Shwr)
- Level: Main
- Area: 168 Square Feet
- Dimensions: 14X12
Bedroom 2
- Features: Flooring (Carpet), Window Treatments (Blinds)
- Level: Main
- Area: 156 Square Feet
- Dimensions: 13X12
Bedroom 3
- Features: Flooring (Hardwood), Window Treatments (Blinds)
- Level: Main
- Area: 132 Square Feet
- Dimensions: 12X11
Dining room
- Features: Flooring (Hardwood), Window Treatments (Bay Window(s), Blinds)
- Level: Main
- Area: 192 Square Feet
- Dimensions: 16X12
Foyer
- Features: Flooring (Hardwood)
- Level: Main
- Area: 56 Square Feet
- Dimensions: 8X7
Kitchen
- Features: Kitchen (Eating Area-Breakfast Bar), Flooring (Hardwood)
- Level: Main
- Area: 132 Square Feet
- Dimensions: 12X11
Laundry
- Features: Flooring (Vinyl)
- Level: Main
- Area: 24 Square Feet
- Dimensions: 6X4
Living room
- Features: Flooring (Hardwood), Window Treatments (Bay Window(s), Blinds)
- Level: Main
- Area: 252 Square Feet
- Dimensions: 21X12
Heating
- Natural Gas, Radiant, Radiant Floor
Cooling
- Central Air
Appliances
- Included: Range, Microwave, Dishwasher, Refrigerator, Washer, Dryer, Disposal, Stainless Steel Appliance(s)
- Laundry: In Unit
Features
- Walk-In Closet(s), High Ceilings, Open Floorplan, Granite Counters
- Flooring: Hardwood, Carpet, Wood
- Basement: None
- Common walls with other units/homes: End Unit
Interior area
- Total structure area: 0
- Total interior livable area: 1,616 sqft
Property
Parking
- Total spaces: 2
- Parking features: Garage Door Opener, Heated Garage, On Site, Garage Owned, Attached, Garage
- Attached garage spaces: 2
- Has uncovered spaces: Yes
Accessibility
- Accessibility features: Hall Width 36 Inches or More, Main Level Entry, No Interior Steps, Wheelchair Adaptable, Accessible Bedroom, Accessible Central Living Area, Accessible Common Area, Disability Access
Details
- Parcel number: 04272010511010
- Special conditions: None
Construction
Type & style
- Home type: Condo
- Property subtype: Condominium, Single Family Residence
Materials
- Brick
Condition
- New construction: No
- Year built: 2003
Utilities & green energy
- Sewer: Public Sewer
- Water: Lake Michigan
Community & HOA
Community
- Subdivision: Glen Shore Condominium
HOA
- Has HOA: Yes
- Amenities included: Elevator(s), Storage, Party Room, Patio
- Services included: Heat, Water, Gas, Parking, Insurance, Security, Clubhouse, Exterior Maintenance, Lawn Care, Scavenger, Snow Removal
- HOA fee: $523 monthly
Location
- Region: Glenview
Financial & listing details
- Price per square foot: $319/sqft
- Annual tax amount: $7,771
- Date on market: 6/28/2023
- Listing terms: Conventional
- Ownership: Condo
Price history
| Date | Event | Price |
|---|---|---|
| 8/31/2023 | Sold | $515,000-2.8%$319/sqft |
Source:  MRED as distributed by MLS GRID #11818639 Report a problem MRED as distributed by MLS GRID #11818639 Report a problem | ||
| 7/9/2023 | Contingent | $530,000$328/sqft |
Source: MRED as distributed by MLS GRID #11818639 Report a problem | ||
| 6/30/2023 | Listed for sale | $530,000$328/sqft |
Source: MRED as distributed by MLS GRID #11818639 Report a problem | ||
| 6/29/2023 | Contingent | $530,000$328/sqft |
Source: MRED as distributed by MLS GRID #11818639 Report a problem | ||
| 6/28/2023 | Listed for sale | $530,000$328/sqft |
Source: MRED as distributed by MLS GRID #11818639 Report a problem | ||
Public tax history
Tax history is unavailable.
Neighborhood: 60026
Nearby homes
- $31,193-- bd-- ba-- sqft2350 Chestnut Ave UNIT 202, Glenview, IL 60026Off Market
- $640,9003 bd-- ba45k sqft2300 Chestnut Ave #N-206, Glenview, IL 60026Off Market
- $615,000-- bd-- ba45k sqft2300 Chestnut Ave #N-201, Glenview, IL 60026Off Market
- $640,3003 bd2 ba1.5k sqft2350 Chestnut Ave, Chicago, IL 60026Off Market
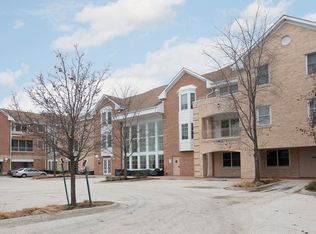
- $686,0003 bd-- ba45k sqft2300 Chestnut Ave #N-302, Glenview, IL 60026Off Market
- $555,2003 bd-- ba45k sqft2300 Chestnut Ave #N-306, Glenview, IL 60026Off Market
- $547,1003 bd-- ba45k sqft2350 Chestnut Ave #N-304, Glenview, IL 60026Off Market
- $557,6003 bd-- ba45k sqft2300 Chestnut Ave #N-305, Glenview, IL 60026Off Market
- $691,1003 bd-- ba3.8k sqft2350 Chestnut Ave #N-101, Glenview, IL 60026Off Market
Nearby schools
GreatSchools rating
- NALyon Elementary SchoolGrades: PK-2Distance: 1.1 mi
- 7/10Attea Middle SchoolGrades: 6-8Distance: 0.3 mi
- 9/10Glenbrook South High SchoolGrades: 9-12Distance: 1.9 mi
Schools provided by the listing agent
- Elementary: Westbrook Elementary School
- Middle: Attea Middle School
- High: Glenbrook South High School
- District: 34
Source: MRED as distributed by MLS GRID. This data may not be complete. We recommend contacting the local school district to confirm school assignments for this home.
Get a cash offer in 3 minutes
Find out how much your home could sell for in as little as 3 minutes with a no-obligation cash offer.
Estimated market value
$596,600
Get a cash offer in 3 minutes
Find out how much your home could sell for in as little as 3 minutes with a no-obligation cash offer.
Estimated market value
$596,600
- Illinois
- Cook County
- Glenview
- 60026
- 2350 Chestnut Ave Unit 104
Nearby cities
Nearby zip codes
Other Glenview Topics
