Skip main navigation
Sold for $500,000
  • $500,000

    2350 Clandon Dr., Myrtle Beach, SC 29579

    4beds
    2,436sqft
    Single Family Residence
    Built in 2007
    0.3 Acres Lot
    $490,100 Zestimate®
    $205/sqft
    $2,545 Estimated rent

    Home value

    $490,100

    $456,000 - $529,000

    $2,545/mo

    Zestimate® history
    Loading
    Loading...

    Owner options

    List your home for rent

    $2,545/mo

    Rent Zestimate®

    Find your next renter with Zillow Rental Manager. Plus, with online applications, you can quickly screen prospective tenants – for free.

    Learn more

    $2,545/mo

    Rent Zestimate®

    Refinance and save

    $2,901/mo

    Est. payment

    Refinancing to a lower rate could help reduce your monthly payments and save thousands over the life of the loan.

    See today's rates

    $2,901/mo

    Est. payment

    Explore your selling options

    Work with a Zillow partner agent

    Leverage their expertise and Zillow's premium Showcase listings to get your home seen by more buyers.

    Get started

    List with your own agent

    Get your home in front of millions of buyers by listing it on Zillow.

    Learn how to do it

    Sell it yourself

    Take full control of how buyers see your home on Zillow by listing For Sale by Owner (FSBO).

    List your home

    What's special

    Cozy propane fireplaceCommunity pool and playgroundRounded bull-nose cornersDining nookBreakfast barMultiple tray ceilingsTile backsplash
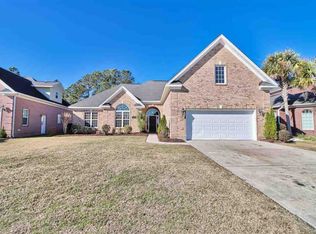
    OPEN HOUSE- SATURDAY MARCH 1st FROM 1-4 PM. Welcome to this beautifully maintained 4-bedroom, 3-bathroom "CUSTOM" all-brick home in the highly sought-after Covington Lake community. Offering 2,436 square feet of well-designed living space on 0.30 acres, this home perfectly balances comfort, style, and functionality. The split floor plan features three bedrooms on the first floor, a private upstairs suite with a full bath, and a spacious layout making it an ideal teen retreat or in-law suite, providing privacy and convenience for all. The spacious Kitchen was thoughtfully designed with Corian countertops, new stainless-steel appliances, tile backsplash, a built-in instant hot water heater, tile flooring, a breakfast bar, dining nook, and a pantry for ample storage. The elegant great room is a true highlight, showcasing tray ceilings, gleaming new Hickory wood floors, and a cozy propane fireplace. Step outside into a screened-in back porch, perfect for unwinding year-round. Enjoy a fully fenced-in, landscaped backyard with two mature pecan trees, underground irrigation with Wi-Fi control, and plenty of space for pets, kids, or outdoor gatherings. This property is hurricane-ready & energy-efficient with vinyl hurricane window coverings, a new insulated wind-supported garage door, a newer roof (2019), Trane HVAC (2020), and water heater (2023). Additional upgraded features in this custom home are the multiple tray ceilings, crown molding, rounded bull-nose corners, new lever-style door handles, exterior lighting, storage shelving in the garage, and a large, secured safe in the master bedroom will convey with the house. Some furniture is negotiable. Covington Lake subdivision offers sidewalks, low HOA fees, a community pool & playground, mature trees & scenic lake. Conveniently located just minutes from top-rated schools, shopping, dining, medical facilities, hospitals, and the beach. This move-in-ready gem won’t last long! Schedule your private tour today!

    Zillow last checked:

    Listing updated:

    Listed by:

    Lisa J Yazici 843-685-2930,

    Exit Coastal Real Estate Pros

    Bought with:

    Lisa J Yazici, 118396

    Exit Coastal Real Estate Pros

    Source: CCAR,MLS#: 2504508MLS LogoOriginating MLS: Coastal Carolinas Association of Realtors

    Facts & features

    Interior

    Bedrooms & bathrooms
    • Bedrooms: 4
    • Bathrooms: 3
    • Full bathrooms: 3
    Rooms
    • Room types: In-Law Suite, Screened Porch, Utility Room
    Primary bedroom
    • Level: First
    Primary bedroom
    • Dimensions: 14'8X21'4
    Bedroom 1
    • Level: First
    Bedroom 1
    • Dimensions: 14X11
    Bedroom 2
    • Level: First
    Bedroom 2
    • Dimensions: 13'10X11'2
    Bedroom 3
    • Level: Second
    Bedroom 3
    • Dimensions: 13'10X24'9
    Dining room
    • Features: Tray Ceiling(s), Separate/Formal Dining Room
    Dining room
    • Dimensions: 12'10X14'4
    Family room
    • Features: Tray Ceiling(s), Ceiling Fan(s), Fireplace
    Great room
    • Dimensions: 18'7X15'4
    Kitchen
    • Features: Breakfast Bar, Pantry, Stainless Steel Appliances, Solid Surface Counters
    Kitchen
    • Dimensions: 12'4X24
    Other
    • Features: Bedroom on Main Level, In-Law Floorplan
    Heating
    • Central, Electric, Propane
    Cooling
    • Central Air
    Appliances
    • Included: Dishwasher, Disposal, Microwave, Range, Refrigerator, Dryer, Washer
    • Laundry: Washer Hookup
    Features
    • Fireplace, Handicap Access, Split Bedrooms, Breakfast Bar, Bedroom on Main Level, In-Law Floorplan, Stainless Steel Appliances, Solid Surface Counters
    • Flooring: Carpet, Tile, Wood
    • Doors: Storm Door(s)
    • Has fireplace: Yes
    Interior area
    • Total structure area: 3,508
    • Total interior livable area: 2,436 sqft

    Property

    Parking
    • Total spaces: 6
    • Parking features: Attached, Garage, Two Car Garage, Garage Door Opener
    • Attached garage spaces: 2
    Features
    • Levels: One and One Half
    • Stories: 1.5
    • Patio & porch: Patio, Porch, Screened
    • Exterior features: Fence, Sprinkler/Irrigation, Patio
    • Pool features: Community, Outdoor Pool
    Lot
    • Size: 0.3 Acres
    • Dimensions: 92 x 164 x 64 x 170
    • Features: Rectangular, Rectangular Lot
    Details
    • Additional parcels included: ,
    • Parcel number: 39809040042
    • Zoning: PUD
    • Special conditions: None

    Construction

    Type & style
    • Home type: SingleFamily
    • Architectural style: Traditional
    • Property subtype: Single Family Residence
    Materials
    • Brick, Brick Veneer
    • Foundation: Slab
    Condition
    • Resale
    • Year built: 2007

    Utilities & green energy

    • Water: Public
    • Utilities for property: Cable Available, Electricity Available, Phone Available, Sewer Available, Underground Utilities, Water Available

    Community & HOA

    Community
    • Features: Golf Carts OK, Long Term Rental Allowed, Pool
    • Security: Smoke Detector(s)
    • Subdivision: Carolina Forest - Covington Lake
    HOA
    • Has HOA: Yes
    • Amenities included: Owner Allowed Golf Cart, Owner Allowed Motorcycle, Pet Restrictions, Tenant Allowed Golf Cart, Tenant Allowed Motorcycle
    • Services included: Association Management, Common Areas, Legal/Accounting, Pool(s)
    • HOA fee: $70 monthly
    Location
    • Region: Myrtle Beach

    Financial & listing details

    • Price per square foot: $205/sqft
    • Tax assessed value: $477,192
    • Date on market: 2/24/2025
    • Listing terms: Cash,Conventional
    • Electric utility on property: Yes

    Price history

    DateEventPrice
    4/21/2025Sold$500,000+3.1%$205/sqft
    Source: CCAR #2504508 Report a problem
    3/2/2025Contingent$485,000$199/sqft
    Source: CCAR #2504508 Report a problem
    2/24/2025Listed for sale$485,000+94%$199/sqft
    Source: CCAR #2504508 Report a problem
    7/26/2016Sold$250,000-13.5%$103/sqft
    Source: CCAR #1606931 Report a problem
    6/2/2016Pending sale$289,000$119/sqft
    Source: ATLANTIC SHORES REALTY #1606931 Report a problem
    4/3/2016Listed for sale$289,000-25.9%$119/sqft
    Source: ATLANTIC SHORES REALTY #1606931 Report a problem
    12/9/2011Listing removed$389,900$160/sqft
    Source: Atlantic Shores Realty #729639 Report a problem
    12/8/2011Listed for sale$389,900+2.6%$160/sqft
    Source: Atlantic Shores Realty #729639 Report a problem
    12/13/2007Sold$379,900+280.3%$156/sqft
    Source: Public Record Report a problem
    12/29/2006Sold$99,900$41/sqft
    Source: Public Record Report a problem

    Public tax history

    YearProperty taxesTax assessment
    2025-- --
    2024-- --
    2023-- --
    2022-- --
    2021$89 +101.4%--
    2020$44 --
    2019-- --
    2018$44 $10,090 0%
    2017-- $10,092 -33.3%
    2016-- $15,139 +50%
    2015-- $10,093
    2014$754 $10,093
    2013-- --
    2012-- --
    2010-- $10,096 -22.8%
    2009-- $13,080
    2008-- $13,080 +417.8%
    2007-- $2,526
    Find assessor info on the county website

    Neighborhood: Carolina Forest

    Nearby schools

    GreatSchools rating
    Schools provided by the listing agent
    • Elementary: Carolina Forest Elementary School
    • Middle: Ten Oaks Middle
    • High: Carolina Forest High School

    Source: CCAR. This data may not be complete. We recommend contacting the local school district to confirm school assignments for this home.

    Get pre-qualified for a loan
    At Zillow Home Loans, we can pre-qualify you in as little as 5 minutes with no impact to your credit score.

    An equal housing lender. NMLS #10287.

    Sell for more on Zillow
    Get a Zillow Showcase℠ listing at no additional cost and you could sell for .
    $490,100
    2% more
    +$9,802
    With Zillow Showcase(estimated)
    $499,902