Every great Lake Havasu home starts with the essentials: lake views, plenty of parking, a pool, and room for toys. This property delivers all of that and more! Built in 1988, this 2 bedroom, 2 bathroom home offers 1,346 sq ft of bright living space with vaulted ceilings, skylights, and an open floor plan. Both bedrooms are private suites, with the primary featuring a walk in closet and a drop down soaking tub. The spacious laundry room adds convenience and extra storage, while a new roof and A/C installed in 2022 provide peace of mind. Step outside and enjoy your own backyard retreat featuring a heated pool, mature landscaping, covered front and rear patios, and beautiful lake views from both the front and backyard. Designed for the Lake Havasu lifestyle, the property features a 25 foot deep two car garage, 21 feet of side parking on one side and 16 feet on the other, providing plenty of room for boats, trailers, and toys. There's room to expand the garage or home if desired. Offered furnished and wired for a security system, this home is located on a quiet street and is located on a quiet street and is ready for its next owner to enjoy everything Lake Havasu has to offer!
For sale
$379,000
2350 Constellation Dr, Lake Havasu City, AZ 86403
2beds
1,442sqft
Single Family Residence
Built in 1988
0.26 Acres Lot
$365,100 Zestimate®
$263/sqft
$-- HOA
What's special
Heated poolPlenty of parkingOpen floor planBright living spaceLake viewsMature landscapingSpacious laundry room
- 45 days
- 1,323
- 102
Likely to sell faster than
Zillow last checked:
Listing updated:
Listed by:
The Jennifer Luzzi Group jenniferl@kw.com,
Keller Williams Arizona Living Realty,
Jon Mitchell 909-224-7787,
Keller Williams Arizona Living Realty
Source: Lake Havasu AOR,MLS#: 1041680
Facts & features
Interior
Bedrooms & bathrooms
- Bedrooms: 2
- Bathrooms: 2
- Full bathrooms: 2
Primary bedroom
- Area: 234
- Dimensions: 13 x 18
Bedroom 2
- Area: 168
- Dimensions: 12 x 14
Dining room
- Area: 104
- Dimensions: 8 x 13
Kitchen
- Area: 121
- Dimensions: 11 x 11
Living room
- Area: 288
- Dimensions: 16 x 18
Heating
- Roof Mount Unit(s), Central, Electric
Cooling
- Roof Mount Unit(s), Central Air, Electric
Appliances
- Included: Electric Dryer, Water Softener Owned, Electric Water Heater
- Laundry: Electric Dryer Hookup, Inside
Features
- Tile Counters, Vaulted Ceiling(s), Soaking Tub, Casual Dining, Rear Kitchen, Breakfast Bar, Ceiling Fan(s), Open Floorplan, Walk-In Closet(s)
- Flooring: Carpet, Tile
- Windows: Skylight(s)
- Furnished: Yes
Interior area
- Total structure area: 1,442
- Total interior livable area: 1,442 sqft
Video & virtual tour
Property
Parking
- Total spaces: 2
- Parking features: Garage Door Opener, Built In Cabinets, Door - 7 Ft Height, Side Parking 8-10 Ft + Wide
- Attached garage spaces: 2
Features
- Levels: One
- Stories: 1
- Patio & porch: Covered Patio
- Exterior features: Water Feature
- Has private pool: Yes
- Pool features: Fiberglass, Heated
- Fencing: Stucco,Back Yard,Block,Wrought Iron
- Has view: Yes
- View description: Rear Lake View, Mountain(s), Lake, Front Lake View
- Has water view: Yes
- Water view: Rear Lake View,Lake,Front Lake View
Lot
- Size: 0.26 Acres
- Dimensions: 89 x 126
- Features: Level
Details
- Additional structures: Shed(s)
- Parcel number: 10607165
- Zoning description: L-R-1 Single-Family Residential
Construction
Type & style
- Home type: SingleFamily
- Property subtype: Single Family Residence
Materials
- Frame, Stucco
- Roof: Shingle
Condition
- New construction: No
- Year built: 1988
Details
- Builder name: Lambert Construction Co.
Utilities & green energy
- Sewer: Public Sewer
- Water: Public
Community & HOA
Community
- Security: Prewired
- Subdivision: Lake Havasu City
Location
- Region: Lake Havasu City
Financial & listing details
- Price per square foot: $263/sqft
- Tax assessed value: $358,481
- Annual tax amount: $1,137
- Date on market: 7/16/2026
- Cumulative days on market: 46 days
- Listing terms: 1031 Exchange,Cash,Conventional,FHA,VA Loan
Estimated market value
$365,100
$347,000 - $383,000
$2,018/mo
Price history
| Date | Event | Price |
|---|---|---|
| 7/16/2026 | Listed for sale | $379,000+102.1%$263/sqft |
Source:  Lake Havasu AOR #1041680 Report a problem Lake Havasu AOR #1041680 Report a problem | ||
| 9/22/2003 | Sold | $187,500$130/sqft |
Source: Public Record Report a problem | ||
Public tax history
| Year | Property taxes | Tax assessment |
|---|---|---|
| 2026 | $1,137 +2.3% | $35,849 +5.3% |
| 2025 | $1,112 -1.3% | $34,041 -7.9% |
| 2024 | $1,126 +3.8% | $36,953 +18.7% |
| 2023 | $1,085 -14.4% | $31,135 +31.3% |
| 2022 | $1,267 +2.2% | $23,710 +17.3% |
| 2021 | $1,240 +6.2% | $20,220 +12.4% |
| 2019 | $1,167 | $17,994 +10.8% |
| 2018 | $1,167 +1.7% | $16,239 +6.2% |
| 2017 | $1,148 +12.4% | $15,291 +14.9% |
| 2016 | $1,021 +2.6% | $13,305 +15.7% |
| 2015 | $995 | $11,496 +8% |
| 2014 | -- | $10,649 +0% |
| 2013 | -- | $10,644 +9.5% |
| 2012 | -- | $9,723 +10.8% |
| 2011 | -- | $8,773 -30.3% |
| 2010 | -- | $12,587 -22.5% |
| 2009 | -- | $16,244 -20.7% |
| 2008 | -- | $20,487 |
| 2007 | -- | -- |
| 2006 | -- | -- |
| 2005 | -- | -- |
| 2004 | -- | -- |
| 2003 | -- | -- |
| 2002 | -- | -- |
| 2000 | $305 | -- |
Find assessor info on the county website
Monthly payment
Est. payment
Payment breakdown
Explore the cost of this home by adjusting the details. Changes won't be saved.Climate risks
Neighborhood: 86403
- $436,0003 bd2 ba1.6k sqft2360 Constellation Dr, Lake Havasu City, AZ 86403Off Market
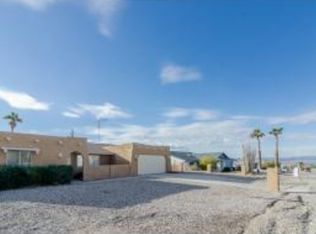
- $407,300-- bd-- ba1.7k sqft2340 Constellation Dr, Lake Havasu City, AZ 86403Off Market
- $588,1003 bd3 ba2k sqft2355 Cosnina Dr, Lake Havasu City, AZ 86403Off Market
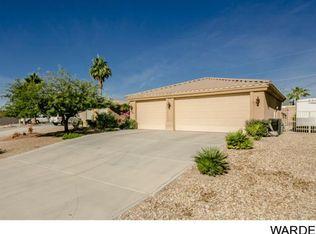
- $207,0003 bd2 ba1.7k sqft2345 Cosnina Dr, Lake Havasu City, AZ 86403Sold

Similar homes
- $365,0003 bd2 ba1.3k sqft1941 Palo Verde Blvd S, Lake Havasu City, AZ 86403For Sale
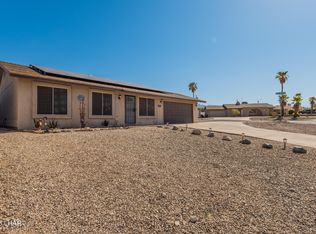
 MLS ID #1042243, Shanon Michelle, Realty ONE Group Mountain Desert-LH. Lake Havasu AOR
 - $365,0003 bd2 ba1.7k sqft569 Acoma Blvd N, Lake Havasu City, AZ 86403For Sale
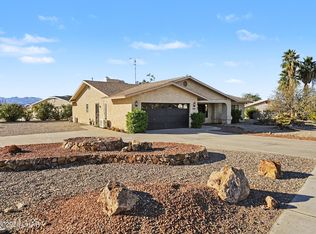 MLS ID #1042085, Sandra Faubion, Coldwell Banker Realty. Lake Havasu AOR
 - $389,9003 bd2 ba1.3k sqft321 Morro Dr, Lake Havasu City, AZ 86403For Sale
 MLS ID #1042150, The Gedalje Group, eXp Realty. Lake Havasu AOR
 - $339,9002 bd2 ba1.1k sqft2290 Pheasant Ln, Lake Havasu City, AZ 86403For Sale
 MLS ID #1041861, Jared Rail, Long River Realty. Lake Havasu AOR
 - $365,0003 bd2 ba1.2k sqft2470 Tradewind Dr, Lake Havasu City, AZ 86403For SaleMLS ID #1041863, Lisa Turner, Selman And Associates. Lake Havasu AOR
- $389,5003 bd2 ba1.2k sqft2734 Minnow Ln, Lake Havasu City, AZ 86403For SaleMLS ID #1041784, Sandi Shaffer, Affinity Premier Properties, LLC. Lake Havasu AOR
- $399,9993 bd2 ba1.3k sqft1825 Papago Dr, Lake Havasu City, AZ 86403For SaleMLS ID #1042060, Mason Courson, Havasu Realty. Lake Havasu AOR
- $379,0003 bd2 ba1.2k sqft2675 Huntington Dr, Lake Havasu City, AZ 86403For SaleMLS ID #1041814, Team RDP, eXp Realty. Lake Havasu AOR
- $425,0003 bd2 ba1.4k sqft2513 Mariner Ln, Lake Havasu City, AZ 86403For SaleMLS ID #1042096, Team RDP, eXp Realty. Lake Havasu AOR
- $419,9002 bd2 ba1.1k sqft1940 Papago Dr, Lake Havasu City, AZ 86403For SaleMLS ID #1041436, Mel S Reed, Coldwell Banker Realty. Lake Havasu AOR
- $459,0003 bd2 ba1.4k sqft73 El Dorado Ave S, Lake Havasu City, AZ 86403For SaleMLS ID #1042244, Candace & Shannon, Coldwell Banker Realty. Lake Havasu AOR
- $488,8903 bd2 ba1.6k sqft2301 Rainbow Ave N, Lake Havasu City, AZ 86403For SaleMLS ID #1042188, Suzan James, Havasu Realty. Lake Havasu AOR
- $469,0003 bd2 ba1.5k sqft2846 El Dorado Ave N, Lake Havasu City, AZ 86403For SaleMLS ID #1042247, Janice Gould, Real Broker. Lake Havasu AOR
- $415,0003 bd2 ba1.4k sqft2466 Cisco Dr S, Lake Havasu City, AZ 86403For SaleMLS ID #1041730, Jared English, Congress Realty. Lake Havasu AOR
- $414,9003 bd2 ba1.3k sqft2434 Cliffwood Dr, Lake Havasu City, AZ 86403For SaleMLS ID #1041939, The Sandy Norman Team, Realty ONE Group Mountain Desert-LH. Lake Havasu AOR
- $385,0002 bd2 ba1.4k sqft72 Mariposa Dr Unit 5, Lake Havasu City, AZ 86403For SaleMLS ID #1042212, The Modern Desert Real Estate Group, Keller Williams Arizona Living Realty. Lake Havasu AOR
- $430,0003 bd2 ba1.4k sqft1918 Rainbow Ave S, Lake Havasu City, AZ 86403For SaleMLS ID #1041894, Richard Ruedas, HomeSmart River Realty. Lake Havasu AOR
- $415,0003 bd2 ba1.2k sqft3019 Green Acres Dr, Lake Havasu City, AZ 86404For SaleMLS ID #1042246, George Flores, Keller Williams Arizona Living Realty. Lake Havasu AOR
- $384,9003 bd2 ba1.4k sqft2480 Daytona Ave, Lake Havasu City, AZ 86403For SaleMLS ID #1039823, Tracy Ann Martin-Culwell, Brooks-Clark And Assoc.. Lake Havasu AOR
