Skip main navigation
Off market
  • $2,219,600

    2350 County Road 1014, Bluff Dale, TX 76433

    3beds
    1,619sqft
    SingleFamily
    Built in 1990
    171.69 Acres Lot
    $2,219,600 Zestimate®
    $1,371/sqft
    $1,938 Estimated rent

    Home value

    $2,219,600

    $1.62M - $3.13M

    $1,938/mo

    Zestimate® history
    Loading
    Loading...

    Owner options

    List your home for rent

    $1,938/mo

    Rent Zestimate®

    Find your next renter with Zillow Rental Manager. Plus, with online applications, you can quickly screen prospective tenants – for free.

    Learn more

    $1,938/mo

    Rent Zestimate®

    Refinance and save

    $11,178/mo

    Est. payment

    Refinancing to a lower rate could help reduce your monthly payments and save thousands over the life of the loan.

    See today's rates

    $11,178/mo

    Est. payment

    Explore your selling options

    Work with a Zillow partner agent

    Leverage their expertise and Zillow's premium Showcase listings to get your home seen by more buyers.

    Get started

    List with your own agent

    Get your home in front of millions of buyers by listing it on Zillow.

    Learn how to do it

    Sell it yourself

    Take full control of how buyers see your home on Zillow by listing For Sale by Owner (FSBO).

    List your home

    What's special

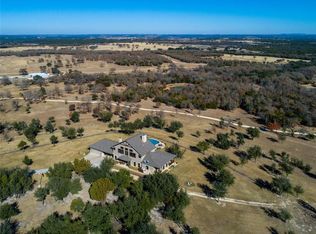
    171 acres of spectacular views in the rolling hills of Somervell & Erath Counties. Ranch features a 6 stall horse barn, a lighted outdoor arena, working cattle pens, pipe fencing across front entrance, stocked fish pond, excellent deer, turkey, & varmint hunting, a highly productive coastal field for your own hay, & more. Recently updated quaint 1619 square foot stone ranch house with 3 bedrooms has been used & booked as an income producing bed and breakfast on a regular basis. Beautiful rock bedded creek runs through the ranch & panoramic views of Chalk Mountain & beyond abound. Located about 25 minutes from Granbury & 1 hour from Fort Worth. Great for your dream home or a retreat. 385 ft. Trinity Well.

    This property is off market, which means it's not currently listed for sale or rent on Zillow. This may be different from what's available on other websites or public sources.

    Facts & features

    Interior

    Bedrooms & bathrooms
    • Bedrooms: 3
    • Bathrooms: 1
    • Full bathrooms: 1
    Heating
    • Forced air
    Appliances
    • Included: Dishwasher
    Features
    • High Speed Internet Available
    • Flooring: Carpet, Laminate
    • Has fireplace: Yes
    • Fireplace features: Stone
    Interior area
    • Structure area source: Tax
    • Total interior livable area: 1,619 sqft

    Property

    Features
    • Fencing: Cross Fenced, Pipe, Slick/Smooth Wire
    Lot
    • Size: 171.69 Acres
    • Features: Acreage, Heavily Treed, Horses Permitted, Creek, Pasture, Tank/ Pond, Partially Cultivated
    Details
    • Other equipment: Water Line to Refrigerator, Dishwasher, Oven-Electric

    Construction

    Type & style
    • Home type: SingleFamily
    • Architectural style: Ranch, Southwestern
    Materials
    • Roof: Metal
    Condition
    • Year built: 1990

    Utilities & green energy

    • Utilities for property: Asphalt, Septic, Well

    Community & neighborhood

    Location
    • Region: Bluff Dale

    Other

    Other facts
    • Lot Size Units: Acres
    • Building Area Source: Tax
    • Energy Saving Features: Ceiling Fans, Electric Water Heater, Turbines
    • Flooring: Carpet, Laminate
    • Parking Features: Uncovered, Other, Fenced Open Lot
    • Other Equipment: Water Line to Refrigerator, Dishwasher, Oven-Electric
    • Heating: Central Air-Elec, Central Heat-Elec
    • Interior Features: High Speed Internet Available
    • Lot Features: Acreage, Heavily Treed, Horses Permitted, Creek, Pasture, Tank/ Pond, Partially Cultivated
    • Structural Style: Single Detached, Farm/Ranch House
    • Construction Materials: Rock/Stone
    • Utilities: Asphalt, Septic, Well
    • Fireplace Features: Stone
    • Exterior Features: Satellite Dish, Stable/Barn, Arena, Holding Pens
    • Architectural Style: Ranch, Southwestern
    • Fencing: Cross Fenced, Pipe, Slick/Smooth Wire
    • Possession: Negotiable
    • Roof: Metal
    • Foundation Details: Pier & Beam
    • Soil Type: Unknown
    • County Or Parish: Somervell
    • Lot Size: Over 100 Acres
    • Present Use: Equine, Agriculture, Cattle
    • Proposed Use: Equine, Grazing, Agriculture, Hunting/Fishing, Cattle
    • Crops: Coastal Bermuda
    • Barn Information: Barn(s), Electric to Barn
    • Transaction Type: For Sale
    • Ranch Type: Both
    • Multi Parcel IDYN: 1
    • Country: United States

    Price history

    DateEventPrice
    12/10/2020Listing removed$1,445,000$893/sqft
    Source: JP and Associates Willow Park #14270926 Report a problem
    10/26/2020Pending sale$1,445,000$893/sqft
    Source: JP and Associates Willow Park #14270926 Report a problem
    1/30/2020Listed for sale$1,445,000$893/sqft
    Source: JP and Associates Willow Park #14270926 Report a problem
    11/27/2019Listing removed$1,445,000$893/sqft
    Source: JP and Associates Willow Park #14080023 Report a problem
    5/1/2019Listed for sale$1,445,000$893/sqft
    Source: JP and Associates Willow Park #14080023 Report a problem
    3/26/2019Listing removed$1,445,000$893/sqft
    Source: JP and Associates Willow Park #13898305 Report a problem
    7/30/2018Listed for sale$1,445,000-3.3%$893/sqft
    Source: JP and Associates Willow Park #13898305 Report a problem
    6/11/2018Listing removed$1,495,000$923/sqft
    Source: JP and Associates Willow Park #13684826 Report a problem
    9/11/2017Listed for sale$1,495,000$923/sqft
    Source: JP and Associates Fort Worth #13684826 Report a problem

    Public tax history

    Tax history is unavailable.

    Neighborhood: 76433

    Nearby schools

    GreatSchools rating
    Schools provided by the listing agent
    • Elementary: Glen Rose
    • Middle: Glen Rose
    • High: Glen Rose
    • District: Glen Rose ISD

    Source: The MLS. This data may not be complete. We recommend contacting the local school district to confirm school assignments for this home.