Skip main navigation
Closed
  • $336,000

    2350 Downing Ave, Shakopee, MN 55379

    3beds
    1,520sqft
    (TH) Side x Side
    Built in 2003
    3,049 Square Feet Lot
    $336,100 Zestimate®
    $221/sqft
    $2,356 Estimated rent

    Home value

    $336,100

    $319,000 - $353,000

    $2,356/mo

    Zestimate® history
    Loading
    Loading...

    Owner options

    List your home for rent

    $2,356/mo

    Rent Zestimate®

    Find your next renter with Zillow Rental Manager. Plus, with online applications, you can quickly screen prospective tenants – for free.

    Learn more

    $2,356/mo

    Rent Zestimate®

    Refinance and save

    $2,536/mo

    Est. payment

    Refinancing to a lower rate could help reduce your monthly payments and save thousands over the life of the loan.

    See today's rates

    $2,536/mo

    Est. payment

    Explore your selling options

    Work with a Zillow partner agent

    Leverage their expertise and Zillow's premium Showcase listings to get your home seen by more buyers.

    Get started

    List with your own agent

    Get your home in front of millions of buyers by listing it on Zillow.

    Learn how to do it

    Sell it yourself

    Take full control of how buyers see your home on Zillow by listing For Sale by Owner (FSBO).

    List your home

    What's special

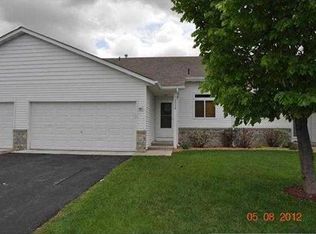
    Modern + Main Level Living! This completely remodeled home, one level living home is ready for new owners! This home has the "new construction" vibe without the new construction price tag. Meticulously renovated from top to bottom in 2023, this stunning end unit townhome offers the perfect blend of style, comfort, and functionality all in open-concept design filled with an abundance of natural light. Situated on one of the best lots in the neighborhood, this home enjoys added privacy and expansive views, making it truly stand out. Step inside to soaring vaulted ceilings and a bright, airy main level designed for effortless living and entertaining. The beautifully updated kitchen is the heart of the home, featuring a large center island, crisp new white shaker cabinets, quartz countertops, and sleek stainless steel appliances. The open layout flows seamlessly into the living and dining areas, creating an inviting space for gathering with family and friends. Upstairs, two spacious bedrooms, both with walk-in closets and a gorgeous full bathroom complete with a double-sink vanity and stylish modern finishes. The main level also offers incredible flexibility with lap flooring, a modern bathroom, and a versatile flex room perfect for a home office, guest space, workout room, or additional main level bedroom. Don't miss the brand new washer and dryer on the main level as well as the brand new garage door in the oversized 2 car garage. With designer finishes, thoughtful layout, completely renovated, and a premium end-unit location this move in ready home is a rare opportunity you won’t want to miss. Bonus, rentals allowed! Conveniently located close to schools, easy access to Hwy 169 & Hwy 13. St. Francis Hospital, stores (including Target), the new amphitheater, and restaurants nearby. This home has it all! Priced to sell! Snag this deal before it's gone!

    Zillow last checked:

    Listing updated:

    Listed by:

    Shaska Hansen 612-875-0365,

    Real Broker, LLC

    Bought with:

    Caarin Pannkuk-The Property Geeks

    Real Broker, LLC

    Source: NorthstarMLS as distributed by MLS GRID,MLS#: 7061348MLS Logo

    Facts & features

    Interior

    Bedrooms & bathrooms
    • Bedrooms: 3
    • Bathrooms: 2
    • Full bathrooms: 2
    Bedroom
    • Level: Main
    • Area: 143 Square Feet
    • Dimensions: 11x13
    Bedroom 2
    • Level: Upper
    • Area: 156 Square Feet
    • Dimensions: 12x13
    Bedroom 3
    • Level: Upper
    • Area: 210 Square Feet
    • Dimensions: 15x14
    Dining room
    • Level: Main
    • Area: 96 Square Feet
    • Dimensions: 8x12
    Kitchen
    • Level: Main
    • Area: 156 Square Feet
    • Dimensions: 13x12
    Laundry
    • Level: Main
    • Area: 48 Square Feet
    • Dimensions: 8x6
    Living room
    • Level: Main
    • Area: 225 Square Feet
    • Dimensions: 15x15
    Patio
    • Level: Main
    • Area: 80 Square Feet
    • Dimensions: 10x8
    Other
    • Level: Lower
    • Area: 272 Square Feet
    • Dimensions: 17x16
    Heating
    • Forced Air
    Cooling
    • Central Air
    Appliances
    • Included: Dishwasher, Dryer, Microwave, Range, Refrigerator, Stainless Steel Appliance(s), Washer
    • Laundry: Laundry Room, Main Level
    Features
    • Basement: Crawl Space
    • Has fireplace: No
    Interior area
    • Total structure area: 1,520
    • Total interior livable area: 1,520 sqft
    • Finished area above ground: 1,520
    • Finished area below ground: 0

    Property

    Parking
    • Total spaces: 2
    • Parking features: Attached
    • Attached garage spaces: 2
    Accessibility
    • Accessibility features: None
    Features
    • Levels: Two
    • Stories: 2
    • Patio & porch: Patio
    Lot
    • Size: 3,049 Square Feet
    Details
    • Foundation area: 1008
    • Parcel number: 273521070
    • Zoning description: Residential-Single Family

    Construction

    Type & style
    • Home type: Townhouse
    • Property subtype: (TH) Side x Side
    • Attached to another structure: Yes
    Materials
    • Roof: Age 8 Years or Less
    Condition
    • New construction: No
    • Year built: 2003

    Utilities & green energy

    • Gas: Natural Gas
    • Sewer: City Sewer/Connected
    • Water: City Water/Connected

    Community & HOA

    Community
    • Subdivision: Brittany Village 5th Add
    HOA
    • Has HOA: Yes
    • Services included: Maintenance Structure, Hazard Insurance, Lawn Care, Other, Maintenance Grounds, Professional Mgmt, Sanitation, Snow Removal
    • HOA fee: $460 monthly
    • HOA name: Keller Management-Rowcal
    • HOA phone: 612-515-8880
    Location
    • Region: Shakopee

    Financial & listing details

    • Price per square foot: $221/sqft
    • Tax assessed value: $301,200
    • Annual tax amount: $2,854
    • Date on market: 5/14/2026
    • Cumulative days on market: 69 days

    Price history

    DateEventPrice
    6/25/2026Sold$336,000+1.8%$221/sqft
    Source: NorthstarMLS as distributed by MLS GRID #7061348 Report a problem
    6/1/2026Pending sale$330,000$217/sqft
    Source: NorthstarMLS as distributed by MLS GRID #7061348 Report a problem
    5/15/2026Listed for sale$330,000$217/sqft
    Source: NorthstarMLS as distributed by MLS GRID #7061348 Report a problem
    4/21/2026Listing removed$330,000$217/sqft
    Source: NorthstarMLS as distributed by MLS GRID #7025350 Report a problem
    4/11/2026Price change$330,000-2.2%$217/sqft
    Source: NorthstarMLS as distributed by MLS GRID #7025350 Report a problem
    3/24/2026Price change$337,500-1.5%$222/sqft
    Source: NorthstarMLS as distributed by MLS GRID #7025350 Report a problem
    3/14/2026Price change$342,500-2.1%$225/sqft
    Source: NorthstarMLS as distributed by MLS GRID #7025350 Report a problem
    2/28/2026Listed for sale$350,000+5.3%$230/sqft
    Source: NorthstarMLS as distributed by MLS GRID #7025350 Report a problem
    4/27/2023Sold$332,500+10.8%$219/sqft
    Source: NorthstarMLS as distributed by MLS GRID #6345259 Report a problem
    3/29/2023Pending sale$300,000$197/sqft
    Source: NorthstarMLS as distributed by MLS GRID #6345259 Report a problem
    3/24/2023Listed for sale$300,000+74.4%$197/sqft
    Source: NorthstarMLS as distributed by MLS GRID #6345259 Report a problem
    8/21/2015Sold$172,000-1.7%$113/sqft
    Source: NorthstarMLS as distributed by MLS GRID #4629893 Report a problem
    8/1/2015Listed for sale$175,000-5.9%$115/sqft
    Source: RE/MAX Preferred #4629893 Report a problem
    4/29/2004Sold$186,000+2.7%$122/sqft
    Source: Public Record Report a problem
    8/8/2003Sold$181,171$119/sqft
    Source: Public Record Report a problem

    Public tax history

    YearProperty taxesTax assessment
    2025$2,854 +6.1%$301,200 +4.8%
    2024$2,690 -6.7%$287,300 +9.7%
    2023$2,884 +2.1%$261,800 -1.1%
    2022$2,826 +20.4%$264,700 +19.2%
    2021$2,348 -10.2%$222,100 +12.6%
    2020$2,616 $197,200
    2019$2,616 +7.2%$197,200
    2018$2,440 +6.8%--
    2016$2,284 --
    2014$2,284 --
    2013-- $96,300
    2012-- $96,300 -18.7%
    2011$1,570 -1%$118,400 -25.6%
    2010$1,586 -6.6%$159,200 -8.4%
    2009$1,698 +1.4%$173,800
    2008$1,674 +0.2%--
    2007$1,670 +3%--
    2006$1,622 +0.9%--
    2005$1,608 +482.6%--
    2004$276 --
    Find assessor info on the county website

    Neighborhood: 55379

    Nearby schools

    GreatSchools rating
    Get a cash offer in 3 minutes
    Find out how much your home could sell for in as little as 3 minutes with a no-obligation cash offer.
    Estimated market value
    $336,100
    Get a cash offer in 3 minutes
    Find out how much your home could sell for in as little as 3 minutes with a no-obligation cash offer.
    Estimated market value
    $336,100