This sensational Southern Hills home is a true masterpiece, offering a unique blend of luxury, comfort, and convenience. With six bedrooms and four bathrooms spread across a spacious .23-acre lot in one of Denver's most sought-after neighborhoods, this residence is truly a rare find. Upon entering the 3590 sq ft home, you are immediately greeted by a sense of warmth and sophistication. The main floor is designed to cater to all your needs, featuring an inviting office space, a spacious great room perfect for gatherings, an elegant dining room for formal meals, a warm and inviting Sun room, a lavish primary bedroom with a remarkable primary bath, and two additional bedrooms with a shared full bath. Venture down to the lower level, and you'll discover a versatile space that can be tailored to suit your lifestyle. Whether you desire a cozy media room, a functional family room, a fun playroom, or a productive home office, this level offers endless possibilities. Additionally, there is a sizable guest bedroom with an en-suite bath, a second large bedroom currently serving as a gym, and another bedroom that shares a full bath. Each lower level bedroom is thoughtfully designed with egress windows and ample storage space, ensuring comfort and convenience. Outside, the property boasts stunning landscaping in the front and side yards, creating a welcoming and picturesque setting. The expansive back patio provides a serene retreat for outdoor relaxation or entertaining, making it the perfect place to unwind and enjoy the beautiful surroundings. Located near a variety of amenities including grocery stores, shops, restaurants, and major transportation routes like I-25, this home offers the ideal combination of luxury and convenience. Don't miss the opportunity to experience the beauty and elegance of this exceptional property - schedule a tour today and make this Southern Hills charmer your own retreat.
Sold for $1,150,000
Zillow last checked:
Listing updated:
Bought with:
Nissa Schumacher, 100087754
8z Real Estate
Source: REcolorado as distributed by MLS GRID,MLS#: 5538997
Price history
| Date | Event | Price |
|---|---|---|
| 7/12/2024 | Sold | $1,150,000$320/sqft |
Source:  REcolorado as distributed by MLS GRID #5538997 Report a problem REcolorado as distributed by MLS GRID #5538997 Report a problem | ||
| 6/4/2024 | Pending sale | $1,150,000$320/sqft |
Source: REcolorado as distributed by MLS GRID #5538997 Report a problem | ||
| 5/17/2024 | Listed for sale | $1,150,000+65.5%$320/sqft |
Source: REcolorado as distributed by MLS GRID #5538997 Report a problem | ||
| 7/27/2018 | Sold | $695,000-7.3%$194/sqft |
Source: Public Record Report a problem | ||
| 6/28/2018 | Pending sale | $750,000$209/sqft |
Source: Uptown Realty Group LLC #7060351 Report a problem | ||
| 6/21/2018 | Listed for sale | $750,000+11.8%$209/sqft |
Source: Uptown Realty Group LLC #7060351 Report a problem | ||
| 8/24/2017 | Sold | $671,000+11.8%$187/sqft |
Source: Public Record Report a problem | ||
| 6/30/2017 | Price change | $600,000-27.3%$167/sqft |
Source: Prestige Real Estate Auction LLC #6860590 Report a problem | ||
| 6/15/2017 | Price change | $824,900-1.8%$230/sqft |
Source: HomeSmart Cherry Creek #2530717 Report a problem | ||
| 6/3/2017 | Price change | $839,900-1.2%$234/sqft |
Source: HomeSmart Cherry Creek #2530717 Report a problem | ||
| 5/16/2017 | Price change | $849,900-2.9%$237/sqft |
Source: HomeSmart Realty Group #2530717 Report a problem | ||
| 5/1/2017 | Listed for sale | $874,900+84.2%$244/sqft |
Source: HomeSmart Realty Group of Colorado #2530717 Report a problem | ||
| 11/29/2016 | Sold | $475,000$132/sqft |
Source: Public Record Report a problem | ||
Nearby homes
- $425,000-- bd-- ba-- sqft3300 S University Blvd, Englewood, CO 80113Off Market
- $801,3003 bd1 ba1.6k sqft2370 E Flora Pl, Denver, CO 80210Off Market
- $1,017,9005 bd3 ba2.4k sqft3250 S University Blvd, Denver, CO 80210Off Market
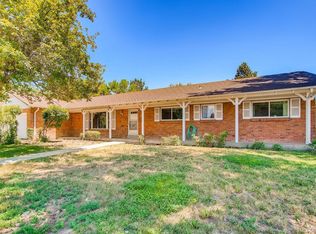
- $797,6006 bd3 ba2.7k sqft3291 S University Blvd, Englewood, CO 80113Off Market
Get a cash offer in 3 minutes
Find out how much your home could sell for in as little as 3 minutes with a no-obligation cash offer.
Estimated market value
$1,207,600
