Skip main navigation
Sold for $1,250,000
  • $1,250,000

    2350 E Hampton St, Tucson, AZ 85719

    4beds
    2,366sqft
    Single Family Residence
    Built in 1948
    9,583.2 Square Feet Lot
    $1,240,200 Zestimate®
    $528/sqft
    $3,200 Estimated rent

    Home value

    $1,240,200

    $1.14M - $1.34M

    $3,200/mo

    Zestimate® history
    Loading
    Loading...

    Owner options

    List your home for rent

    $3,200/mo

    Rent Zestimate®

    Find your next renter with Zillow Rental Manager. Plus, with online applications, you can quickly screen prospective tenants – for free.

    Learn more

    $3,200/mo

    Rent Zestimate®

    Refinance and save

    $5,982/mo

    Est. payment

    Refinancing to a lower rate could help reduce your monthly payments and save thousands over the life of the loan.

    See today's rates

    $5,982/mo

    Est. payment

    Explore your selling options

    Work with a Zillow partner agent

    Leverage their expertise and Zillow's premium Showcase listings to get your home seen by more buyers.

    Get started

    List with your own agent

    Get your home in front of millions of buyers by listing it on Zillow.

    Learn how to do it

    Sell it yourself

    Take full control of how buyers see your home on Zillow by listing For Sale by Owner (FSBO).

    List your home

    What's special

    Steel fireplace mantleCustom courtyard fenceBuilt-in alcovesBrick patiosSandblasted ceilingsMetal gatesExposed brick
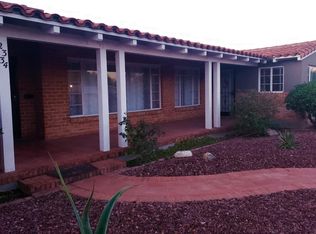
    With sensitive selections and simple profiles, this 1948 ranch home is Just minutes to the University of Arizona, the finest restaurants in central Tucson, parks, and the Loop. This exceptional residence has undergone an extensive renovation where no detail was overlooked—honoring the original architecture while elevating every system, surface, and space. A rare opportunity to own a historically relevant Catalina Vista home that has been thoughtfully and comprehensively restored, blending midcentury details with modern luxury and sustainability. With walls of glass, exposed brick, and brass lighting fixtures that evoke an era when style reigned supreme, this residence offers the best of Tucson's rich historic architecture. Neutral, earthy tones, a clear focus on function, and the effortless flow of a reimagined floor plan make this property irresistible. The home features a stunning new primary suite addition, complete with a spa-like bath offering dual sinks, a walk-in shower, glass enclosure, and refined finishes. The addition is veneered in vintage brick to perfectly complement the original façade. Concrete floors flow throughout the homeoriginal slabs carefully resurfaced and resealed, with new overlays added where appropriate. Historic windows were meticulously repaired with new glazing and paint, while new Milgard windows and sliding glass doors were added to enhance efficiency without sacrificing character. The kitchen has been artfully optimized, featuring custom locally crafted cabinetry in clear alder with walnut stain, a custom metal island, quartz countertops, marble mosaic backsplash, a reclaimed wood hood, and all new stainless steel appliances. The gas range also has a dedicated electrical circuit for induction or electric cooking. Every major system has been upgraded: " All new electricalpanels, subpanels, and every wire " New sewer lines to all fixtures in the main house " Two new HVAC systems with all new ductwork " New water heater, supply lines, hose bibs, and a whole-house recirculating pump " Owned solar system for long-term sustainability Bathrooms have been fully reimagined with new tubs, tile, Heath Ceramics accents, marble and quartz surfaces, new mirrors, fixtures, toilets, valves, and skylights that flood spaces with natural light. Outdoor living is equally refined. Enjoy a fully renovated pool with new equipment, auto-fill, tile, pebble finish, bench seating, and variable-speed pump. The grounds feature new desert plantings, decomposed granite, turf, custom aggregate walkways, brick patios, metal gates, trellises, privacy walls, and a custom courtyard fence. An exterior bar with granite counters and gray drain sink makes entertaining effortless. Additional highlights include a guest house with matching custom cabinetry and a three quarter bath. Rigid foam insulation, spray foam insulation, new stucco over insulated framing, custom metal gates and screens, smart security system, EV charging pre-wire, new lighting inside and out, custom storage additions, and thoughtful design details throughoutfrom steel fireplace mantle and built-in alcoves to designer wallpaper and sandblasted ceilings. Highlighting essential design elements and a strong connection between indoor and outdoor spaces, the experience of moving through this home is one of tranquility and transcendence. This is more than a renovationit's a masterfully executed restoration of a Catalina Vista classic. The architecture, location, and amenities offer an uncommon confluence of style and substance.

    Zillow last checked:

    Listing updated:

    Listed by:

    Eliza Landon Dray 520-990-6485,

    Long Realty,

    Mariah Pallija Rogers 520-670-1440,

    Long Realty

    Bought with:

    Marnel L Martinez, SA660357000

    Redfin

    Source: MLS of Southern Arizona,MLS#: 22602317MLS Logo

    Facts & features

    Interior

    Bedrooms & bathrooms
    • Bedrooms: 4
    • Bathrooms: 4
    • Full bathrooms: 3
    • 1/2 bathrooms: 1
    Heating
    • Forced Air
    Cooling
    • Central Air
    Appliances
    • Included: Dishwasher, Disposal, Gas Range, Lazy Susan, ENERGY STAR Qualified Dishwasher, ENERGY STAR Qualified Refrigerator, ENERGY STAR Qualified Range, ENERGY STAR Qualified Dryer, ENERGY STAR Qualified Washer
    • Laundry: Laundry Room
    Features
    • Electric, Kitchen Island, Beamed Ceilings, Entrance Foyer, Vaulted Ceiling(s), Walk-In Closet(s), High Ceilings
    • Flooring: Concrete, Ceramic Tile
    • Windows: Skylight(s), Double Pane Windows
    • Number of fireplaces: 2
    • Fireplace features: Gas, Wood Burning, Living Room, Patio
    Interior area
    • Total structure area: 2,366
    • Total interior livable area: 2,366 sqft

    Property

    Parking
    • Parking features: Circular Driveway, None
    • Has uncovered spaces: Yes
    Accessibility
    • Accessibility features: Level
    Features
    • Levels: One
    • Stories: 1
    • Patio & porch: Paver, Patio
    • Exterior features: Native Plants, Courtyard
    • Spa features: None
    • Fencing: Block
    • Has view: Yes
    • View description: Mountain(s), Residential
    Lot
    • Size: 9,583 sqft
    • Dimensions: 75 x 129
    • Features: Decorative Gravel, Subdivided, North/South Exposure
    Details
    • Parcel number: 123053330
    • Zoning: Tucson - R1
    • Special conditions: None

    Construction

    Type & style
    • Home type: SingleFamily
    • Architectural style: Ranch
    • Property subtype: Single Family Residence
    Materials
    • Brick, Frame - Stucco
    • Roof: Built-Up,Rolled/Hot Mop
    Condition
    • Year built: 1948

    Utilities & green energy

    • Electric: Solar PV System
    • Sewer: Sewer Connected
    • Water: Active Water Mgmt
    Green energy
    • Energy generation: Solar

    Community & neighborhood

    Security
    • Security features: Security System Owned, Security Lights
    Community
    • Community features: Historic, Paved Street, Park, Street Lights
    Location
    • Region: Tucson
    • Subdivision: Catalina Vista

    HOA & financial

    HOA
    • Has HOA: No

    Other

    Other facts
    • Listing terms: Conventional,Cash
    • Road surface type: Paved

    Price history

    DateEventPrice
    2/18/2026Sold$1,250,000-2.3%$528/sqft
    Source: MLS of Southern Arizona #22602317 Report a problem
    2/3/2026Contingent$1,279,000$541/sqft
    Source: MLS of Southern Arizona #22602317 Report a problem
    1/24/2026Listed for sale$1,279,000+96.8%$541/sqft
    Source: MLS of Southern Arizona #22602317 Report a problem
    9/29/2023Sold$650,000+64.6%$275/sqft
    Source: MLS of Southern Arizona #22321108 Report a problem
    11/30/2016Sold$395,000$167/sqft
    Source: MLS of Southern Arizona #21628314 Report a problem
    10/22/2016Listed for sale$395,000$167/sqft
    Source: Realty Executives Tucson Elite #21628314 Report a problem

    Public tax history

    YearProperty taxesTax assessment
    2025$2,333 +6%$52,230 +11.4%
    2024$2,201 -0.5%$46,886 +13.8%
    2023$2,212 +0.6%$41,190 +13.1%
    2022$2,200 +3.1%$36,417 +4.1%
    2021$2,133 +4.5%$34,994 -0.2%
    2020$2,041 $35,054 +132.2%
    2019$2,041 +2.2%$15,097 +23.9%
    2018$1,996 -0.4%$12,188
    2017$2,005 -5.6%$12,188 -4.3%
    2016$2,125 -0.1%$12,742 -4.3%
    2015$2,127 $13,318
    2014-- --
    2013-- $278,015
    2012-- --
    2011-- --
    2010-- --
    2009-- --
    2007-- --
    2006-- --
    2005-- --
    2004-- --
    2003-- --
    2002-- --
    2001$2,117 +2.5%--
    2000$2,066 --

    Find assessor info on the county website

    Neighborhood: Catalina Vista

    Nearby schools

    GreatSchools rating
    Schools provided by the listing agent
    • Elementary: Blenman
    • Middle: Doolen
    • High: Catalina

    Source: MLS of Southern Arizona. This data may not be complete. We recommend contacting the local school district to confirm school assignments for this home.

    Get a cash offer in 3 minutes
    Find out how much your home could sell for in as little as 3 minutes with a no-obligation cash offer.
    Estimated market value
    $1,240,200
    Get a cash offer in 3 minutes
    Find out how much your home could sell for in as little as 3 minutes with a no-obligation cash offer.
    Estimated market value
    $1,240,200