Welcome to the beautiful Hawthorn II one and half story floor plan built by Hearthside Homes of KC. This home is nestled along the city's 4-mile walking trail and beautiful trees! Four spacious bedrooms, a loft for extra play space, or a comfy sitting area. Beautiful custom cabinets throughout the kitchen, a large island, built-ins in the eating area. A nice walk-in pantry is close to the garage door for easy access and the laundry room is lovely with so much needed space. The great room is open to the kitchen and has a beautiful fireplace and many windows. Use the front flex room as a dining room or an office. The Owner's Suite is on the main level and wait until you see the bath, tile floor, double vanity, and a large walk-in closet. Enjoy the wildlife right off of your covered deck and backyard or enjoy the community pool!! Buyer's agent to confirm taxes, the seller offers a sprinkler system, touch-tone front door lock, home inspection, sewer scope, and a ring doorbell. Construction is complete.
Sold
Price Unknown
2350 Fishing Ln, Kearney, MO 64060
4beds
2,598sqft
Single Family Residence
Built in 2023
0.28 Acres Lot
$618,000 Zestimate®
$--/sqft
$3,166 Estimated rent
Home value
$618,000
$587,000 - $649,000
$3,166/mo
Zestimate® history
Owner options
List your home for rent
$3,166/mo
Rent Zestimate®
Find your next renter with Zillow Rental Manager. Plus, with online applications, you can quickly screen prospective tenants – for free.
$3,166/mo
Rent Zestimate®
Refinance and save
$525/mo
Est. payment
Refinancing to a lower rate could help reduce your monthly payments and save thousands over the life of the loan.
$525/mo
Est. payment
Explore your selling options
Work with a Zillow partner agent
Leverage their expertise and Zillow's premium Showcase listings to get your home seen by more buyers.
Get startedList with your own agent
Get your home in front of millions of buyers by listing it on Zillow.
Learn how to do itSell it yourself
Take full control of how buyers see your home on Zillow by listing For Sale by Owner (FSBO).
List your homeWhat's special
Spacious bedroomsExtra play spaceLarge islandBeautiful custom cabinets throughoutTile floorLaundry roomCovered deck
Zillow last checked:
Listing updated:
Listed by:
Linda Clemons 816-564-2122,
RE/MAX Innovations,
Clemons Home Team,
RE/MAX Innovations
Bought with:
Chelsie Gilpin, 2013014343
Turn Key Realty LLC
Source: Heartland MLS as distributed by MLS GRID,MLS#: 2451763
Facts & features
Interior
Bedrooms & bathrooms
- Bedrooms: 4
- Bathrooms: 4
- Full bathrooms: 3
- 1/2 bathrooms: 1
Primary bedroom
- Features: Carpet, Ceiling Fan(s)
- Level: First
Bedroom 2
- Features: Carpet
- Level: Second
Bedroom 3
- Features: Carpet
- Level: Second
Bedroom 5
- Level: Second
Primary bathroom
- Features: Double Vanity, Shower Only, Walk-In Closet(s)
- Level: First
Bathroom 2
- Level: Second
Bathroom 3
- Level: Second
Great room
- Features: Ceiling Fan(s), Luxury Vinyl
- Level: First
Half bath
- Level: First
Kitchen
- Features: Kitchen Island, Pantry
- Level: First
Laundry
- Features: Built-in Features
- Level: First
Heating
- Natural Gas
Cooling
- Electric
Appliances
- Included: Dishwasher, Disposal, Microwave, Free-Standing Electric Oven, Stainless Steel Appliance(s)
- Laundry: Laundry Room, Main Level
Features
- Ceiling Fan(s), Custom Cabinets, Kitchen Island, Painted Cabinets, Pantry, Walk-In Closet(s)
- Flooring: Luxury Vinyl
- Windows: Thermal Windows
- Basement: Daylight,Full
- Number of fireplaces: 1
- Fireplace features: Gas, Great Room
Interior area
- Total structure area: 2,598
- Total interior livable area: 2,598 sqft
- Finished area above ground: 2,598
- Finished area below ground: 0
Property
Parking
- Total spaces: 3
- Parking features: Garage Faces Front
- Garage spaces: 3
Features
- Patio & porch: Covered
Lot
- Size: 0.28 Acres
- Features: City Lot, Level
Details
- Parcel number: 112120006017.00
Construction
Type & style
- Home type: SingleFamily
- Architectural style: Craftsman
- Property subtype: Single Family Residence
Materials
- Frame
- Roof: Composition
Condition
- Under Construction
- New construction: Yes
- Year built: 2023
Details
- Builder model: Hawthorn II
- Builder name: Hearthside Homes
Utilities & green energy
- Sewer: Public Sewer
- Water: Public
Community & HOA
Community
- Security: Smart Door Lock, Smoke Detector(s)
- Subdivision: The Meadows At Greenfield
HOA
- Has HOA: Yes
- Amenities included: Pool
- HOA fee: $525 annually
- HOA name: The Meadows at Greenfield
Location
- Region: Kearney
Financial & listing details
- Tax assessed value: $99,620
- Annual tax amount: $6,518
- Date on market: 8/25/2023
- Listing terms: Cash,Conventional,FHA,VA Loan
- Ownership: Private
- Road surface type: Paved
Price history
| Date | Event | Price |
|---|---|---|
| 4/29/2024 | Sold | -- |
Source:  Heartland MLS as distributed by MLS GRID #2451763 Report a problem Heartland MLS as distributed by MLS GRID #2451763 Report a problem | ||
| 3/2/2024 | Contingent | $599,997$231/sqft |
Source: Heartland MLS as distributed by MLS GRID #2451763 Report a problem | ||
| 2/20/2024 | Price change | $599,997-1.6%$231/sqft |
Source: Heartland MLS as distributed by MLS GRID #2451763 Report a problem | ||
| 1/11/2024 | Price change | $609,997-0.6%$235/sqft |
Source: Heartland MLS as distributed by MLS GRID #2451763 Report a problem | ||
| 8/25/2023 | Listed for sale | $613,680+597.4%$236/sqft |
Source: Heartland MLS as distributed by MLS GRID #2451763 Report a problem | ||
| 3/15/2023 | Listing removed | -- |
Source: Heartland MLS as distributed by MLS GRID #2368203 Report a problem | ||
| 11/18/2022 | Price change | $88,000+3.5%$34/sqft |
Source: Heartland MLS as distributed by MLS GRID #2368203 Report a problem | ||
| 3/4/2022 | Listed for sale | $85,000$33/sqft |
Source: Heartland MLS as distributed by MLS GRID #2368203 Report a problem | ||
Public tax history
| Year | Property taxes | Tax assessment |
|---|---|---|
| 2025 | $6,518 +55.7% | $99,620 +63% |
| 2024 | $4,187 +706.7% | $61,100 +703.9% |
| 2023 | $519 | $7,600 |
| 2022 | -- | $7,600 |
Find assessor info on the county website
Neighborhood: 64060
Nearby homes
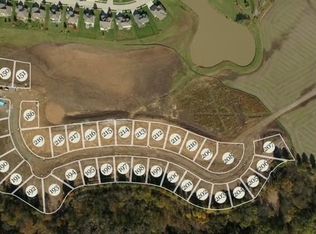
- $531,60010,872 Square Feet2346 Fishing Ln, Kearney, MO 64060Off Market
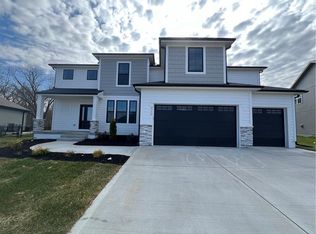
- $--4 bd4 ba2.6k sqft2352 Fishing Ln, Kearney, MO 64060Sold
- $651,1000.276 Acres2354 Fishing Ln, Kearney, MO 64060Off Market
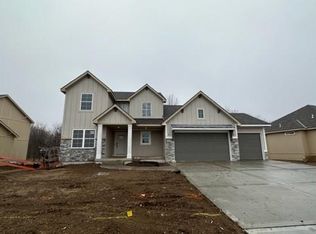
- $607,5004 bd4 ba2.5k sqft2342 Fishing Ln, Kearney, MO 64060Off Market
- $460,1000.265 Acres2349 Fishing Ln, Kearney, MO 64060Off Market
- $--4 bd4 ba3.6k sqft2355 Fishing Ln, Kearney, MO 64060Sold
- $--4 bd3 ba3k sqft2334 Fishing Ln, Kearney, MO 64060Sold
- $590,3000.271 Acres2338 Fishing Ln, Kearney, MO 64060Off Market
Nearby schools
GreatSchools rating
- 4/10Hawthorne Elementary SchoolGrades: K-5Distance: 0.9 mi
- 8/10Kearney Junior High SchoolGrades: 8-9Distance: 1 mi
- 9/10Kearney High SchoolGrades: 10-12Distance: 1 mi
Schools provided by the listing agent
- Elementary: Hawthorne
- High: Kearney
Source: Heartland MLS as distributed by MLS GRID. This data may not be complete. We recommend contacting the local school district to confirm school assignments for this home.
Get a cash offer in 3 minutes
Find out how much your home could sell for in as little as 3 minutes with a no-obligation cash offer.
Estimated market value
$618,000
Get a cash offer in 3 minutes
Find out how much your home could sell for in as little as 3 minutes with a no-obligation cash offer.
Estimated market value
$618,000
- Missouri
- Clay County
- Kearney
- 64060
- 2350 Fishing Ln
Nearby cities
Nearby zip codes
Other Kearney Topics
