Embark on a journey to discover your charming, energy-efficient home in the desirable far north-central side of the city at the Sienna community built by Meritage Homes, awaiting your arrival. You will discover more than just a home - find a lifestyle where comfort and convenience intertwine. This beautifully maintained, just-like-new one-story residence boasts 3-sided stone and stucco masonry, nestled in a prime location on Redland Rd, between outside Loop 1604 and US-281. It stands as a highly sought-after residential destination and a promising investment opportunity. With its rising real estate market and convenient access to major highways, this property is a compelling investment with both growth potential and strategic location benefits. Step inside to an open floor plan that unfolds to reveal three bedrooms, two full baths, a flex space that can transform into a fourth bedroom, study, or any additional space tailored to your needs, an office space, and a primary retreat with a bay window offering more space. The primary bathroom is a haven with a walk-in shower and double sinks. The kitchen features quartz countertops, a herringbone backsplash tile design, a gas stovetop, Whirlpool stainless steel appliances, and 42" cabinets. As you explore the home, highlights to feature are 2" faux blind covers that add a touch of elegance and privacy to every room, a water softener pre-plumb, security system pre-wire, HomeTeam Pest Defense tubing, full landscaping irrigation system front and back, gutters, and some builder warranties, to include about 7 more years of the structural warranty. Benefit from energy-efficient elements such as spray foam insulation, HERs rating measured, double pane windows, and certification from an energy-star builder. These features guarantee sustainability, noise reduction, and long-term cost-effective energy efficiency with a profitable resale value that stands out from surrounding communities. Imagine the joy of smart automation devices seamlessly integrating into your daily life - a Bluetooth-enabled smart front door lock, doorbell devices, garage, and sprinkler irrigation system weathering sensor, along with a Wi-Fi-enabled thermostat for climate control. Experience the expansive backyard with your family and friends, featuring a covered patio slab and a pre-plumbed gas connection, perfect for effortlessly setting up your grill for BBQs. But the allure extends beyond the walls of the home. Enhancing the community experience are remarkable facilities such as a dog playground park, walking/jogging/bike trails, picnic areas with grills, a playground, and a pool with space to entertain and relax. The clubhouse, available for rent, provides a space to host gatherings and create lasting memories. Convenience meets culinary delights with La Hacienda Mexican restaurant, Redland Icehouse, and Smoke Texas just a stroll across the street. This home is not just a dwelling; it's a narrative of comfort, convenience, and community. Capture the chance to turn this exceptional location into your home, featuring acclaimed Northeast schools and private schools, along with the advantage of no city taxes. Surrounded by amazing amenities, culinary delights, attractions, shopping, and a swift connection to major roads such as a stone's throw away from Loop 1604 and US-281, and close to IH-10 and I-35. This Meritage home, Sienna community, and prime location offer a lifestyle that transcends the ordinary. Don't just move in; move into a story waiting to be told.
Sold
Price Unknown
2350 Greystone Landing, San Antonio, TX 78259
3beds
1,694sqft
Single Family Residence
Built in 2020
6,372 Square Feet Lot
$384,200 Zestimate®
$--/sqft
$2,209 Estimated rent
Home value
$384,200
$365,000 - $403,000
$2,209/mo
Zestimate® history
Owner options
List your home for rent
$2,209/mo
Rent Zestimate®
Find your next renter with Zillow Rental Manager. Plus, with online applications, you can quickly screen prospective tenants – for free.
$2,209/mo
Rent Zestimate®
Refinance and save
$600/mo
Est. payment
Refinancing to a lower rate could help reduce your monthly payments and save thousands over the life of the loan.
$600/mo
Est. payment
Explore your selling options
Work with a Zillow partner agent
Leverage their expertise and Zillow's premium Showcase listings to get your home seen by more buyers.
Get startedList with your own agent
Get your home in front of millions of buyers by listing it on Zillow.
Learn how to do itSell it yourself
Take full control of how buyers see your home on Zillow by listing For Sale by Owner (FSBO).
List your homeWhat's special
Sienna communityOpen floor planOffice spaceSmart automation devicesFlex spacePrivate schoolsHometeam pest defense tubing
Zillow last checked:
Listing updated:
Listed by:
Ana Martinez TREC #728812 (210) 606-4029,
Coldwell Banker D'Ann Harper, REALTOR
Source: LERA MLS,MLS#: 1749160
Facts & features
Interior
Bedrooms & bathrooms
- Bedrooms: 3
- Bathrooms: 2
- Full bathrooms: 2
Primary bedroom
- Features: Walk-In Closet(s), Ceiling Fan(s), Full Bath
- Area: 192
- Dimensions: 16 x 12
Bedroom 2
- Area: 99
- Dimensions: 11 x 9
Bedroom 3
- Area: 130
- Dimensions: 10 x 13
Primary bathroom
- Features: Shower Only, Double Vanity
- Area: 120
- Dimensions: 12 x 10
Dining room
- Area: 117
- Dimensions: 13 x 9
Kitchen
- Area: 156
- Dimensions: 13 x 12
Living room
- Area: 208
- Dimensions: 16 x 13
Office
- Area: 36
- Dimensions: 6 x 6
Heating
- Central, Electric, Natural Gas
Cooling
- Ceiling Fan(s), Central Air
Appliances
- Included: Microwave, Range, Gas Cooktop, Disposal, Dishwasher, Plumbed For Ice Maker, Electric Water Heater, Plumb for Water Softener, ENERGY STAR Qualified Appliances, High Efficiency Water Heater
- Laundry: Main Level, Laundry Room, Washer Hookup, Dryer Connection
Features
- One Living Area, Separate Dining Room, Kitchen Island, Pantry, Study/Library, Utility Room Inside, 1st Floor Lvl/No Steps, High Ceilings, Open Floorplan, High Speed Internet, Telephone, Walk-In Closet(s), Master Downstairs, Ceiling Fan(s), Chandelier, Solid Counter Tops, Programmable Thermostat
- Flooring: Carpet, Ceramic Tile, Vinyl
- Windows: Double Pane Windows, Low Emissivity Windows, Window Coverings
- Has basement: No
- Attic: Access Only,Partially Floored,Pull Down Stairs
- Has fireplace: No
- Fireplace features: Not Applicable
Interior area
- Total interior livable area: 1,694 sqft
Property
Parking
- Total spaces: 2
- Parking features: Two Car Garage, Garage Door Opener, Street Parking Only
- Garage spaces: 2
- Has uncovered spaces: Yes
Accessibility
- Accessibility features: Low Pile Carpet, No Steps Down, Level Lot, Level Drive, No Stairs, First Floor Bath, Full Bath/Bed on 1st Flr, First Floor Bedroom, Wheelchair Accessible
Features
- Levels: One
- Stories: 1
- Patio & porch: Patio, Covered
- Exterior features: Sprinkler System, Rain Gutters, Lighting
- Pool features: None, Community
- Fencing: Privacy
Lot
- Size: 6,372 Square Feet
- Dimensions: 50 W x 127 L
- Features: Rolling Slope, Level, Curbs, Street Gutters, Sidewalks, Streetlights
Details
- Parcel number: 178660070040
Construction
Type & style
- Home type: SingleFamily
- Property subtype: Single Family Residence
Materials
- 3 Sides Masonry, Stucco, Siding, Foam Insulation
- Foundation: Slab
- Roof: Composition
Condition
- As-Is,Pre-Owned
- New construction: No
- Year built: 2020
Details
- Builder name: Meritage Homes
Utilities & green energy
- Electric: CPS Energy
- Gas: CPS Energy
- Water: SAWS
- Utilities for property: Cable Available, City Garbage service
Green energy
- Green verification: HERS Index Score, HERS 0-85, ENERGY STAR Certified Homes, Build San Antonio Green
- Energy efficient items: Variable Speed HVAC
- Indoor air quality: Mechanical Fresh Air, Contaminant Control, Integrated Pest Management
- Water conservation: Low Flow Commode, Low-Flow Fixtures, Rain/Freeze Sensors, EF Irrigation Control
Community & HOA
Community
- Features: Clubhouse, Playground, Jogging Trails, Bike Trails, BBQ/Grill, Other, Cluster Mail Box, School Bus
- Security: Smoke Detector(s), Prewired, Carbon Monoxide Detector(s)
- Subdivision: Sienna
HOA
- Has HOA: Yes
- HOA fee: $600 annually
- HOA name: ALAMO MANAGEMENT GROUP
Location
- Region: San Antonio
Financial & listing details
- Tax assessed value: $382,390
- Annual tax amount: $7,033
- Date on market: 9/11/2025
- Cumulative days on market: 36 days
- Listing terms: Conventional,FHA,VA Loan,Cash
- Road surface type: Paved
Price history
| Date | Event | Price |
|---|---|---|
| 3/28/2024 | Sold | -- |
Source:  LERA MLS #1749160 Report a problem LERA MLS #1749160 Report a problem | ||
| 3/9/2024 | Pending sale | $409,900$242/sqft |
Source: LERA MLS #1749160 Report a problem | ||
| 3/4/2024 | Contingent | $409,900$242/sqft |
Source: LERA MLS #1749160 Report a problem | ||
| 3/3/2024 | Price change | $409,900-1.2%$242/sqft |
Source: LERA MLS #1749160 Report a problem | ||
| 2/27/2024 | Listed for sale | $414,900$245/sqft |
Source: LERA MLS #1749160 Report a problem | ||
| 2/22/2024 | Contingent | $414,900$245/sqft |
Source: LERA MLS #1749160 Report a problem | ||
| 2/2/2024 | Listed for sale | $414,900+10.6%$245/sqft |
Source: LERA MLS #1749160 Report a problem | ||
| 11/3/2021 | Sold | -- |
Source: LERA MLS #1491711 Report a problem | ||
| 9/27/2021 | Pending sale | $374,990$221/sqft |
Source: LERA MLS #1491711 Report a problem | ||
| 9/21/2021 | Price change | $374,990-5.1%$221/sqft |
Source: LERA MLS #1491711 Report a problem | ||
| 8/24/2021 | Price change | $394,990-4.8%$233/sqft |
Source: LERA MLS #1491711 Report a problem | ||
| 8/17/2021 | Price change | $414,990-1.9%$245/sqft |
Source: LERA MLS #1491711 Report a problem | ||
| 8/13/2021 | Price change | $422,990-7.1%$250/sqft |
Source: LERA MLS #1491711 Report a problem | ||
| 8/3/2021 | Price change | $455,500+1.9%$269/sqft |
Source: LERA MLS #1491711 Report a problem | ||
| 7/27/2021 | Listed for sale | $446,955+16.1%$264/sqft |
Source: LERA MLS #1491711 Report a problem | ||
| 2/5/2021 | Listing removed | -- |
Source: LERA MLS #1491711 Report a problem | ||
| 2/2/2021 | Price change | $384,990+1%$227/sqft |
Source: LERA MLS #1491711 Report a problem | ||
| 1/25/2021 | Price change | $380,990+3.3%$225/sqft |
Source: LERA MLS #1491711 Report a problem | ||
| 1/19/2021 | Price change | $368,990+1.4%$218/sqft |
Source: LERA MLS #1491711 Report a problem | ||
| 1/9/2021 | Listed for sale | $363,990$215/sqft |
Source: LERA MLS #1491711 Report a problem | ||
| 10/6/1995 | Sold | -- |
Source: Public Record Report a problem | ||
Public tax history
| Year | Property taxes | Tax assessment |
|---|---|---|
| 2025 | $8,671 +26.6% | $382,390 +0.3% |
| 2024 | $6,847 -2.6% | $381,100 |
| 2023 | $7,033 -8.8% | $381,100 +9.6% |
| 2022 | $7,710 +452.1% | $347,850 +212.2% |
| 2021 | $1,396 | $111,420 +92.4% |
| 2020 | $1,396 | $57,900 |
Find assessor info on the county website
Neighborhood: 78259
Nearby homes
- $--4 bd3 ba2.4k sqft2346 Greystone Lndg, San Antonio, TX 78259Sold
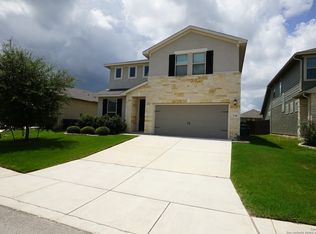
- $399,4003 bd2 ba1.9k sqft2354 Greystone Lndg, San Antonio, TX 78259Off Market
- $487,4004 bd3 ba2.7k sqft2342 Greystone Lndg, San Antonio, TX 78259Off Market
- $450,4004 bd-- ba2.7k sqft2358 Greystone Lndg, San Antonio, TX 78259Off Market
- $401,9003 bd2 ba1.8k sqft2343 Pesaro Point, San Antonio, TX 78259Off Market
- $360,0003 bd2 ba1.5k sqft2339 Pesaro Point, San Antonio, TX 78259Off Market
- $478,1004 bd3 ba2.7k sqft2347 Pesaro Point, San Antonio, TX 78259Off Market
- $400,6003 bd2 ba1.8k sqft2335 Pesaro Point, San Antonio, TX 78259Off Market
Nearby schools
GreatSchools rating
- 9/10Encino Park Elementary SchoolGrades: PK-5Distance: 1 mi
- 9/10Tejeda Middle SchoolGrades: 6-8Distance: 1.5 mi
- 8/10Johnson High SchoolGrades: 9-12Distance: 2.6 mi
Schools provided by the listing agent
- Elementary: Encino Park
- Middle: Tejeda
- High: Johnson
- District: North East I.S.D.
Source: LERA MLS. This data may not be complete. We recommend contacting the local school district to confirm school assignments for this home.
Get a cash offer in 3 minutes
Find out how much your home could sell for in as little as 3 minutes with a no-obligation cash offer.
Estimated market value
$384,200
Get a cash offer in 3 minutes
Find out how much your home could sell for in as little as 3 minutes with a no-obligation cash offer.
Estimated market value
$384,200
- Texas
- Bexar County
- San Antonio
- 78259
- 2350 Greystone Landing
Nearby cities
Nearby neighborhoods
Nearby zip codes
Other San Antonio Topics
