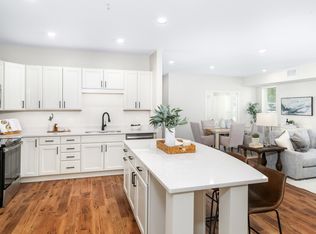
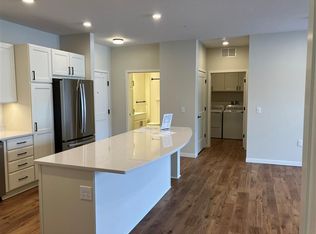
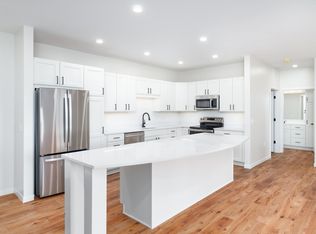
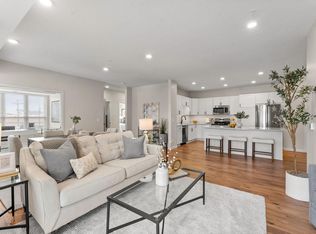
Welcome to Artessa Mound Harbor, a boutique 62+ co-op designed for those seeking an active lifestyle, stylish living, and a vibrant community. Overlooking Lost Lake Harbor on Lake Minnetonka, this stunning new community offers pride of ownership in a walkable location near shops, restaurants, lake life, and the Dakota Regional Trail. Artessa features just 52 residences, creating an intimate and connected atmosphere. This light-filled home offers an open-concept kitchen, dining, and living area with Andersen windows and 9’ ceilings. The kitchen features a large center island, quartz countertops, and stainless steel appliances. The layout includes two bedrooms plus a den, two spacious walk-in closets, a primary suite with a private 3/4 bath, and an additional full bathroom. Enjoy a maintenance-free screened-in deck, a large laundry room, and ample in-unit storage. One storage unit is included in the heated garage. Exceptional amenities include two private pickleball courts, outdoor terrace with grilling stations, fitness studio, game room, party room with serving kitchen, hobby makerspace, and boat slips on Lake Minnetonka exclusively for Artessa residents. Experience lakeside living at its finest. This unit includes a monthly membership fee of $2,757 which Includes Principal and interest toward fixed rate 40 year fully amortizing master mortgage, real estate taxes, property and liability insurance, operating expenses, operating and replacement reserves, interior and exterior maintenance, professional management, water, sewer trash/recycling, Cable TV, Internet, Climate controlled parking, shared amenities. Members only pay their own electricity, gas, and HO-6 insurance policy.
Closed
$441,237
2350 Harbor Pl #309, Mound, MN 55364
2beds
1,460sqft
(CC) High Rise (4+ Levels)
Built in 2024
-- sqft lot
$441,500 Zestimate®
$302/sqft
$2,893 Estimated rent
Home value
$441,500
$411,000 - $472,000
$2,893/mo
Zestimate® history
Owner options
List your home for rent
$2,893/mo
Rent Zestimate®
Find your next renter with Zillow Rental Manager. Plus, with online applications, you can quickly screen prospective tenants – for free.
$2,893/mo
Rent Zestimate®
Refinance and save
$5,529/mo
Est. payment
Refinancing to a lower rate could help reduce your monthly payments and save thousands over the life of the loan.
$5,529/mo
Est. payment
Explore your selling options
Work with a Zillow partner agent
Leverage their expertise and Zillow's premium Showcase listings to get your home seen by more buyers.
Get startedList with your own agent
Get your home in front of millions of buyers by listing it on Zillow.
Learn how to do itSell it yourself
Take full control of how buyers see your home on Zillow by listing For Sale by Owner (FSBO).
List your homeWhat's special
Large center islandMaintenance-free screened-in deckTwo private pickleball courtsAmple in-unit storageStainless steel appliancesQuartz countertopsLarge laundry room
Zillow last checked:
Listing updated:
Listed by:
Desrochers Realty Group 612-688-7024,
eXp Realty
Bought with:
Member Non
NON MEMBER FILE
Source: NorthstarMLS as distributed by MLS GRID,MLS#: 7018991
Facts & features
Interior
Bedrooms & bathrooms
- Bedrooms: 2
- Bathrooms: 2
- Full bathrooms: 1
- 3/4 bathrooms: 1
Bedroom
- Level: Main
- Area: 121 Square Feet
- Dimensions: 11 x 11
Bedroom 2
- Level: Main
- Area: 121 Square Feet
- Dimensions: 11 x 11
Den
- Level: Main
- Area: 100 Square Feet
- Dimensions: 10 X 10
Dining room
- Level: Main
- Area: 104 Square Feet
- Dimensions: 13 X 8
Kitchen
- Level: Main
- Area: 143 Square Feet
- Dimensions: 13 X 11
Laundry
- Level: Main
- Area: 36 Square Feet
- Dimensions: 6 X 6
Living room
- Level: Main
- Area: 196 Square Feet
- Dimensions: 14 X 14
Patio
- Level: Main
- Area: 84 Square Feet
- Dimensions: 12 x 7
Heating
- Forced Air
Cooling
- Central Air
Appliances
- Included: Dishwasher, Dryer, Microwave, Range, Refrigerator, Stainless Steel Appliance(s), Washer
- Laundry: Laundry Room, Main Level, In Unit
Features
- Basement: None
Interior area
- Total structure area: 1,460
- Total interior livable area: 1,460 sqft
- Finished area above ground: 1,460
- Finished area below ground: 0
Property
Parking
- Total spaces: 1
- Parking features: Assigned, Guest, Heated Garage, Parking Lot, Underground
- Garage spaces: 1
Accessibility
- Accessibility features: Accessible Elevator Installed
Features
- Levels: One
- Stories: 1
- Patio & porch: Patio
Details
- Foundation area: 1460
- Parcel number: 1311724330213
- Zoning description: Residential-Single Family
Construction
Type & style
- Home type: Condo
- Property subtype: (CC) High Rise (4+ Levels)
- Attached to another structure: Yes
Materials
- Roof: Age 8 Years or Less
Condition
- New construction: Yes
- Year built: 2024
Utilities & green energy
- Gas: Natural Gas
- Sewer: City Sewer/Connected
- Water: City Water/Connected
Community & HOA
Community
- Subdivision: Artessa Mound Harbor
HOA
- Has HOA: Yes
- Amenities included: Boat Slip, Car Wash, Common Garden, Elevator(s), In-Ground Sprinkler System, Lobby Entrance
- Services included: Maintenance Structure, Cable TV, Controlled Access, Hazard Insurance, Internet, Lawn Care, Other, Maintenance Grounds, Parking, Professional Mgmt, Sanitation, Sewer, Shared Amenities, Snow Removal, Taxes, Water
- HOA fee: $2,757 monthly
- HOA name: Lifestyle Cooperative Management
- HOA phone: 612-875-2443
Location
- Region: Mound
Financial & listing details
- Price per square foot: $302/sqft
- Tax assessed value: $455,500
- Annual tax amount: $1,889
- Date on market: 2/16/2026
- Cumulative days on market: 58 days
- Road surface type: Paved
Price history
| Date | Event | Price |
|---|---|---|
| 5/1/2026 | Sold | $441,237$302/sqft |
Source:  NorthstarMLS as distributed by MLS GRID #7018991 Report a problem NorthstarMLS as distributed by MLS GRID #7018991 Report a problem | ||
| 4/14/2026 | Pending sale | $441,237$302/sqft |
Source: NorthstarMLS as distributed by MLS GRID #7018991 Report a problem | ||
| 12/8/2025 | Sold | $441,237$302/sqft |
Source: NorthstarMLS as distributed by MLS GRID #6814480 Report a problem | ||
| 11/6/2025 | Listed for sale | $441,237+2%$302/sqft |
Source: NorthstarMLS as distributed by MLS GRID #6814480 Report a problem | ||
| 11/6/2025 | Listing removed | $432,585$296/sqft |
Source: NorthstarMLS as distributed by MLS GRID #6795618 Report a problem | ||
| 9/26/2025 | Listed for sale | $432,585$296/sqft |
Source: NorthstarMLS as distributed by MLS GRID #6795618 Report a problem | ||
| 8/15/2025 | Pending sale | $432,585$296/sqft |
Source: NorthstarMLS as distributed by MLS GRID #6659660 Report a problem | ||
| 2/17/2025 | Listed for sale | $432,585$296/sqft |
Source: NorthstarMLS as distributed by MLS GRID #6659660 Report a problem | ||
Public tax history
| Year | Property taxes | Tax assessment |
|---|---|---|
| 2025 | $1,889 | $455,500 |
Find assessor info on the county website
Neighborhood: 55364
Nearby homes
- $438,4822 bd2 ba1.4k sqft2350 Harbor Pl #109, Mound, MN 55364Sold
- $235,2812 bd2 ba1.2k sqft2350 Harbor Pl #112, Mound, MN 55364Sold
- $271,4642 bd2 ba1.4k sqft2350 Harbor Pl #211, Mound, MN 55364Sold
- $447,1112 bd2 ba1.5k sqft2350 Harbor Pl #214, Mound, MN 55364New Construction
- $448,4072 bd2 ba1.5k sqft2350 Harbor Pl #314, Mound, MN 55364Sold
- $233,9692 bd2 ba1.2k sqft2350 Harbor Pl #212, Mound, MN 55364Sold
- $--2 bd2 ba1.9k sqft2350 Auditors Rd #I54CLO, Mound, MN 55364Off Market
- $12,000-- bd-- ba336 sqft2362 Commerce Blvd, Mound, MN 55364Off Market
Nearby schools
GreatSchools rating
- 9/10Shirley Hills Primary SchoolGrades: K-4Distance: 0.5 mi
- 10/10Grandview Middle SchoolGrades: 5-7Distance: 0.6 mi
- 9/10Mound-Westonka High SchoolGrades: 8-12Distance: 1.3 mi
Get a cash offer in 3 minutes
Find out how much your home could sell for in as little as 3 minutes with a no-obligation cash offer.
Estimated market value
$441,500
Get a cash offer in 3 minutes
Find out how much your home could sell for in as little as 3 minutes with a no-obligation cash offer.
Estimated market value
$441,500
- Minnesota
- Hennepin County
- Mound
- 55364
- 2350 Harbor Pl Unit 309
Nearby cities
Nearby zip codes
Other Mound Topics
