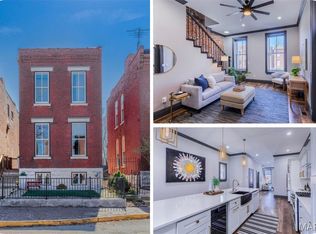
This historic 3 bed, 2 bath home located in the Lafayette Square neighborhood welcomes you to this 2 story beauty. 10' ceiling and wood engineered floors create a graceful elegance with a marble fireplace being the focal point in the living room. The kitchen adjoins the living space with a breakfast bar, stainless appliances, custom tiled backsplash and custom cabinetry creating a sleek appearance. A bedroom with access to the deck and a convenient half bath complete the main level. Upstairs, the spacious primary bedroom offers a large walk-in closet, with a second bedroom that leads out to the upper deck. A full bath is included on the upper level. The lower level has a finished recreation room and a dedicated utility room, along with plenty of room for storage. Enjoy the privacy of the fully fenced in backyard with 2 decks and a 2 car parking pad. Experience all that Layette Square has to offer including dining, microbreweries, boutique shopping and Lafayette Park.
Closed
Zillow last checked:
Listing updated:
Bought with:
Meggin L Martin, 2017034597
Compass Realty Group
Source: MARIS,MLS#: 25048942 Originating MLS: St. Louis Association of REALTORS
Originating MLS: St. Louis Association of REALTORSPrice history
| Date | Event | Price |
|---|---|---|
| 5/21/2026 | Sold | -- |
Source:  MARIS #25048942 Report a problem MARIS #25048942 Report a problem | ||
| 4/16/2026 | Pending sale | $280,000$179/sqft |
Source: MARIS #25048942 Report a problem | ||
| 4/3/2026 | Price change | $280,000-3.4%$179/sqft |
Source: MARIS #25048942 Report a problem | ||
| 1/14/2026 | Price change | $290,000-3.3%$186/sqft |
Source: MARIS #25048942 Report a problem | ||
| 10/27/2025 | Listed for sale | $300,000$192/sqft |
Source: MARIS #25048942 Report a problem | ||
| 10/17/2025 | Listing removed | $300,000$192/sqft |
Source: MARIS #25048942 Report a problem | ||
| 9/10/2025 | Listed for sale | $300,000+0.7%$192/sqft |
Source: MARIS #25048942 Report a problem | ||
| 6/13/2025 | Listing removed | $298,000$191/sqft |
Source: MARIS #25003518 Report a problem | ||
| 5/9/2025 | Price change | $298,000-3.8%$191/sqft |
Source: MARIS #25003518 Report a problem | ||
| 4/19/2025 | Pending sale | $309,900$198/sqft |
Source: MARIS #25003518 Report a problem | ||
| 2/21/2025 | Price change | $309,900-3.1%$198/sqft |
Source: MARIS #25003518 Report a problem | ||
| 1/23/2025 | Listed for sale | $319,900$205/sqft |
Source: MARIS #25003518 Report a problem | ||
| 11/20/2024 | Listing removed | $319,900-1.5%$205/sqft |
Source: MARIS #24024684 Report a problem | ||
| 11/2/2024 | Price change | $324,900-1.2%$208/sqft |
Source: MARIS #24024684 Report a problem | ||
| 8/16/2024 | Price change | $329,000-2.9%$211/sqft |
Source: MARIS #24024684 Report a problem | ||
| 8/1/2024 | Price change | $339,000-2.9%$217/sqft |
Source: MARIS #24024684 Report a problem | ||
| 4/23/2024 | Listed for sale | $349,000+75.4%$223/sqft |
Source: MARIS #24024684 Report a problem | ||
| 10/26/2018 | Sold | -- |
Source: MARIS #18014787 Report a problem | ||
| 10/10/2018 | Pending sale | $199,000$127/sqft |
Source: Keller Williams Realty Chesterfield #18014787 Report a problem | ||
| 10/1/2018 | Price change | $199,000-2.5%$127/sqft |
Source: Keller Williams Realty Chesterfield #18014787 Report a problem | ||
| 9/18/2018 | Price change | $204,000-5.1%$131/sqft |
Source: Keller Williams Realty Chesterfield #18014787 Report a problem | ||
| 6/22/2018 | Price change | $215,000-4.4%$138/sqft |
Source: Keller Williams Realty Chesterfield #18014787 Report a problem | ||
| 5/9/2018 | Listed for sale | $225,000$144/sqft |
Source: Keller Williams Realty Chester #18014787 Report a problem | ||
| 3/24/2018 | Listing removed | $225,000$144/sqft |
Source: Keller Williams Realty Chesterfield #18014787 Report a problem | ||
| 3/23/2018 | Listed for sale | $225,000$144/sqft |
Source: Keller Williams Realty Chester #18014787 Report a problem | ||
Get a cash offer in 3 minutes
Find out how much your home could sell for in as little as 3 minutes with a no-obligation cash offer.
Estimated market value
$270,700
