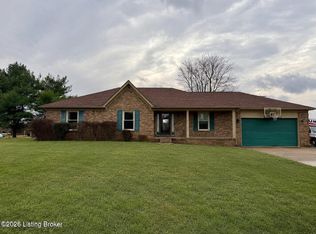
Enjoy Peaceful Country Living On 1 Acre Just Outside Mount Washington in Spencer County! This Charming 1,700 Sq Ft Home Offers 3 Bedrooms, 2 Full Baths And A Huge Great Room With Dining Area, Wood-Burning Stove & Plenty Of Room To Gather & Entertain. The Spacious Kitchen Offers Wood Cabinetry, Sleek Black Counters & The Appliances Can Remain. Real Hardwood Flooring Runs Throughout—No Carpet! A Partial Basement Beneath The Great Room Has Exterior Access And Offers Great Flex Space For A Home Office, Media Room, Gym, Playroom Or Hobby Area. Outside, You'll Find A 2-Car Detached Garage And Plenty Of Room To Enjoy The Country Setting. Major Updates Include An HVAC System Approximately 4½ Years Old And Metal Roof Approximately 12 Years Old. Space, Character & Country Charm! Open Sunday 12-2
For sale
$310,000
2350 Highgrove Rd, Coxs Creek, KY 40013
3beds
1,700sqft
:
Get pre-qualified$2,016/mo
Single Family Residence
Built in 1984
1.06 Acres Lot
$301,700 Zestimate®
$182/sqft
$-- HOA
What's special
Sleek black countersSpacious kitchenWood cabinetryWood-burning stoveAppliances can remain
- 3 days |
- 766 |
- 65 |
Likely to sell faster than
Zillow last checked:
Listing updated:
Listed by:
Amy H Pruitt amy@teampruitt.com,
Real Broker, LLC,
Team Pruitt
Source: Metro Search Inc. LLC DBA Apex MLS,MLS#: 1725788
Facts & features
Interior
Bedrooms & bathrooms
- Bedrooms: 3
- Bathrooms: 2
- Full bathrooms: 2
Primary bedroom
- Level: First
Bedroom
- Level: First
Bedroom
- Level: First
Primary bathroom
- Level: First
Full bathroom
- Level: First
Dining area
- Level: First
Family room
- Level: First
Great room
- Level: First
Kitchen
- Level: First
Laundry
- Level: First
Living room
- Level: First
Other
- Level: First
Heating
- Electric, Forced Air, Heat Pump
Cooling
- Central Air
Features
- Open Floorplan
- Basement: Walk-Up Access,Unfinished,Exterior Entry
- Number of fireplaces: 1
Interior area
- Total structure area: 1,700
- Total interior livable area: 1,700 sqft
- Finished area above ground: 1,700
- Finished area below ground: 0
Property
Parking
- Total spaces: 2
- Parking features: Detached
- Garage spaces: 2
Accessibility
- Accessibility features: Handic Prov
Features
- Stories: 1
- Patio & porch: Patio, Porch
- Fencing: Partial
Lot
- Size: 1.06 Acres
- Features: Level
Details
- Additional structures: Garage(s)
- Parcel number: 09090A01
Construction
Type & style
- Home type: SingleFamily
- Architectural style: Ranch
- Property subtype: Single Family Residence
Materials
- Brick
- Foundation: Crawl Space, Concrete Perimeter
- Roof: Metal
Condition
- Year built: 1984
Utilities & green energy
- Sewer: Septic Tank
- Water: Public
- Utilities for property: Electricity Connected
Community & HOA
Community
- Subdivision: None
HOA
- Has HOA: No
Location
- Region: Coxs Creek
Financial & listing details
- Price per square foot: $182/sqft
- Tax assessed value: $190,000
- Annual tax amount: $1,834
- Date on market: 8/8/2026
- Electric utility on property: Yes
Estimated market value
$301,700
$287,000 - $317,000
$1,678/mo
Price history
| Date | Event | Price |
|---|---|---|
| 8/8/2026 | Listed for sale | $310,000$182/sqft |
Source:  Metro Search Inc. LLC DBA Apex MLS #1725788 Report a problem Metro Search Inc. LLC DBA Apex MLS #1725788 Report a problem | ||
| 8/30/2024 | Listing removed | $310,000$182/sqft |
Source:  Imagine MLS #24017142 Report a problem Imagine MLS #24017142 Report a problem | ||
| 8/29/2024 | Listed for sale | $310,000$182/sqft |
Source: Imagine MLS #24017142 Report a problem | ||
Public tax history
| Year | Property taxes | Tax assessment |
|---|---|---|
| 2025 | $1,834 -0.4% | $190,000 |
| 2024 | $1,841 -0.8% | $190,000 |
| 2023 | $1,856 -0.4% | $190,000 |
| 2022 | $1,864 -2.9% | $190,000 |
| 2021 | $1,919 +87.8% | $190,000 +90% |
| 2020 | $1,022 -1.8% | $100,000 |
| 2019 | $1,041 +0.8% | $100,000 |
| 2018 | $1,033 +522.4% | $100,000 |
| 2017 | $166 | $100,000 |
| 2016 | $166 | $100,000 |
| 2015 | $166 | $100,000 -1.2% |
| 2014 | $166 | $101,200 +97.7% |
| 2010 | -- | $51,200 |
Find assessor info on the county website
Monthly payment
Est. payment
Payment breakdown
Explore the cost of this home by adjusting the details. Changes won't be saved.Climate risks
Neighborhood: 40013
Getting around
0 / 100
Car-DependentNearby schools
GreatSchools rating
- 7/10Spencer County Elementary SchoolGrades: PK-5Distance: 6.2 mi
- 4/10Spencer County Middle SchoolGrades: 6-8Distance: 6.2 mi
- 7/10Spencer County High SchoolGrades: 9-12Distance: 7.9 mi
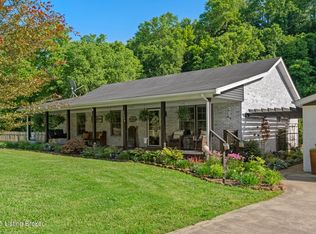
- $324,5003 bd2 ba1.3k sqft2327 Highgrove Rd, Coxs Creek, KY 40013Sold
- $90,0003 bd1 ba2.1k sqft2310 Highgrove Rd, Coxs Creek, KY 40013Off Market
- $462,0002 bd2 ba2.5k sqft2322 Highgrove Rd, Coxs Creek, KY 40013Off Market
- $15,000-- bd-- ba-- sqft2322 Highgrove Rd, Coxs Creek, KY 40013Off Market
- $228,2003 bd2 ba1.5k sqft2461 Highgrove Rd, Coxs Creek, KY 40013Off Market
- $354,5003 bd1 ba1.4k sqft1335 King Rd, Coxs Creek, KY 40013Off Market
- $146,5003 bd1 ba1.4k sqft2220 Highgrove Rd, Coxs Creek, KY 40013Sold
- $20,000-- bd-- ba1k sqft2189 Highgrove Rd, Coxs Creek, KY 40013Off Market
A local agent can set up tours, give advice and negotiate with sellers.
A local lender can help you make sure your offer is ready when you are.
Similar homes
- $305,0003 bd2 ba1.4k sqft1004 Creek Pointe Dr, Coxs Creek, KY 40013For Sale
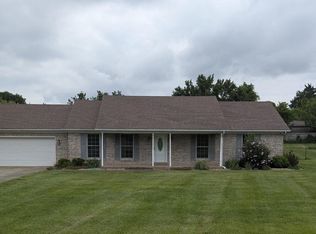
 MLS ID #1724463, Philip J Palmer, Stonelake Realtors, LLC. Metro Search Inc. LLC DBA Apex MLS
 - $325,0004 bd3 ba2.1k sqft1014 Goose Creek Rd, Taylorsville, KY 40071For Sale
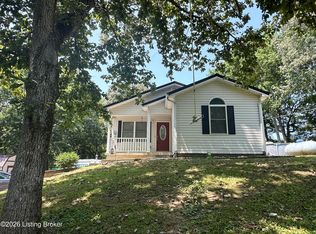 MLS ID #1725814, ReRe Nicholson, Demaree & Hubbard. Metro Search Inc. LLC DBA Apex MLS
 - $275,0003 bd2 ba1.7k sqft2410 Plum Run Rd, Bardstown, KY 40004For Sale
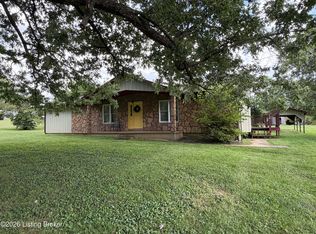 MLS ID #1725502, Mike Ballard, Area One Realty, LLC. Metro Search Inc. LLC DBA Apex MLS
 - $277,5003 bd2 ba1.5k sqft6269 New Shepherdsville Rd, Coxs Creek, KY 40013For Sale
 MLS ID #1720548, Bailey R Mashburn, Area One Realty, LLC. Metro Search Inc. LLC DBA Apex MLS
 - $299,9003 bd3 ba1.7k sqft120 Alder Dr, Bardstown, KY 40004For SaleMLS ID #1725775, Bailey R Mashburn, Area One Realty, LLC. Metro Search Inc. LLC DBA Apex MLS
- $319,9004 bd2 ba2k sqft1410 Cedar Grove Rd, Coxs Creek, KY 40013For SaleMLS ID #1719667, Mike Ballard, Area One Realty, LLC. Metro Search Inc. LLC DBA Apex MLS
- $289,9003 bd2 ba1.4k sqft122 Chesapeake Trl, Coxs Creek, KY 40013For SaleMLS ID #1697134, ReRe Nicholson, Demaree & Hubbard. Metro Search Inc. LLC DBA Apex MLS
- $279,9004 bd2 ba1.4k sqft129 Willow Ct, Bardstown, KY 40004For SaleMLS ID #1725619, Bailey R Mashburn, Area One Realty, LLC. Metro Search Inc. LLC DBA Apex MLS
- $297,9003 bd2 ba1.5k sqft2812 Oakwood Dr, Bardstown, KY 40004For SaleMLS ID #1725267, Mike Ballard, Area One Realty, LLC. Metro Search Inc. LLC DBA Apex MLS
- $315,0003 bd2 ba1.5k sqft2510 Cambridge Dr, Shepherdsville, KY 40165For SaleMLS ID #1724662, Cindy Lacey, EXP Realty LLC. Metro Search Inc. LLC DBA Apex MLS
- $314,0002 bd1 ba1.4k sqft444 Cedar Grove Rd, Shepherdsville, KY 40165For SaleMLS ID #1722154, Lou Ann Moore, Century 21 Advantage Plus. Metro Search Inc. LLC DBA Apex MLS
- $258,9003 bd2 ba1.4k sqft104 Flagstaff Dr, Coxs Creek, KY 40013For SaleMLS ID #1725200, Christopher D Bishop, Bishop Realty & Auction, LLC. Metro Search Inc. LLC DBA Apex MLS
- $299,9003 bd1 ba1.3k sqft474 Cedar Grove Rd, Shepherdsville, KY 40165For SaleMLS ID #1718485, Lou Ann Moore, Century 21 Advantage Plus. Metro Search Inc. LLC DBA Apex MLS
- $230,0004 bd2 ba1.5k sqft300 Dutchmans Creek Rd, Taylorsville, KY 40071For SaleMLS ID #1720335, Cindy Lacey, EXP Realty LLC. Metro Search Inc. LLC DBA Apex MLS
- $280,0003 bd3 ba1.7k sqft2806 Oakwood Dr, Bardstown, KY 40004For SaleMLS ID #1713602, Jodie R Devers, Kentucky Choice Realty, LLC. Metro Search Inc. LLC DBA Apex MLS
- $186,9003 bd2 ba1.1k sqft4815 Plum Creek Rd, Taylorsville, KY 40071For SaleMLS ID #1725252, George Green, Green Team Real Estate Services. Metro Search Inc. LLC DBA Apex MLS
- $326,0003 bd3 ba1.8k sqft181 Spring Lake Ct, Louisville, KY 40229For SaleMLS ID #1724456, Andrew Wayne, 85W Real Estate. Metro Search Inc. LLC DBA Apex MLS
- $234,9003 bd2 ba1.4k sqft252 Norwood Way, Louisville, KY 40229For SaleMLS ID #1725726, Lou Ann Moore, Century 21 Advantage Plus. Metro Search Inc. LLC DBA Apex MLS
- $349,9003 bd2 ba1.5k sqft300 Jade Dr, Shepherdsville, KY 40165For SaleMLS ID #1721858, Lou Ann Moore, Century 21 Advantage Plus. Metro Search Inc. LLC DBA Apex MLS
- $284,9004 bd1 ba1.1k sqft460 Lawrenceburg Loop, Bloomfield, KY 40008For SaleMLS ID #1721408, Bailey R Mashburn, Area One Realty, LLC. Metro Search Inc. LLC DBA Apex MLS
