Your Perfect Lakeview Home: A Unique Blend of Comfort, Nature and Modern Living in a prime location. Breathtaking Lake Views | Move-In Ready | Low HOA | Prime Location | Community Dock on Lake Minnehaha (Chain of Lakes). Welcome to your dream home! This exceptional single-family residence is more than just a place to live—it’s a sanctuary designed for comfort, tranquility, and endless memories. Key Features: 1. Community Feature – Community dock that features a picnic area with table, BBQ grill and dock for swimming and sun bathing. Perfect for a fun filled day on the water just steps away from your home. 2. Spacious Open Floor Plan & High Ceilings – A bright and airy layout that blends warmth with functionality, perfect for both everyday living and entertaining. Real Wood-Burning Fireplace – Cozy up by the stunning stone-surround fireplace for an inviting ambiance. 3. Expansive Florida Room & Outdoor Composite Deck – The perfect space for relaxation, hosting guests, or just enjoying the beauty of your surroundings. Custom Features – Includes built-in cabinets for ample storage and hidden in-wall TV and electronics wiring for a clean, modern look. 4. Nature’s Masterpiece – Stunning Lake Minnehaha Views Step onto your two-story composite deck, nestled beneath a majestic oak tree, and take in the panoramic views of Lake Minnehaha. Wake up to the sounds of wild birds and unwind in the evening as the sky transforms into a breathtaking sunset masterpiece. 5. Garden Lover’s Paradise This home is a gardener’s dream, featuring: Raised garden beds with an automatic irrigation – Grow your favorite fresh herbs and vegetables with ease. Tropical fruit trees – Enjoy homegrown mangoes, peaches, avocados, papayas, bananas, and blackberries! 6. Modern Comfort & Prime Location Move-in ready! Roof & A/C are just 4 years old. Rain Gutter & Leaf Filter and sprinkler systems makes for low maintenance lifestyle. Smart Thermostat, Smart Garage Door Opener and Home Security Camera Systems for your convenience. Low HOA – Less than $300/year! Prime Central Location – Quiet no through traffic neighborhood. Minutes from shopping centers, restaurants, Movie Theater, hospitals, schools, churches, and Lake Louisa State Park. Plus, just about 30 minutes to Orlando & Disney World! This home is a rare find, offering a perfect balance of modern living, natural beauty, and convenience. Whether you’re hosting gatherings, enjoying peaceful mornings, or simply embracing the beauty of your surroundings, this is more than just a home—it’s your forever dream home. Schedule your private tour today! Don’t miss out on this one-of-a-kind opportunity. Video Presentation please visit at https://youtu.be/HDMtWVlvdAE
Sold for $600,000
$600,000
2350 LAKEVIEW AVENUE, CLERMONT, FL 34711
3beds
1,914sqft
Single Family Residence
Built in 2002
10,350 Square Feet Lot
$594,200 Zestimate®
$313/sqft
$2,238 Estimated rent
Home value
$594,200
$541,000 - $654,000
$2,238/mo
Zestimate® history
Owner options
List your home for rent
$2,238/mo
Rent Zestimate®
Find your next renter with Zillow Rental Manager. Plus, with online applications, you can quickly screen prospective tenants – for free.
$2,238/mo
Rent Zestimate®
Refinance and save
$3,999/mo
Est. payment
Refinancing to a lower rate could help reduce your monthly payments and save thousands over the life of the loan.
$3,999/mo
Est. payment
Explore your selling options
Work with a Zillow partner agent
Leverage their expertise and Zillow's premium Showcase listings to get your home seen by more buyers.
Get startedList with your own agent
Get your home in front of millions of buyers by listing it on Zillow.
Learn how to do itSell it yourself
Take full control of how buyers see your home on Zillow by listing For Sale by Owner (FSBO).
List your homeWhat's special
Stunning lake minnehaha viewsBreathtaking lake viewsReal wood-burning fireplace
Zillow last checked:
Listing updated:
Listed by:
Annabelle Judge PLLC 352-989-0160,
OLYMPUS EXECUTIVE REALTY INC 407-469-0090
Bought with:
Lisa Pownall, 0613161
SCATES REALTY & INVESTMENT PRO
Source: Stellar MLS,MLS#: G5092295 Originating MLS: Orlando Regional
Originating MLS: Orlando Regional
Facts & features
Interior
Bedrooms & bathrooms
- Bedrooms: 3
- Bathrooms: 2
- Full bathrooms: 2
Rooms
- Room types: Attic, Breakfast Room Separate, Den/Library/Office, Family Room
Primary bedroom
- Features: Ceiling Fan(s), Walk-In Closet(s)
- Level: First
- Dimensions: 14x13
Bedroom 2
- Features: Built-In Shelving, Ceiling Fan(s), Storage Closet
- Level: First
- Dimensions: 12x11
Primary bathroom
- Features: Bidet, En Suite Bathroom, Exhaust Fan, Garden Bath, Multiple Shower Heads, Split Vanities, Water Closet/Priv Toilet, Linen Closet
- Level: First
- Dimensions: 10x13
Bathroom 1
- Features: Ceiling Fan(s), Storage Closet
- Level: First
- Dimensions: 12x10
Bathroom 2
- Features: Built-In Shelving, Exhaust Fan, Single Vanity, Tub With Shower, No Closet
- Level: First
- Dimensions: 8x5
Dinette
- Level: First
- Dimensions: 9x6
Dining room
- Level: First
- Dimensions: 10x9
Florida room
- Features: Ceiling Fan(s), Other
- Level: First
- Dimensions: 27x13
Foyer
- Level: First
- Dimensions: 6x6
Kitchen
- Features: Bar, Dual Sinks, Granite Counters, Pantry
- Level: First
- Dimensions: 10x10
Laundry
- Features: Built-In Shelving, Built-in Features
- Level: First
- Dimensions: 6x7
Living room
- Features: Ceiling Fan(s)
- Level: First
- Dimensions: 19x18
Office
- Features: Built-In Shelving
- Level: First
- Dimensions: 10x11
Heating
- Central, Electric
Cooling
- Central Air, Humidity Control
Appliances
- Included: Convection Oven, Dishwasher, Disposal, Dryer, Electric Water Heater, Microwave, Range, Refrigerator, Washer
- Laundry: Laundry Room
Features
- Ceiling Fan(s), High Ceilings, Open Floorplan, Primary Bedroom Main Floor, Smart Home, Solid Surface Counters, Stone Counters, Thermostat, Vaulted Ceiling(s), Walk-In Closet(s)
- Flooring: Carpet, Engineered Hardwood, Tile
- Doors: Sliding Doors
- Windows: Aluminum Frames, Blinds, Window Treatments
- Has fireplace: Yes
- Fireplace features: Living Room, Stone, Wood Burning
Interior area
- Total structure area: 2,678
- Total interior livable area: 1,914 sqft
Property
Parking
- Total spaces: 2
- Parking features: Driveway, Garage Door Opener
- Attached garage spaces: 2
- Has uncovered spaces: Yes
- Details: Garage Dimensions: 18x19
Features
- Levels: One
- Stories: 1
- Patio & porch: Covered, Deck, Enclosed, Porch
- Exterior features: Garden, Irrigation System, Private Mailbox, Rain Gutters
- Fencing: Vinyl
- Has view: Yes
- View description: Water, Lake
- Has water view: Yes
- Water view: Water,Lake
- Waterfront features: Lake, Lake Privileges, Fishing Pier, Skiing Allowed
- Body of water: LAKE MINNEHAHA
Lot
- Size: 10,350 Square Feet
- Dimensions: 90' x 115'
- Features: City Lot, Landscaped, Sidewalk, Sloped
- Residential vegetation: Fruit Trees, Oak Trees, Trees/Landscaped
Details
- Parcel number: 302226087500100500
- Zoning: R-1
- Special conditions: None
Construction
Type & style
- Home type: SingleFamily
- Architectural style: Florida
- Property subtype: Single Family Residence
Materials
- Brick, Stucco
- Foundation: Slab
- Roof: Shingle
Condition
- Completed
- New construction: No
- Year built: 2002
Utilities & green energy
- Sewer: Public Sewer
- Water: Public
- Utilities for property: BB/HS Internet Available, Electricity Available, Phone Available, Sewer Available, Water Available
Community & HOA
Community
- Features: Dock, Lake, Sidewalks
- Security: Security System, Smoke Detector(s)
- Pet fee: $0 monthly
- Subdivision: CLERMONT LAKEVIEW HILLS PH 03
HOA
- Has HOA: Yes
- Services included: None
- HOA fee: $23 monthly
- HOA name: Manager
- HOA phone: 352-243-4595
Location
- Region: Clermont
Financial & listing details
- Price per square foot: $313/sqft
- Tax assessed value: $449,402
- Annual tax amount: $3,100
- Date on market: 2/6/2025
- Cumulative days on market: 13 days
- Listing terms: Cash,Conventional,FHA,VA Loan
- Ownership: Fee Simple
- Total actual rent: 0
- Electric utility on property: Yes
- Road surface type: Asphalt
Price history
| Date | Event | Price |
|---|---|---|
| 3/18/2025 | Sold | $600,000-3.2%$313/sqft |
Source:  Stellar MLS #G5092295 Report a problem Stellar MLS #G5092295 Report a problem | ||
| 2/20/2025 | Pending sale | $620,000$324/sqft |
Source: Stellar MLS #G5092295 Report a problem | ||
| 2/6/2025 | Listed for sale | $620,000+102.5%$324/sqft |
Source: Stellar MLS #G5092295 Report a problem | ||
| 3/16/2020 | Sold | $306,200-6.9%$160/sqft |
Source: Public Record Report a problem | ||
| 3/8/2020 | Listing removed | $1,995$1/sqft |
Source: VELEZ COURTESY MANAGEMENT #O5848728 Report a problem | ||
| 3/4/2020 | Listed for rent | $1,995$1/sqft |
Source: VELEZ COURTESY MANAGEMENT #O5848728 Report a problem | ||
| 11/5/2019 | Pending sale | $329,000$172/sqft |
Source: VELEZ COURTESY MANAGEMENT #O5820595 Report a problem | ||
| 10/21/2019 | Listed for sale | $329,000+59.2%$172/sqft |
Source: VELEZ COURTESY MANAGEMENT #O5820595 Report a problem | ||
| 5/28/2019 | Sold | $206,600-24.9%$108/sqft |
Source: Public Record Report a problem | ||
| 10/11/2017 | Listing removed | $275,000$144/sqft |
Source: ENGEL & VOLKERS CLERMONT #G4845502 Report a problem | ||
| 8/16/2017 | Price change | $275,000-1.8%$144/sqft |
Source: Engel & Volkers Clermont #G4845502 Report a problem | ||
| 8/7/2017 | Price change | $280,000-2.8%$146/sqft |
Source: Engel & Volkers Clermont #G4845502 Report a problem | ||
| 7/28/2017 | Listed for sale | $288,000+22.6%$150/sqft |
Source: ENGEL & VOLKERS CLERMONT WINDERMERE LEESBURG #G4845502 Report a problem | ||
| 3/25/2016 | Sold | $235,000$123/sqft |
Source: Public Record Report a problem | ||
Public tax history
| Year | Property taxes | Tax assessment |
|---|---|---|
| 2025 | $3,132 +1% | $229,120 +2.9% |
| 2024 | $3,100 +2.4% | $222,670 +3.2% |
| 2023 | $3,027 +3.3% | $215,690 +3% |
| 2022 | $2,931 +6.1% | $209,410 +3% |
| 2021 | $2,763 -29.6% | $203,311 -11.6% |
| 2020 | $3,926 -2.1% | $229,885 +2.7% |
| 2019 | $4,011 +6.7% | $223,787 +6.1% |
| 2018 | $3,760 | $211,012 +10% |
| 2017 | $3,760 +10.4% | $191,829 +23.3% |
| 2016 | $3,407 +21.1% | $155,556 +1.8% |
| 2015 | $2,814 +4.5% | $152,779 +1.7% |
| 2014 | $2,692 +16.3% | $150,254 +14.2% |
| 2013 | $2,314 +6.6% | $131,627 +4% |
| 2012 | $2,170 -2.1% | $126,512 -2.2% |
| 2011 | $2,217 -4.8% | $129,378 -3.3% |
| 2010 | $2,329 -25.4% | $133,757 -25.5% |
| 2009 | $3,124 -8.3% | $179,564 -8.4% |
| 2008 | $3,407 -4.7% | $196,029 -2.7% |
| 2007 | $3,575 +9.5% | $201,517 +20.7% |
| 2006 | $3,266 +9.4% | $166,931 +10.9% |
| 2005 | $2,984 +22.1% | $150,466 |
| 2004 | $2,444 -0.6% | -- |
| 2003 | $2,458 +211.2% | $144,977 +276.6% |
| 2002 | $790 +39.4% | $38,500 +32.7% |
| 2001 | $567 +0.5% | $29,002 |
| 2000 | $564 | $29,002 |
Find assessor info on the county website
Neighborhood: 34711
Nearby homes
- $428,2003 bd3 ba2.1k sqft2340 Lakeview Ave, Clermont, FL 34711Off Market
- $484,7003 bd2 ba1.6k sqft2360 Lakeview Ave, Clermont, FL 34711Off Market
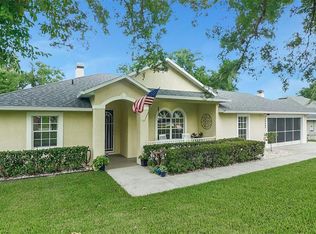
- $405,0004 bd3 ba1.7k sqft2355 Lakeview Ave, Clermont, FL 34711Sold
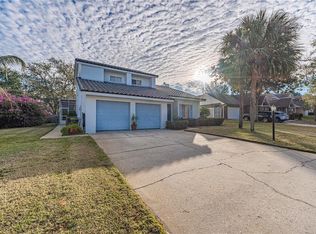
- $502,4002 bd2 ba2.2k sqft2370 Lakeview Ave, Clermont, FL 34711Off Market
- $385,8002 bd2 ba1.7k sqft2330 Lakeview Ave, Clermont, FL 34711Off Market
- $422,4005 bd3 ba2.4k sqft2401 Lakeview Ave, Clermont, FL 34711Off Market
- $1,390,4003 bd2 ba4.3k sqft2345 S Lakeshore Dr, Clermont, FL 34711Off Market
- $1,139,3005 bd4 ba4.3k sqft2319 S Lakeshore Dr, Clermont, FL 34711Off Market
Nearby schools
GreatSchools rating
- 7/10Lost Lake Elementary SchoolGrades: PK-5Distance: 1.5 mi
- 8/10East Ridge Middle SchoolGrades: 6-8Distance: 1.5 mi
- 5/10East Ridge High SchoolGrades: 9-12Distance: 1.7 mi
Get a cash offer in 3 minutes
Find out how much your home could sell for in as little as 3 minutes with a no-obligation cash offer.
Estimated market value
$594,200
Get a cash offer in 3 minutes
Find out how much your home could sell for in as little as 3 minutes with a no-obligation cash offer.
Estimated market value
$594,200
- Florida
- Lake County
- Clermont
- 34711
- 2350 LAKEVIEW AVENUE
Nearby cities
Nearby zip codes
Other Clermont Topics
