Skip main navigation
Closed
  • $379,000

    2350 Laurel Pointe Ln, Lawrenceville, GA 30043

    3beds
    1,833sqft
    Single Family Residence, Residential
    Built in 1997
    8,276.4 Square Feet Lot
    $373,400 Zestimate®
    $207/sqft
    $2,184 Estimated rent

    Home value

    $373,400

    $344,000 - $407,000

    $2,184/mo

    Zestimate® history
    Loading
    Loading...

    Owner options

    List your home for rent

    $2,184/mo

    Rent Zestimate®

    Find your next renter with Zillow Rental Manager. Plus, with online applications, you can quickly screen prospective tenants – for free.

    Learn more

    $2,184/mo

    Rent Zestimate®

    Refinance and save

    $2,345/mo

    Est. payment

    Refinancing to a lower rate could help reduce your monthly payments and save thousands over the life of the loan.

    See today's rates

    $2,345/mo

    Est. payment

    Explore your selling options

    Work with a Zillow partner agent

    Leverage their expertise and Zillow's premium Showcase listings to get your home seen by more buyers.

    Get started

    List with your own agent

    Get your home in front of millions of buyers by listing it on Zillow.

    Learn how to do it

    Sell it yourself

    Take full control of how buyers see your home on Zillow by listing For Sale by Owner (FSBO).

    List your home

    What's special

    Two car garageRenovated kitchenRenovated showerSplit bedroom-planSought after sunroomSeparate formal dining roomGenerous pantry
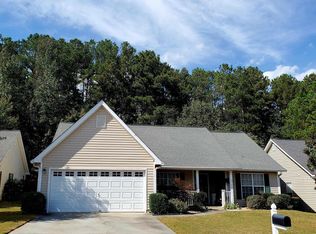
    Updated! Pristine! Beautiful! Newly and FINAL Price drop! Truly Move-in Ready! Nestled in a lovely, quiet neighborhood in Gwinnett County's best high school district, Peachtree Ridge. NO HOA! Up to $19,995 in down payment assistance available to qualified homebuyers through Preferred Lender! Conveniently located near Sugarloaf Mills, The Gas South Arena, Interstate 85, Sugarloaf Parkway, and so many other conveniences! No detail has been overlooked in the updating and care of this wonderful home. A true ranch, all bedrooms and bath are on the main level. The perfect house for seniors or a family! The split bedroom -plan offers so many options for flexibility...rent to a room-mate, house teenaged children/family members. Covered entryway greets you as you enter this home....an entry foyer welcomes you in. Enter the dramatic vaulted great room with fireplace and beautiful plank flooring. The separate formal dining room is light and bright and can seat 12! Room for China cabinet or hutch! The sleek renovated kitchen is a dream kitchen! Clean crisp appliances, all stay with home! Beautiful quartz countertops, tile back splash, fantastic sink and gas range. Generous pantry and decorative shelving in the breakfast area complete the beauty and functionality of this wonderful kitchen! The kitchen has an Eat-in breakfast area with a view to the family room. Near the laundry room is conveniently located near the kitchen and garage and could also function as a mud room. Step into the vaulted spacious owner's suite with His and Hers closets and lots of room for a king sized bed. The Owner's bath has soaking tub and beautifully renovated shower. The two secondary bedrooms are separated from the main bedroom and are light and roomy with the hall bath located conveniently between. Head through the great room to a sought after SUNROOM! Perfect for that morning coffee or relaxing in the evening, a wooded landscape gives you a relaxing setting for enjoying this lovely room. The two car garage has storage and an opener. Truly move-in ready, this home is waiting for you to make it your own!

    Zillow last checked:

    Listing updated:

    Listing Provided by:

    Lauren BradleyMallard,

    Jason Mitchell Real Estate of Georgia, LLC

    Bought with:

    Tuan Ta, 387925

    American Realty Professionals of Georgia, LLC.

    Source: FMLS GA,MLS#: 7589359MLS Logo

    Facts & features

    Interior

    Bedrooms & bathrooms
    • Bedrooms: 3
    • Bathrooms: 2
    • Full bathrooms: 2
    • Main level bathrooms: 2
    • Main level bedrooms: 3
    Primary bedroom
    • Features: Master on Main
    • Level: Master on Main
    Bedroom
    • Features: Master on Main
    Primary bathroom
    • Features: Soaking Tub
    Dining room
    • Features: Seats 12+
    Kitchen
    • Features: None
    Heating
    • Central
    Cooling
    • Central Air
    Appliances
    • Included: Gas Range
    • Laundry: Laundry Room
    Features
    • High Ceilings 10 ft Main
    • Flooring: Luxury Vinyl
    • Windows: None
    • Basement: None
    • Number of fireplaces: 1
    • Fireplace features: Living Room
    • Common walls with other units/homes: No Common Walls
    Interior area
    • Total structure area: 1,833
    • Total interior livable area: 1,833 sqft
    • Finished area above ground: 133

    Property

    Parking
    • Total spaces: 2
    • Parking features: Garage
    • Garage spaces: 2
    Accessibility
    • Accessibility features: Accessible Entrance
    Features
    • Levels: One
    • Stories: 1
    • Patio & porch: None
    • Exterior features: None
    • Pool features: None
    • Spa features: None
    • Fencing: Wrought Iron
    • Has view: Yes
    • View description: Neighborhood
    • Waterfront features: None
    • Body of water: None
    Lot
    • Size: 8,276 sqft
    • Features: Back Yard
    Details
    • Additional structures: None
    • Parcel number: R7074 275
    • Other equipment: None
    • Horse amenities: None

    Construction

    Type & style
    • Home type: SingleFamily
    • Architectural style: Ranch
    • Property subtype: Single Family Residence, Residential
    Materials
    • Brick
    • Foundation: Slab
    • Roof: Shingle
    Condition
    • Resale
    • New construction: No
    • Year built: 1997

    Utilities & green energy

    • Electric: None
    • Sewer: Public Sewer
    • Water: Public
    • Utilities for property: Natural Gas Available
    Green energy
    • Energy efficient items: None
    • Energy generation: None

    Community & neighborhood

    Security
    • Security features: Smoke Detector(s)
    Community
    • Community features: None
    Location
    • Region: Lawrenceville
    • Subdivision: Willow Pointe

    Other

    Other facts
    • Road surface type: Asphalt

    Price history

    DateEventPrice
    10/7/2025Pending sale$399,900+5.5%$218/sqft
    Source: FMLS GA #7589359 Report a problem
    10/6/2025Sold$379,000-5.2%$207/sqft
    Source: FMLS GA #7589359 Report a problem
    7/31/2025Price change$399,900-1.3%$218/sqft
    Source: GAMLS #10533860 Report a problem
    7/19/2025Price change$405,000-2.4%$221/sqft
    Source: GAMLS #10533860 Report a problem
    6/2/2025Listed for sale$415,000+3%$226/sqft
    Source: GAMLS #10533860 Report a problem
    6/6/2024Sold$403,000+1.1%$220/sqft
    Source: Public Record Report a problem
    4/11/2024Pending sale$398,800$218/sqft
    Source: FMLS GA #7351968 Report a problem
    4/2/2024Listed for sale$398,800$218/sqft
    Source: FMLS GA #7351968 Report a problem
    3/24/2024Pending sale$398,800$218/sqft
    Source: FMLS GA #7351968 Report a problem
    3/15/2024Listed for sale$398,800+221.9%$218/sqft
    Source: FMLS GA #7351968 Report a problem
    12/31/1998Sold$123,900+4.1%$68/sqft
    Source: Public Record Report a problem
    8/21/1997Sold$119,000$65/sqft
    Source: Public Record Report a problem

    Public tax history

    YearProperty taxesTax assessment
    2025$5,697 +560.8%$167,520 +11.6%
    2024$862 -75%$150,120
    2023$3,452 +9.3%$150,120 +31.8%
    2022$3,157 +23.3%$113,880 +36.7%
    2021$2,560 -0.7%$83,280
    2020$2,578 +20.7%$83,280 +27.3%
    2019$2,137 $65,400
    2018$2,137 -1%$65,400
    2016$2,159 -0.7%$65,400
    2015$2,175 $65,400 +52.8%
    2014$2,175 +32.1%$42,800
    2013$1,646 $42,800
    2012-- $42,800 -30%
    2011-- $61,160
    2010-- $61,160
    2009-- $61,160
    2007-- $61,160
    2006-- $61,160 +12.4%
    2005-- $54,400
    2004$640 -0.1%$54,400
    2003$640 -41.7%$54,400 +18.8%
    2002$1,099 -5.8%$45,800
    2001$1,166 $45,800

    Find assessor info on the county website

    Neighborhood: 30043

    Nearby schools

    GreatSchools rating
    Schools provided by the listing agent
    • Elementary: Jackson - Gwinnett
    • Middle: Northbrook
    • High: Peachtree Ridge

    Source: FMLS GA. This data may not be complete. We recommend contacting the local school district to confirm school assignments for this home.

    Get a cash offer in 3 minutes
    Find out how much your home could sell for in as little as 3 minutes with a no-obligation cash offer.
    Estimated market value
    $373,400
    Get a cash offer in 3 minutes
    Find out how much your home could sell for in as little as 3 minutes with a no-obligation cash offer.
    Estimated market value
    $373,400