Skip main navigation
Closed
  • $510,000

    2350 Leeway Dr, Hudson, OH 44236

    4beds
    2,353sqft
    Single Family Residence
    Built in 1983
    0.7 Acres Lot
    $532,000 Zestimate®
    $217/sqft
    $3,205 Estimated rent

    Home value

    $532,000

    $479,000 - $591,000

    $3,205/mo

    Zestimate® history
    Loading
    Loading...

    Owner options

    List your home for rent

    $3,205/mo

    Rent Zestimate®

    Find your next renter with Zillow Rental Manager. Plus, with online applications, you can quickly screen prospective tenants – for free.

    Learn more

    $3,205/mo

    Rent Zestimate®

    Refinance and save

    $3,353/mo

    Est. payment

    Refinancing to a lower rate could help reduce your monthly payments and save thousands over the life of the loan.

    See today's rates

    $3,353/mo

    Est. payment

    Explore your selling options

    Work with a Zillow partner agent

    Leverage their expertise and Zillow's premium Showcase listings to get your home seen by more buyers.

    Get started

    List with your own agent

    Get your home in front of millions of buyers by listing it on Zillow.

    Learn how to do it

    Sell it yourself

    Take full control of how buyers see your home on Zillow by listing For Sale by Owner (FSBO).

    List your home

    What's special

    Home officeSpacious family roomVaulted ceilingsCathedral ceilingsWelcoming front porchFormal dining roomCozy fireplaces
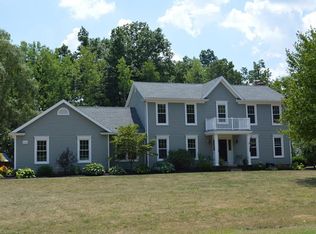
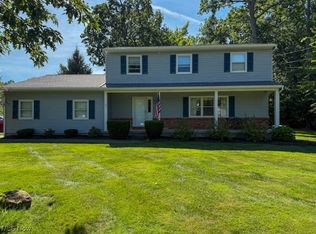
    Welcome to this beautiful 4-bedroom, 2.5-bathroom Hudson home nestled on a generous .7-acre lot, offering space, charm, and functionality at every turn. The welcoming front porch is perfect for enjoying your morning coffee or greeting guests with ease. Inside, you'll find a warm and inviting living room to the left, featuring cathedral ceilings and the first of two cozy fireplaces, ideal for relaxing evenings. To the right, the formal dining room is ready to host your next dinner party or celebration. The spacious family room opens seamlessly to the large eat-in kitchen, creating the perfect setup for game day gatherings or holiday celebrations around the home’s second fireplace. Also, conveniently located on this level is a home office that provides a quiet retreat for work-from-home days as well as a half bath with laundry. At the back of the home, a three-season sunroom with full southern exposure opens to a spacious deck, offering serene views of the expansive backyard—plenty of room for outdoor fun, complete with a shed for all your gardening tools and outdoor toys. Upstairs, the primary suite boasts vaulted ceilings, a walk-in closet, and a luxurious ensuite bath with a double vanity. Down the hall are three additional generously sized bedrooms and a full bathroom, offering plenty of space for family or guests. This home combines comfort, style, and functionality—inside and out. The home has a whole-house generator plus new windows and gutters in 2025. Come see all it has to offer!

    Zillow last checked:

    Listing updated:

    Listed by:

    Mandi Montgomery mandi.montgomery@theagencyre.com330-571-0895,

    The Agency Cleveland Northcoast

    Bought with:

    Jodi L Hodson, 406019

    Howard Hanna

    Source: MLS Now,MLS#: 5110859MLS LogoOriginating MLS: Akron Cleveland Association of REALTORS

    Facts & features

    Interior

    Bedrooms & bathrooms
    • Bedrooms: 4
    • Bathrooms: 3
    • Full bathrooms: 2
    • 1/2 bathrooms: 1
    • Main level bathrooms: 1
    Primary bedroom
    • Description: Flooring: Carpet
    • Level: Second
    • Dimensions: 23 x 13
    Bedroom
    • Description: Flooring: Carpet
    • Level: Second
    • Dimensions: 13 x 12
    Bedroom
    • Description: Flooring: Carpet
    • Level: Second
    • Dimensions: 12 x 10
    Bedroom
    • Description: Flooring: Carpet
    • Level: Second
    Primary bathroom
    • Level: Second
    Bathroom
    • Description: Flooring: Wood
    • Level: First
    Bathroom
    • Level: Second
    Dining room
    • Description: Flooring: Carpet
    • Level: First
    • Dimensions: 16 x 13
    Eat in kitchen
    • Description: Flooring: Wood
    • Level: First
    • Dimensions: 22 x 12
    Family room
    • Description: Flooring: Carpet
    • Features: Fireplace
    • Level: First
    • Dimensions: 19 x 16
    Living room
    • Description: Flooring: Carpet
    • Features: Cathedral Ceiling(s), Fireplace
    • Level: First
    • Dimensions: 17 x 16
    Office
    • Description: Flooring: Carpet
    • Level: First
    Heating
    • Forced Air, Gas
    Cooling
    • Central Air
    Appliances
    • Included: Dryer, Dishwasher, Microwave, Range, Refrigerator, Washer
    • Laundry: Main Level
    Features
    • Basement: Full,Unfinished,Sump Pump
    • Number of fireplaces: 2
    • Fireplace features: Family Room, Living Room
    Interior area
    • Total structure area: 2,353
    • Total interior livable area: 2,353 sqft
    • Finished area above ground: 2,353

    Property

    Parking
    • Total spaces: 3
    • Parking features: Attached, Drain, Garage
    • Attached garage spaces: 3
    Features
    • Levels: Two
    • Stories: 2
    • Patio & porch: Deck, Enclosed, Patio, Porch
    • Exterior features: Storage
    • Pool features: None
    • Fencing: None
    Lot
    • Size: 0.7 Acres
    Details
    • Additional structures: Shed(s)
    • Parcel number: 3003949

    Construction

    Type & style
    • Home type: SingleFamily
    • Architectural style: Colonial
    • Property subtype: Single Family Residence
    Materials
    • Vinyl Siding
    • Roof: Asphalt,Fiberglass
    Condition
    • Year built: 1983

    Utilities & green energy

    • Sewer: Public Sewer
    • Water: Well

    Community & HOA

    Community
    • Subdivision: Leeway Acres
    HOA
    • Has HOA: No
    Location
    • Region: Hudson

    Financial & listing details

    • Price per square foot: $217/sqft
    • Tax assessed value: $407,410
    • Annual tax amount: $7,569
    • Date on market: 4/10/2025
    • Cumulative days on market: 2 days

    Price history

    DateEventPrice
    5/9/2025Sold$510,000+1%$217/sqft
    Source: MLS Now #5110859 Report a problem
    4/12/2025Pending sale$505,000$215/sqft
    Source: MLS Now #5110859 Report a problem
    4/10/2025Listed for sale$505,000+95%$215/sqft
    Source: MLS Now #5110859 Report a problem
    8/26/1999Sold$259,000$110/sqft
    Source: MLS Now #952900 Report a problem

    Public tax history

    YearProperty taxesTax assessment
    2025$7,440 -1.7%$142,600
    2024$7,568 +3.8%$142,600
    2023$7,291 +10.5%$142,600 +23.9%
    2022$6,598 -0.2%$115,056
    2021$6,609 $115,056
    2020-- $115,056 -0.9%
    2019$7,065 +0.4%$116,057 0%
    2018$7,040 +10%$116,060
    2017$6,401 $116,060 +13.3%
    2016$6,401 $102,450
    2015$6,401 -0.3%$102,450
    2014$6,419 +11.5%$102,450 +14.4%
    2013$5,756 -3%$89,580
    2012$5,935 +1.4%$89,580
    2011$5,852 +8.7%$89,580 -4.2%
    2010$5,384 $93,461
    2009-- $93,461
    2008$8,476 +48.2%$93,461 -4.6%
    2007$5,719 +1.3%$98,011
    2006$5,645 +14%$98,011
    2005$4,950 $98,011 +6.3%
    2004-- $92,215
    2003$5,172 +11.2%$92,215
    2002$4,649 -2.9%$92,215 +4.5%
    2001$4,789 -0.2%$88,207
    2000$4,797 $88,207
    Find assessor info on the county website

    Neighborhood: 44236

    Nearby schools

    GreatSchools rating
    Schools provided by the listing agent
    • District: Hudson CSD - 7708

    Source: MLS Now. This data may not be complete. We recommend contacting the local school district to confirm school assignments for this home.

    Get a cash offer in 3 minutes
    Find out how much your home could sell for in as little as 3 minutes with a no-obligation cash offer.
    Estimated market value
    $532,000
    Get a cash offer in 3 minutes
    Find out how much your home could sell for in as little as 3 minutes with a no-obligation cash offer.
    Estimated market value
    $532,000