Custom built estate nestled on over 1 acre of land set back on Bonnie Brook 18-Hole Golf Course! VICTORIAN FARMHOUSE with TRADITIONAL IN-LAW SUITE offering an incredible blend of comfort, functionality, and room to grow! This ONE-OF-A-KIND property is perfect for multi-generational living or those seeking flexible spaces to suit any lifestyle. Inside, you'll find 2 full eat-in kitchens, ideal for hosting gatherings, accommodating extended family, or unleashing your inner chef. The home boasts 2 formal living rooms one of which features a fireplace, providing ample space for entertaining or just relaxing. The main level also offers a powder room ensuring convenience for guests and a generous sized guest bedroom offering easy access and privacy. You'll appreciate the rare inclusion of 2 laundry rooms on the main level as well-a charming and unexpected touch that makes laundry day a breeze. There is even a cozy home office conveniently located in the converted sunroom. Next, head upstairs, where you'll discover 4 generously sized bedrooms and a full shared hallway bath + extra oversized private shower located right off the hallway, thoughtfully designed for extra convenience. BRAND NEW CARPET THROUGHOUT!! The unfinished basement offers massive potential, equipped with 2 furnaces and ready to be customized to your needs. Storage is never a concern with an abundance of closets and storage areas throughout. Outside, the property truly shines with an outdoor oasis perfect for entertaining, gardening, or simply enjoying the tranquility of your expansive yard. A large oversized 2.5 car garage and loads of parking complete this incredible offering. Roof (2024), Siding (2024), Windows (2022), 2 Newer Furnaces, 2 Newer A/C's, NEW 2025 Shed. Located in Waukegan, you'll enjoy access to a thriving community with amenities that include the scenic Waukegan Municipal Beach, a historic downtown arts district, the Genesee Theatre, and a variety of restaurants, parks, and shopping centers. Commuters will appreciate proximity to Metra rail, highways, and nearby employment hubs. Don't miss the opportunity to own this remarkably versatile property-your perfect balance of space, style, and suburban charm awaits. This is the Bonnie Brook Original Farmhouse
Closed
$345,000
2350 N Lewis Ave, Waukegan, IL 60087
5beds
3,800sqft
Single Family Residence
Built in 1925
1.02 Acres Lot
$358,100 Zestimate®
$91/sqft
$3,529 Estimated rent
Home value
$358,100
$322,000 - $397,000
$3,529/mo
Zestimate® history
Owner options
List your home for rent
$3,529/mo
Rent Zestimate®
Find your next renter with Zillow Rental Manager. Plus, with online applications, you can quickly screen prospective tenants – for free.
$3,529/mo
Rent Zestimate®
Refinance and save
$2,652/mo
Est. payment
Refinancing to a lower rate could help reduce your monthly payments and save thousands over the life of the loan.
$2,652/mo
Est. payment
Explore your selling options
Work with a Zillow partner agent
Leverage their expertise and Zillow's premium Showcase listings to get your home seen by more buyers.
Get startedList with your own agent
Get your home in front of millions of buyers by listing it on Zillow.
Learn how to do itSell it yourself
Take full control of how buyers see your home on Zillow by listing For Sale by Owner (FSBO).
List your homeWhat's special
Victorian farmhouseTraditional in-law suiteCozy home officeBrand new carpetExpansive yardExtra oversized private showerPowder room
Zillow last checked:
Listing updated:
Listed by:
Prentiss Grant 224-627-4290,
RE/MAX Plaza
Bought with:
Prentiss Grant
RE/MAX Plaza
Source: MRED as distributed by MLS GRID,MLS#: 12506813
Facts & features
Interior
Bedrooms & bathrooms
- Bedrooms: 5
- Bathrooms: 4
- Full bathrooms: 2
- 1/2 bathrooms: 2
Rooms
- Room types: Kitchen, Bedroom 5, Eating Area, Sitting Room, Mud Room, Sewing Room, Other Room
Primary bedroom
- Features: Flooring (Carpet), Window Treatments (Blinds)
- Level: Second
- Area: 168 Square Feet
- Dimensions: 14X12
Bedroom 2
- Features: Flooring (Carpet), Window Treatments (Blinds)
- Level: Second
- Area: 110 Square Feet
- Dimensions: 11X10
Bedroom 3
- Features: Flooring (Carpet), Window Treatments (Blinds)
- Level: Second
- Area: 154 Square Feet
- Dimensions: 14X11
Bedroom 4
- Features: Flooring (Carpet), Window Treatments (Blinds)
- Level: Second
- Area: 143 Square Feet
- Dimensions: 13X11
Bedroom 5
- Features: Flooring (Carpet), Window Treatments (Blinds, Curtains/Drapes)
- Level: Main
- Area: 135 Square Feet
- Dimensions: 15X9
Dining room
- Features: Flooring (Hardwood), Window Treatments (Curtains/Drapes)
- Level: Main
- Area: 143 Square Feet
- Dimensions: 13X11
Eating area
- Features: Flooring (Wood Laminate)
- Level: Main
- Area: 108 Square Feet
- Dimensions: 12X9
Family room
- Features: Flooring (Carpet), Window Treatments (Curtains/Drapes)
- Level: Main
- Area: 208 Square Feet
- Dimensions: 16X13
Kitchen
- Features: Kitchen (Eating Area-Breakfast Bar, Island, Pantry-Closet), Flooring (Hardwood)
- Level: Main
- Area: 270 Square Feet
- Dimensions: 18X15
Kitchen 2nd
- Features: Flooring (Carpet)
- Level: Main
- Area: 156 Square Feet
- Dimensions: 13X12
Laundry
- Features: Flooring (Vinyl), Window Treatments (Curtains/Drapes)
- Level: Main
- Area: 91 Square Feet
- Dimensions: 13X7
Living room
- Features: Flooring (Carpet), Window Treatments (Blinds)
- Level: Main
- Area: 420 Square Feet
- Dimensions: 30X14
Mud room
- Features: Flooring (Wood Laminate), Window Treatments (Curtains/Drapes)
- Level: Main
- Area: 40 Square Feet
- Dimensions: 8X5
Other
- Features: Flooring (Wood Laminate)
- Level: Main
- Area: 27 Square Feet
- Dimensions: 9X3
Other
- Features: Flooring (Wood Laminate)
- Level: Main
- Area: 18 Square Feet
- Dimensions: 6X3
Sitting room
- Features: Flooring (Wood Laminate), Window Treatments (Blinds, Curtains/Drapes)
- Level: Main
- Area: 182 Square Feet
- Dimensions: 14X13
Heating
- Natural Gas, Forced Air, Sep Heating Systems - 2+, Indv Controls
Cooling
- Central Air
Appliances
- Included: Double Oven, Range, Microwave, Dishwasher, Refrigerator, Washer, Dryer
- Laundry: Main Level, In Unit, Multiple Locations
Features
- Wet Bar, 1st Floor Bedroom, In-Law Floorplan, 1st Floor Full Bath, Built-in Features, Walk-In Closet(s), Separate Dining Room
- Flooring: Hardwood
- Doors: Storm Door(s)
- Windows: Screens, Drapes
- Basement: Unfinished,Partial
- Attic: Unfinished
- Number of fireplaces: 1
- Fireplace features: Wood Burning, Heatilator, Family Room
Interior area
- Total structure area: 0
- Total interior livable area: 3,800 sqft
Property
Parking
- Total spaces: 12.5
- Parking features: Asphalt, Side Driveway, Garage Door Opener, Yes, Garage Owned, Attached, Unassigned, Driveway, Garage Faces Side, Owned, Garage
- Attached garage spaces: 2.5
- Has uncovered spaces: Yes
Accessibility
- Accessibility features: No Disability Access
Features
- Stories: 1.5
- Patio & porch: Patio, Porch
- Fencing: Fenced
Lot
- Size: 1.02 Acres
- Dimensions: 108 X 419 X 105 X 419
- Features: On Golf Course, Landscaped, Wooded, Mature Trees
Details
- Additional structures: Shed(s)
- Parcel number: 08081010700000
- Special conditions: None
- Other equipment: Ceiling Fan(s)
Construction
Type & style
- Home type: SingleFamily
- Architectural style: Victorian
- Property subtype: Single Family Residence
Materials
- Vinyl Siding
- Foundation: Stone
- Roof: Asphalt
Condition
- New construction: No
- Year built: 1925
Utilities & green energy
- Electric: 200+ Amp Service
- Sewer: Public Sewer
- Water: Lake Michigan, Public
Community & HOA
Community
- Features: Curbs, Street Lights, Street Paved
- Security: Carbon Monoxide Detector(s)
- Subdivision: Bonnie Brook
HOA
- Services included: None
Location
- Region: Waukegan
Financial & listing details
- Price per square foot: $91/sqft
- Tax assessed value: $347,543
- Annual tax amount: $8,663
- Date on market: 10/29/2025
- Listing terms: Cash
- Ownership: Fee Simple
Price history
| Date | Event | Price |
|---|---|---|
| 12/23/2025 | Sold | $345,000-13.7%$91/sqft |
Source:  MRED as distributed by MLS GRID #12506813 Report a problem MRED as distributed by MLS GRID #12506813 Report a problem | ||
| 11/24/2025 | Contingent | $399,900$105/sqft |
Source: MRED as distributed by MLS GRID #12506813 Report a problem | ||
| 11/10/2025 | Price change | $399,900-3.6%$105/sqft |
Source: MRED as distributed by MLS GRID #12506813 Report a problem | ||
| 10/29/2025 | Listed for sale | $414,900$109/sqft |
Source: MRED as distributed by MLS GRID #12506813 Report a problem | ||
| 10/29/2025 | Listing removed | $414,900$109/sqft |
Source: MRED as distributed by MLS GRID #12478934 Report a problem | ||
| 10/13/2025 | Price change | $414,9000%$109/sqft |
Source: MRED as distributed by MLS GRID #12478934 Report a problem | ||
| 10/6/2025 | Price change | $415,000+0%$109/sqft |
Source: MRED as distributed by MLS GRID #12478934 Report a problem | ||
| 9/23/2025 | Listed for sale | $414,900$109/sqft |
Source: MRED as distributed by MLS GRID #12478934 Report a problem | ||
| 9/23/2025 | Listing removed | $414,900$109/sqft |
Source: MRED as distributed by MLS GRID #12447769 Report a problem | ||
| 9/19/2025 | Price change | $414,900-1.2%$109/sqft |
Source: MRED as distributed by MLS GRID #12447769 Report a problem | ||
| 9/4/2025 | Price change | $419,900-3.4%$111/sqft |
Source: MRED as distributed by MLS GRID #12447769 Report a problem | ||
| 8/31/2025 | Price change | $434,8000%$114/sqft |
Source: MRED as distributed by MLS GRID #12447769 Report a problem | ||
| 8/26/2025 | Price change | $434,900-3.3%$114/sqft |
Source: MRED as distributed by MLS GRID #12447769 Report a problem | ||
| 8/15/2025 | Listed for sale | $449,900-6.1%$118/sqft |
Source: MRED as distributed by MLS GRID #12447769 Report a problem | ||
| 8/15/2025 | Listing removed | $478,900$126/sqft |
Source: MRED as distributed by MLS GRID #12390126 Report a problem | ||
| 8/7/2025 | Price change | $478,900-2%$126/sqft |
Source: MRED as distributed by MLS GRID #12390126 Report a problem | ||
| 7/11/2025 | Price change | $488,900-0.2%$129/sqft |
Source: MRED as distributed by MLS GRID #12390126 Report a problem | ||
| 6/30/2025 | Price change | $489,900-2%$129/sqft |
Source: MRED as distributed by MLS GRID #12390126 Report a problem | ||
| 6/11/2025 | Listed for sale | $499,900+100%$132/sqft |
Source: MRED as distributed by MLS GRID #12390126 Report a problem | ||
| 8/18/2021 | Sold | $250,000+0%$66/sqft |
Source: Public Record Report a problem | ||
| 6/4/2021 | Sold | $249,900-7.4%$66/sqft |
Source: MRED as distributed by MLS GRID #11061712 Report a problem | ||
| 9/6/2016 | Listing removed | $269,900$71/sqft |
Source: RE/MAX Showcase #09283721 Report a problem | ||
| 7/12/2016 | Listed for sale | $269,900$71/sqft |
Source: RE/MAX Showcase #09283721 Report a problem | ||
Public tax history
| Year | Property taxes | Tax assessment |
|---|---|---|
| 2024 | $10,052 +2% | $124,408 +7.4% |
| 2023 | $9,851 +6.3% | $115,836 +10.9% |
| 2022 | $9,270 +19.2% | $104,468 +3.6% |
| 2021 | $7,773 -0.6% | $100,819 +34.5% |
| 2020 | $7,817 +0% | $74,962 +9.1% |
| 2019 | $7,815 +8.2% | $68,691 +7.1% |
| 2018 | $7,220 | $64,149 +13% |
| 2017 | $7,220 +29.3% | $56,754 +30% |
| 2016 | $5,585 +10.4% | $43,644 +11.7% |
| 2015 | $5,061 -1.4% | $39,062 +8.8% |
| 2014 | $5,135 -22% | $35,890 -7.7% |
| 2012 | $6,584 -5.3% | $38,882 -33.9% |
| 2011 | $6,949 -3.3% | $58,866 -15.7% |
| 2010 | $7,187 -2.1% | $69,839 -15.5% |
| 2009 | $7,345 +2.8% | $82,602 -2.8% |
| 2008 | $7,146 +6.9% | $84,973 +8.4% |
| 2006 | $6,686 +5.6% | $78,397 |
| 2005 | $6,333 +5.7% | -- |
| 2004 | $5,993 +3.4% | -- |
| 2003 | $5,794 +4.4% | -- |
| 2002 | $5,549 +11.7% | -- |
| 2001 | $4,969 +31.5% | $59,268 +6% |
| 2000 | $3,779 | $55,911 |
Find assessor info on the county website
Neighborhood: 60087
Nearby homes
- $324,6003 bd2 ba2.4k sqft2348 N Lewis Ave, Waukegan, IL 60087Off Market
- $432,5003 bd3 ba2.4k sqft2416 N Lewis Ave, Waukegan, IL 60087Off Market
- $336,8003 bd2 ba1.9k sqft2336 N Lewis Ave, Waukegan, IL 60087Off Market
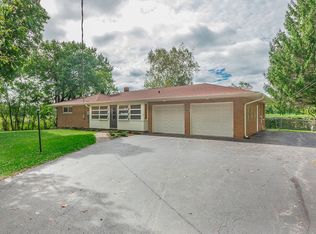
- $358,3003 bd2 ba1.8k sqft2420 N Lewis Ave, Waukegan, IL 60087Off Market
- $33,603-- bd-- ba-- sqft2420 N Lewis Ave, Waukegan, IL 60087Off Market
- $432,6004 bd2 ba4.8k sqft2330 N Lewis Ave, Waukegan, IL 60087Off Market
- $277,6002 bd1 ba1.5k sqft2428 N Lewis Ave, Waukegan, IL 60087Off Market
- $221,9003 bd1 ba920 sqft2341 N Lewis Ave, Waukegan, IL 60087Off Market
Nearby schools
GreatSchools rating
- 6/10Little Fort Elementary SchoolGrades: K-5Distance: 0.3 mi
- 2/10Jack Benny Middle SchoolGrades: 6-8Distance: 0.5 mi
- 1/10Waukegan High SchoolGrades: 9-12Distance: 2.6 mi
Schools provided by the listing agent
- District: 60
Source: MRED as distributed by MLS GRID. This data may not be complete. We recommend contacting the local school district to confirm school assignments for this home.
Get a cash offer in 3 minutes
Find out how much your home could sell for in as little as 3 minutes with a no-obligation cash offer.
Estimated market value
$358,100
Get a cash offer in 3 minutes
Find out how much your home could sell for in as little as 3 minutes with a no-obligation cash offer.
Estimated market value
$358,100
- Illinois
- Lake County
- Waukegan
- 60087
- 2350 N Lewis Ave
Nearby cities
Nearby neighborhoods
Nearby zip codes
Other Waukegan Topics
