This tastefully renovated 4,000 sqft condo is ideally located across from the beautiful East Lincoln Park flower gardens, the Lincoln Park Zoo, Nature Museum, Conservatory, lakefront recreation and so much more. Living here, you hardly feel like you are in the city! Moreover, the condo offers everything you want - treetop views, massive natural light, generously proportioned living space, a wood-burning fireplace, new and refinished hardwood floors, four large en suite bedrooms, huge closets, a renovated kitchen, beautiful newer vintage style baths, zoned SpacePak central air conditioning, and in-unit laundry. In move-in condition, this home is a neutral palate with an ideal blend of classic finishes and modern styling. Up just one flight of stairs, you'll hardly use the elevator, but it is there when you need it! ### The Aztec building (named after the Aztec Tennis Club which was in this location 100+ years ago) is professionally managed and has a full-time resident engineer who ensures the building is meticulously maintained. Building amenities include two elegant lobbies, a gym, private storage rooms, a courtyard, and the option to have an outdoor grill. Your four-legged friends are welcome without a weight restriction and will love going for long walks in the park which is just outside your door. Virtually everything you need is accessible from this A+ location but if you have a car, a buyer will be able to rent the seller's parking space at 2340 N. Commonwealth for $290 per month. Additional rental parking is available just a block away at 345 W. Fullerton. The Aztec is in the Lincoln Elementary School and Lincoln Park High School Districts and within a block of numerous pre-schools, as well as Francis W. Parker School and several other private and parochial schools. A smart alternative to single-family living, this exceptional condo offers comparable living space on one level with the security and convenience of a well-run boutique condominium building!
Closed
$1,831,375
2350 N Lincoln Park W APT 1N, Chicago, IL 60614
4beds
4,000sqft
Condominium, Single Family Residence
Built in 1916
-- sqft lot
$2,254,600 Zestimate®
$458/sqft
$7,942 Estimated rent
Home value
$2,254,600
$2.03M - $2.53M
$7,942/mo
Zestimate® history
Owner options
List your home for rent
$7,942/mo
Rent Zestimate®
Find your next renter with Zillow Rental Manager. Plus, with online applications, you can quickly screen prospective tenants – for free.
$7,942/mo
Rent Zestimate®
Refinance and save
$12,692/mo
Est. payment
Refinancing to a lower rate could help reduce your monthly payments and save thousands over the life of the loan.
$12,692/mo
Est. payment
Explore your selling options
Work with a Zillow partner agent
Leverage their expertise and Zillow's premium Showcase listings to get your home seen by more buyers.
Get startedList with your own agent
Get your home in front of millions of buyers by listing it on Zillow.
Learn how to do itSell it yourself
Take full control of how buyers see your home on Zillow by listing For Sale by Owner (FSBO).
List your homeWhat's special
Wood-burning fireplaceClassic finishesModern stylingAztec tennis clubNature museumAztec buildingMassive natural light
Zillow last checked:
Listing updated:
Listed by:
Jennifer Ames 773-797-9500,
Engel & Voelkers Chicago
Bought with:
Xun Del Sesto
Jameson Sotheby's Intl Realty
Source: MRED as distributed by MLS GRID,MLS#: 11776939
Facts & features
Interior
Bedrooms & bathrooms
- Bedrooms: 4
- Bathrooms: 4
- Full bathrooms: 4
Rooms
- Room types: Foyer, Gallery
Primary bedroom
- Features: Flooring (Hardwood), Bathroom (Full)
- Level: Main
- Area: 221 Square Feet
- Dimensions: 17X13
Bedroom 2
- Features: Flooring (Hardwood)
- Level: Main
- Area: 221 Square Feet
- Dimensions: 17X13
Bedroom 3
- Features: Flooring (Hardwood)
- Level: Main
- Area: 221 Square Feet
- Dimensions: 17X13
Bedroom 4
- Features: Flooring (Hardwood)
- Level: Main
- Area: 210 Square Feet
- Dimensions: 14X15
Dining room
- Features: Flooring (Hardwood)
- Level: Main
- Area: 330 Square Feet
- Dimensions: 15X22
Family room
- Features: Flooring (Hardwood)
- Level: Main
- Area: 546 Square Feet
- Dimensions: 21X26
Foyer
- Features: Flooring (Hardwood)
- Level: Main
- Area: 170 Square Feet
- Dimensions: 10X17
Other
- Features: Flooring (Hardwood)
- Level: Main
- Area: 200 Square Feet
- Dimensions: 40X05
Kitchen
- Features: Kitchen (Eating Area-Breakfast Bar, Island, Pantry-Walk-in), Flooring (Other)
- Level: Main
- Area: 320 Square Feet
- Dimensions: 16X20
Laundry
- Features: Flooring (Other)
- Level: Main
- Area: 66 Square Feet
- Dimensions: 11X06
Living room
- Features: Flooring (Hardwood)
- Level: Main
- Area: 476 Square Feet
- Dimensions: 17X28
Heating
- Steam, Radiator(s)
Cooling
- Small Duct High Velocity, Zoned
Appliances
- Included: Double Oven, Microwave, Dishwasher, High End Refrigerator, Freezer, Washer, Dryer, Disposal, Trash Compactor, Stainless Steel Appliance(s), Wine Refrigerator, Humidifier
- Laundry: Washer Hookup, In Unit, Sink
Features
- Storage, Built-in Features, Walk-In Closet(s)
- Flooring: Hardwood
- Basement: None
- Number of fireplaces: 1
- Fireplace features: Wood Burning, Living Room
Interior area
- Total structure area: 0
- Total interior livable area: 4,000 sqft
Property
Parking
- Total spaces: 2
- Parking features: Off Site, Leased, Detached, Garage
- Garage spaces: 2
Accessibility
- Accessibility features: No Disability Access
Lot
- Features: Corner Lot, Landscaped
Details
- Parcel number: 14332010151005
- Special conditions: List Broker Must Accompany
- Other equipment: TV-Cable
Construction
Type & style
- Home type: Condo
- Property subtype: Condominium, Single Family Residence
Materials
- Brick, Limestone
Condition
- New construction: No
- Year built: 1916
- Major remodel year: 2023
Utilities & green energy
- Sewer: Public Sewer
- Water: Lake Michigan
Community & HOA
HOA
- Has HOA: Yes
- Amenities included: Bike Room/Bike Trails, Elevator(s), Storage, On Site Manager/Engineer, Security Door Lock(s)
- Services included: Heat, Water, Gas, Insurance, Lawn Care, Scavenger, Snow Removal, Other, Internet
- HOA fee: $1,913 monthly
Location
- Region: Chicago
Financial & listing details
- Price per square foot: $458/sqft
- Tax assessed value: $1,831,500
- Annual tax amount: $32,107
- Date on market: 5/6/2023
- Listing terms: Cash
- Ownership: Condo
Price history
| Date | Event | Price |
|---|---|---|
| 10/30/2023 | Sold | $1,831,375-6.1%$458/sqft |
Source:  MRED as distributed by MLS GRID #11776939 Report a problem MRED as distributed by MLS GRID #11776939 Report a problem | ||
| 8/23/2023 | Pending sale | $1,950,000$488/sqft |
Source:  Engel & Volkers #11776939 Report a problem Engel & Volkers #11776939 Report a problem | ||
| 8/22/2023 | Contingent | $1,950,000$488/sqft |
Source: MRED as distributed by MLS GRID #11776939 Report a problem | ||
| 5/6/2023 | Listed for sale | $1,950,000+174.6%$488/sqft |
Source: MRED as distributed by MLS GRID #11776939 Report a problem | ||
| 9/15/1994 | Sold | $710,000$178/sqft |
Source: Public Record Report a problem | ||
Public tax history
| Year | Property taxes | Tax assessment |
|---|---|---|
| 2024 | $36,796 +9.2% | $183,150 +12.4% |
| 2023 | $33,692 +2.6% | $162,999 |
| 2022 | $32,823 +2.2% | $162,999 |
| 2021 | $32,108 -3.6% | $162,999 +6.8% |
| 2020 | $33,321 +2.1% | $152,678 -7.9% |
| 2019 | $32,626 +1.7% | $165,820 |
| 2018 | $32,076 +36.7% | $165,820 +47.6% |
| 2017 | $23,463 +6.6% | $112,370 |
| 2016 | $22,006 +9.4% | $112,370 |
| 2015 | $20,111 -11.5% | $112,370 -10.1% |
| 2014 | $22,716 +2.1% | $125,000 |
| 2013 | $22,256 +1.2% | $125,000 |
| 2012 | $21,983 +13.6% | $125,000 +1.3% |
| 2011 | $19,348 +0.3% | $123,439 |
| 2010 | $19,297 +5.3% | $123,439 |
| 2009 | $18,323 -41.3% | $123,439 -45% |
| 2008 | $31,232 +2.1% | $224,435 |
| 2007 | $30,577 +1.6% | $224,435 |
| 2006 | $30,098 +111.9% | $224,435 +138.1% |
| 2005 | $14,205 +1.5% | $94,256 |
| 2004 | $13,990 +2.7% | $94,256 |
| 2003 | $13,628 -3.4% | $94,256 +20% |
| 2002 | $14,111 +6.5% | $78,544 |
| 2001 | $13,251 +0.1% | $78,544 |
| 2000 | $13,237 -0.6% | $78,544 +10.8% |
| 1999 | $13,314 | $70,904 |
Find assessor info on the county website
Neighborhood: Lincoln Park
Nearby homes
- $748,300-- bd-- ba94k sqft2350 N Lincoln Park W APT 1S, Chicago, IL 60614Off Market
- $1,306,4001 bd1 ba690 sqft2350 N Lincoln Park W APT 2S, Chicago, IL 60614Off Market
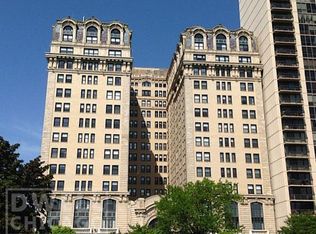
- $1,250,0004 bd3 ba3.4k sqft2350 N Lincoln Park W APT 4S, Chicago, IL 60614Sold

- $1,668,2004 bd4 ba94k sqft2350 N Lincoln Park W APT 2N, Chicago, IL 60614Off Market
- $2,625,000-- bd-- ba94k sqft305 W Fullerton Pkwy, Chicago, IL 60614Sold
- $748,300-- bd-- ba94k sqft2350 N Lincoln Park W #3S, Chicago, IL 60614Off Market
- $883,100-- bd-- ba94k sqft2350 N Lincoln Park W APT 3N, Chicago, IL 60614Off Market
- $2,385,8001 bd1 ba690 sqft2350 N Lincoln Park W, Chicago, IL 60614Off Market
Nearby schools
GreatSchools rating
- 9/10Lincoln Elementary SchoolGrades: K-8Distance: 0.4 mi
- 7/10Lincoln Park High SchoolGrades: 9-12Distance: 0.7 mi
Schools provided by the listing agent
- Elementary: Lincoln Elementary School
- Middle: Lincoln Park High School
- High: Lincoln Park High School
- District: 299
Source: MRED as distributed by MLS GRID. This data may not be complete. We recommend contacting the local school district to confirm school assignments for this home.
Get a cash offer in 3 minutes
Find out how much your home could sell for in as little as 3 minutes with a no-obligation cash offer.
Estimated market value
$2,254,600
Get a cash offer in 3 minutes
Find out how much your home could sell for in as little as 3 minutes with a no-obligation cash offer.
Estimated market value
$2,254,600
- Illinois
- Cook County
- Chicago
- 60614
- Lincoln Park
- 2350 N Lincoln Park W Apartment 1N
Nearby cities
Nearby neighborhoods
Nearby zip codes
Other Chicago Topics
