Skip main navigation
Sold
  • $126,000

    2350 N Terry St, Eugene, OR 97402

    3beds
    1,188sqft
    Residential, Manufactured Home
    Built in 1992
    -- sqft lot
    $116,800 Zestimate®
    $106/sqft
    $-- Estimated rent

    Home value

    $116,800

    $103,000 - $132,000

    Not available

    Zestimate® history
    Loading
    Loading...

    Owner options

    List your home for rent

    Find your next renter with Zillow Rental Manager. Plus, with online applications, you can quickly screen prospective tenants – for free.

    Learn more
    Refinance and save

    $1,446/mo

    Est. payment

    Refinancing to a lower rate could help reduce your monthly payments and save thousands over the life of the loan.

    See today's rates

    $1,446/mo

    Est. payment

    Explore your selling options

    Work with a Zillow partner agent

    Leverage their expertise and Zillow's premium Showcase listings to get your home seen by more buyers.

    Get started

    List with your own agent

    Get your home in front of millions of buyers by listing it on Zillow.

    Learn how to do it

    Sell it yourself

    Take full control of how buyers see your home on Zillow by listing For Sale by Owner (FSBO).

    List your home

    What's special

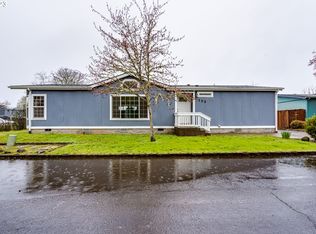
    Welcome to this beautifully updated 3-bedroom, 2-bath home in the desirable Roseland Mobile Home Park! This charming residence boasts an open layout with vaulted ceilings that enhance natural light and flow, featuring newer flooring and paint throughout as well as high-end laminate countertops in the kitchen. The spacious primary bedroom includes an ensuite bath for added convenience and privacy.For gardening enthusiasts, this property is truly a dream come true! Enjoy your own raised garden beds, a tool shed, and ample storage space, along with a greenhouse for year-round planting. Don’t miss this opportunity to own a home that beautifully blends modern updates with outdoor potential!

    Zillow last checked:

    Listing updated:

    Listed by:

    Isaac Judd 541-513-3728,

    Hearthstone Real Estate

    Bought with:

    Lisa Trumbull, 201253967

    RE/MAX Integrity

    Source: RMLS (OR),MLS#: 24147178MLS Logo

    Facts & features

    Interior

    Bedrooms & bathrooms
    • Bedrooms: 3
    • Bathrooms: 2
    • Full bathrooms: 2
    • Main level bathrooms: 2
    Rooms
    • Room types: Laundry, Bedroom 2, Bedroom 3, Dining Room, Family Room, Kitchen, Living Room, Primary Bedroom
    Primary bedroom
    • Features: Ceiling Fan, Bathtub With Shower, Ensuite, Vinyl Floor, Walkin Closet
    • Level: Main
    Bedroom 2
    • Features: Ceiling Fan, Closet, Vinyl Floor
    • Level: Main
    Bedroom 3
    • Features: Closet, Vinyl Floor
    • Level: Main
    Dining room
    • Features: Kitchen Dining Room Combo, Vaulted Ceiling, Vinyl Floor
    • Level: Main
    Kitchen
    • Features: Dishwasher, Kitchen Dining Room Combo, Updated Remodeled, Free Standing Range, Free Standing Refrigerator, Vaulted Ceiling, Vinyl Floor
    • Level: Main
    Living room
    • Features: Builtin Features, Vaulted Ceiling, Vinyl Floor
    • Level: Main
    Heating
    • Ductless
    Cooling
    • Wall Unit(s)
    Appliances
    • Included: Dishwasher, Free-Standing Range, Free-Standing Refrigerator, Range Hood, Washer/Dryer, Electric Water Heater
    • Laundry: Laundry Room
    Features
    • Ceiling Fan(s), Vaulted Ceiling(s), Built-in Features, Closet, Kitchen Dining Room Combo, Updated Remodeled, Bathtub With Shower, Walk-In Closet(s), Kitchen Island
    • Flooring: Vinyl
    • Windows: Double Pane Windows, Vinyl Frames
    • Basement: Crawl Space
    Interior area
    • Total structure area: 1,188
    • Total interior livable area: 1,188 sqft

    Property

    Parking
    • Parking features: Carport, On Street
    • Has carport: Yes
    • Has uncovered spaces: Yes
    Accessibility
    • Accessibility features: Accessible Approachwith Ramp, Ground Level, Main Floor Bedroom Bath, Minimal Steps, One Level, Utility Room On Main, Accessibility
    Features
    • Levels: One
    • Stories: 1
    • Patio & porch: Covered Patio
    • Exterior features: Garden, Raised Beds
    • Fencing: Fenced
    • Park: Rosewood Mobile Home Park
    Lot
    • Features: Level, Trees, SqFt 0K to 2999
    Details
    • Additional structures: Greenhouse, ToolShed
    • Parcel number: 4190284
    • On leased land: Yes
    • Lease amount: $830
    • Land lease expiration date: 1735603200000
    • Zoning: R-1

    Construction

    Type & style
    • Home type: MobileManufactured
    • Property subtype: Residential, Manufactured Home
    Materials
    • Vinyl Siding
    • Foundation: Slab
    • Roof: Composition
    Condition
    • Resale,Updated/Remodeled
    • New construction: No
    • Year built: 1992

    Utilities & green energy

    • Sewer: Public Sewer
    • Water: Public
    • Utilities for property: Cable Connected, Satellite Internet Service

    Community & HOA

    Community
    • Security: None
    • Subdivision: Active Bethel Citizens
    HOA
    • Has HOA: Yes
    • Amenities included: Management, Road Maintenance
    • HOA fee: $830 monthly
    Location
    • Region: Eugene

    Financial & listing details

    • Price per square foot: $106/sqft
    • Annual tax amount: $789
    • Date on market: 10/17/2024
    • Cumulative days on market: 36 days
    • Listing terms: Call Listing Agent,Cash
    • Road surface type: Concrete, Paved
    • Body type: Double Wide

    Price history

    DateEventPrice
    12/13/2024Sold$126,000-2.3%$106/sqft
    Source: RMLS (OR) #24147178 Report a problem
    11/22/2024Pending sale$129,000$109/sqft
    Source: RMLS (OR) #24147178 Report a problem
    10/31/2024Price change$129,000-11%$109/sqft
    Source: RMLS (OR) #24147178 Report a problem
    10/18/2024Listed for sale$145,000+16%$122/sqft
    Source: RMLS (OR) #24147178 Report a problem
    5/27/2022Sold$125,000-7.4%$105/sqft
    Source: RMLS (OR) #22406000 Report a problem
    5/16/2022Pending sale$135,000$114/sqft
    Source: RMLS (OR) #22406000 Report a problem
    4/28/2022Listed for sale$135,000$114/sqft
    Source: RMLS (OR) #22406000 Report a problem

    Public tax history

    Tax history is unavailable.

    Neighborhood: Bethel

    Nearby schools

    GreatSchools rating
    Schools provided by the listing agent
    • Elementary: Clear Lake
    • Middle: Shasta
    • High: Willamette

    Source: RMLS (OR). This data may not be complete. We recommend contacting the local school district to confirm school assignments for this home.

    Sell for more on Zillow
    Get a Zillow Showcase℠ listing at no additional cost and you could sell for .
    $116,800
    2% more
    +$2,336
    With Zillow Showcase(estimated)
    $119,136
    Sell for more on Zillow
    Get a Zillow Showcase℠ listing at no additional cost and you could sell for .
    $116,800
    2% more
    +$2,336
    With Zillow Showcase(estimated)
    $119,136