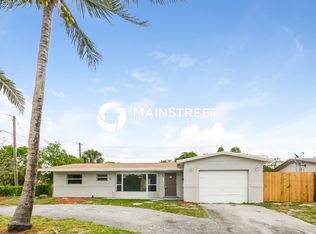
Looking for a stunning, maintained residence located in Sunrise? This might be just what you've been waiting for. This home features a spacious open floor plan and modern updates throughout, this home offers both style and comfort, with a private backyard perfect for entertaining or simply relaxing. Located just minutes from shopping, major roadways, restaurants and shopping. This home combines convenience with charm. Schedule your private tour today before it's gone! Looking for a stunning, maintained residence located in Sunrise? This might be just what you've been waiting for. This home features a spacious open floor plan and modern updates throughout, this home offers both style and comfort, with a private backyard perfect for entertaining or simply relaxing. Located just minutes from shopping, major roadways, restaurants and shopping. This home combines convenience with charm. Schedule your private tour today before it's gone!
For sale
$490,000
2350 NW 60th Avenue, Sunrise, FL 33313
3beds
1,690sqft
Single Family Residence
Built in 1966
7,037 Square Feet Lot
$477,000 Zestimate®
$290/sqft
$-- HOA
What's special
Modern updates throughoutStyle and comfortSpacious open floor plan
- 138 days
- 645
- 56
Zillow last checked:
Listing updated:
Listed by:
Monica Garrido 786-395-5836,
LoKation,
Nicole Hanna 954-701-5246,
LoKation
Source: BeachesMLS,MLS#: B26019051 Originating MLS: BeachesMLS
Originating MLS: BeachesMLSFacts & features
Interior
Bedrooms & bathrooms
- Bedrooms: 3
- Bathrooms: 2
- Full bathrooms: 2
- Main level bathrooms: 2
- Main level bedrooms: 3
Heating
- Central
Cooling
- Central Air, Ceiling Fan(s), Other
Appliances
- Included: Dryer, Dishwasher, Electric Range, Electric Water Heater, Ice Maker, Microwave, Range, Refrigerator, Water Heater, Washer
- Laundry: Electric Dryer Hookup, Inside, Laundry Room
Features
- Dining Area, Separate/Formal Dining Room, Main Level Primary, Other, Split Bedrooms
- Flooring: Tile, Wood
- Windows: Metal, Single Hung
- Has fireplace: No
Interior area
- Total structure area: 1,690
- Total interior livable area: 1,690 sqft
Video & virtual tour
Property
Parking
- Total spaces: 4
- Parking features: Attached, Driveway, Garage
- Attached garage spaces: 1
- Has uncovered spaces: Yes
Accessibility
- Accessibility features: None
Features
- Levels: One
- Stories: 1
- Patio & porch: Patio, Screened
- Exterior features: Garden, Outdoor Living Area, Storage
- Fencing: Back Yard,Chain Link,Fenced,Wood
- Has view: Yes
- View description: Canal
- Has water view: Yes
- Water view: Canal
- Waterfront features: Canal Access, Canal Front, Other
- Frontage type: Waterfront
- Frontage length: 20.00,20.00
Lot
- Size: 7,037 Square Feet
- Features: Fruit Trees, Interior Lot, Landscaped, Sprinkler System
Details
- Additional structures: Outbuilding, Shed(s), Storage
- Parcel number: 494126040610
- Zoning: RS-5
- Special conditions: Standard
Construction
Type & style
- Home type: SingleFamily
- Architectural style: Ranch
- Property subtype: Single Family Residence
Materials
- Brick, Block, Other, Stucco
- Roof: Composition,Shingle
Condition
- Resale
- New construction: No
- Year built: 1966
Utilities & green energy
- Sewer: Public Sewer
- Water: Public
- Utilities for property: None
Community & HOA
Community
- Security: Smoke Detector(s)
- Subdivision: SUNRISE GOLF VILLAGE 3RD ADD TO
HOA
- Has HOA: No
Location
- Region: Sunrise
Financial & listing details
- Price per square foot: $290/sqft
- Tax assessed value: $252,770
- Annual tax amount: $4,608
- Date on market: 4/22/2026
- Cumulative days on market: 278 days
- Listing terms: Cash,Conventional,FHA
Estimated market value
$477,000
$453,000 - $501,000
$3,128/mo
Price history
| Date | Event | Price |
|---|---|---|
| 4/22/2026 | Price change | $490,000-1.8%$290/sqft |
Source:  BeachesMLS #B26019051 Report a problem BeachesMLS #B26019051 Report a problem | ||
| 11/24/2025 | Listed for sale | $499,000+132.1%$295/sqft |
Source: BeachesMLS #F10538290 Report a problem | ||
| 3/31/2017 | Sold | $215,000$127/sqft |
Source: BeachesMLS #F10048045 Report a problem | ||
| 3/27/2017 | Pending sale | $215,000$127/sqft |
Source: Greater Fort Lauderdale REALTORS #F10048045 Report a problem | ||
| 3/27/2017 | Listed for sale | $215,000+59.3%$127/sqft |
Source: Greater Fort Lauderdale REALTORS #F10048045 Report a problem | ||
| 7/10/2014 | Listing removed | $1,650$1/sqft |
Source: Go Section8 Report a problem | ||
| 6/20/2014 | Listed for rent | $1,650$1/sqft |
Source: Go Section8 Report a problem | ||
| 5/7/2013 | Sold | $135,000+66.7%$80/sqft |
Source: Public Record Report a problem | ||
| 10/4/2010 | Sold | $81,000+16100%$48/sqft |
Source: Public Record Report a problem | ||
| 6/8/2010 | Sold | $500-99.8% |
Source: Public Record Report a problem | ||
| 5/9/2005 | Sold | $240,000+394.1%$142/sqft |
Source: Public Record Report a problem | ||
| 2/1/1986 | Sold | $48,571$29/sqft |
Source: Public Record Report a problem | ||
Public tax history
| Year | Property taxes | Tax assessment |
|---|---|---|
| 2025 | $4,609 -21.9% | $252,770 +2.5% |
| 2024 | $5,902 +34.4% | $246,670 +3% |
| 2023 | $4,391 +5.7% | $239,490 +3% |
| 2022 | $4,155 +2.9% | $232,520 +3% |
| 2021 | $4,036 +2.3% | $225,750 +1.4% |
| 2020 | $3,947 +3.2% | $222,640 +2.9% |
| 2019 | $3,823 | $216,410 +1.7% |
| 2018 | $3,823 +3.9% | $212,860 +122.1% |
| 2017 | $3,680 +178.7% | $95,830 +2.1% |
| 2016 | $1,320 +1.4% | $93,860 +0.7% |
| 2015 | $1,302 +1.9% | $93,210 +0.8% |
| 2014 | $1,278 | $92,480 +8% |
| 2013 | $1,278 +654% | $85,610 -0.6% |
| 2012 | $170 -91.6% | $86,160 |
| 2011 | $2,022 +13.4% | $86,160 -25.3% |
| 2010 | $1,783 -30.6% | $115,300 -24.9% |
| 2009 | $2,568 -30% | $153,520 -26.9% |
| 2008 | $3,669 -3.4% | $209,910 +3% |
| 2007 | $3,799 -7.3% | $203,800 +2.5% |
| 2006 | $4,099 | $198,830 +148% |
| 2005 | -- | $80,170 +3% |
| 2004 | $1,419 +1.5% | $77,840 +1.9% |
| 2003 | $1,398 +3% | $76,390 +2.4% |
| 2002 | $1,358 +2.6% | $74,600 +1.6% |
| 2001 | $1,323 +7.3% | $73,430 |
| 2000 | $1,234 | -- |
Find assessor info on the county website
Monthly payment
Est. payment
Payment breakdown
Explore the cost of this home by adjusting the details. Changes won't be saved.Climate risks
Neighborhood: 33313
Nearby schools
Schools provided by the listing agent
- Elementary: Village
- Middle: Bair
- High: Plantation
Source: BeachesMLS. This data may not be complete. We recommend contacting the local school district to confirm school assignments for this home.

Similar homes
- $339,0003 bd2 ba1.3k sqft1531 NW 63RD Avenue, Sunrise, FL 33313For SaleMLS ID #B26068443, Kelaurore Zamor, Zamor Real Estate Group, LLC. BeachesMLS
- $440,0004 bd2 ba1.4k sqft2640 NW 14th Court, Fort Lauderdale, FL 33311For Sale

 MLS ID #B26025017, Andi Kodsi, Beachfront Properties Real Estate LLC. BeachesMLS
 - $520,0003 bd2 ba1.6k sqft2780 NW 26TH Avenue, Oakland Park, FL 33311For Sale
 MLS ID #B26058534, Amanda Goggins, Lifestyle International Realty. BeachesMLS
 - $487,5004 bd2 ba1.6k sqft1301 SW 75th Avenue, North Lauderdale, FL 33068For Sale
 MLS ID #B26048497, Damien Rispoli, Barnes International Realty, L. BeachesMLS
 - $455,0003 bd2 ba1.8k sqft3300 NW 32nd Street, Lauderdale Lakes, FL 33309For SaleMLS ID #B26041508, Lori C Forbes, Rolle Luxury Realty, LLC.. BeachesMLS
- $625,0004 bd2 ba1.8k sqft7365 NW 54TH Court, Lauderhill, FL 33319For SaleMLS ID #B26071463, Marcelin Fils-Aime, Options Realty Team, LLC. BeachesMLS
- $515,0004 bd3 ba2k sqft4817 NW 59th Street, Tamarac, FL 33319For SaleMLS ID #B26056368, Diane Caporella, Engel & Voelkers Pompano Beach. BeachesMLS
- $550,0003 bd2 ba1.5k sqft480 Alabama Avenue, Fort Lauderdale, FL 33312For SaleMLS ID #B26046337, Stacy L Koury, VantaSure Realty LLC. BeachesMLS
- $539,9004 bd3 ba2.1k sqft5809 NW 46th Lane, Tamarac, FL 33319For SaleMLS ID #B26040793, Michael Thomas Mucci, LoKation. BeachesMLS
- $445,0003 bd2 ba1.2k sqft8230 SW 4th Place, North Lauderdale, FL 33068For SaleMLS ID #B26020056, Fritz R Delouis, Solutions Realty & Financial S. BeachesMLS
- $399,0002 bd2 ba1.5k sqft4629 NW 45th Court, Tamarac, FL 33319For SaleMLS ID #B26035110, Steven Margolis, RE/MAX Experience. BeachesMLS
- $595,0003 bd3 ba1.7k sqft7572 Parkside Lane, Margate, FL 33063For SaleMLS ID #B26069391, Catherine Elisa Josar Vicent PA, Keller Williams Realty Consultants. BeachesMLS
- $409,0004 bd2 ba1.4k sqft1501 NW 41ST Street, Oakland Park, FL 33309For SaleMLS ID #B26064445, Christian J Widen, The Keyes Company. BeachesMLS
- $515,0003 bd2 ba1.3k sqft4801 NW 20TH Place, Coconut Creek, FL 33063For SaleMLS ID #B26068171, Muhammed Eid, The Keyes Company. BeachesMLS
- $386,5002 bd2 ba1.5k sqft4716 NW 49TH Place, Tamarac, FL 33319For SaleMLS ID #B26058822, Gonzalo Cadavieco, Cadamex Realty Group. BeachesMLS
- $549,9993 bd2 ba1k sqft1839 SW 4th Avenue, Fort Lauderdale, FL 33315For SaleMLS ID #B26068519, Laura E Sanders, RE/MAX Direct. BeachesMLS
- $420,0003 bd2 ba1k sqft5554 SW 6th Street, Margate, FL 33068For SaleMLS ID #F10551223, Loridana Gallione, Gallione Realty, Inc.. BeachesMLS
- $549,0003 bd2 ba1.6k sqft2385 NW 34TH Terrace, Coconut Creek, FL 33066For SaleMLS ID #B26069507, Keith Weiner, Dalton Wade Inc. BeachesMLS
- $589,9003 bd2 ba1.5k sqft7970 NW 1ST Court, Margate, FL 33063For SaleMLS ID #B26057245, Maria T Francois, Charles Rutenberg Realty FTL. BeachesMLS
- $369,9003 bd3 ba1.4k sqft7105 NW 68th Avenue, Tamarac, FL 33321For SaleMLS ID #B26046362, Montgomery H Linton, PALS Realty LLC. BeachesMLS
