Skip main navigation
Off market
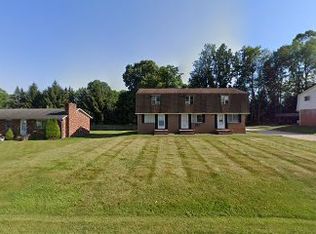
Street View
  • $352,400

    2350 Nottingham St NW, Massillon, OH 44646

    4beds
    2,835sqft
    SingleFamily
    Built in 1964
    0.82 Acres Lot
    $352,400 Zestimate®
    $124/sqft
    $2,200 Estimated rent

    Home value

    $352,400

    $328,000 - $377,000

    $2,200/mo

    Zestimate® history
    Loading
    Loading...

    Owner options

    List your home for rent

    $2,200/mo

    Rent Zestimate®

    Find your next renter with Zillow Rental Manager. Plus, with online applications, you can quickly screen prospective tenants – for free.

    Learn more

    $2,200/mo

    Rent Zestimate®

    Refinance and save

    $2,253/mo

    Est. payment

    Refinancing to a lower rate could help reduce your monthly payments and save thousands over the life of the loan.

    See today's rates

    $2,253/mo

    Est. payment

    Explore your selling options

    Work with a Zillow partner agent

    Leverage their expertise and Zillow's premium Showcase listings to get your home seen by more buyers.

    Get started

    List with your own agent

    Get your home in front of millions of buyers by listing it on Zillow.

    Learn how to do it

    Sell it yourself

    Take full control of how buyers see your home on Zillow by listing For Sale by Owner (FSBO).

    List your home

    What's special

    Do you need more room to stretch out? This beautiful home has more than enough room both indoors and out! From the spacious tiled foyer that will welcome you and your guests you have the option of entering two large living areas: A living room full of windows and natural light or rambling den with a new picture window, built-in shelving, and a gas fireplace! The eat-in kitchen has been updated with granite counter tops, sparkling glass tile backsplash, and stainless-steel appliances! The main floor is rounded out with a refinished hardwood floored dining room, and an amazing four-season room which has optional W/D hookups at one end. From the four-season room, you can step on to the enormous deck and ease into your relaxing hot tub while overseeing your peaceful private nearly full acre yard! Upstairs, four bedrooms have ample lighted closet space, and nicely updated hall bath and master bath! And if you still need more room the finished basement is wide open for a variety of uses: entertaining, pool table, fitness, storage, laundry hookups, and a wet bar! Please see attachment for exhaustive list of all the updates I don't have room to discuss!

    This property is off market, which means it's not currently listed for sale or rent on Zillow. This may be different from what's available on other websites or public sources.
    Facts & features

    Interior

    Bedrooms & bathrooms
    • Bedrooms: 4
    • Bathrooms: 3
    • Full bathrooms: 2
    • 1/2 bathrooms: 1
    Heating
    • Gas
    Cooling
    • Central
    Appliances
    • Included: Dishwasher, Dryer, Garbage disposal, Microwave, Range / Oven, Refrigerator, Washer
    Features
    • Has fireplace: Yes
    Interior area
    • Total interior livable area: 2,835 sqft

    Property

    Parking
    • Parking features: Garage - Attached
    Features
    • Exterior features: Vinyl
    Lot
    • Size: 0.82 Acres
    Details
    • Parcel number: 4305466

    Construction

    Type & style
    • Home type: SingleFamily
    Materials
    • Frame
    • Roof: Asphalt
    Condition
    • Year built: 1964

    Community & HOA

    Location
    • Region: Massillon

    Financial & listing details

    • Price per square foot: $124/sqft
    • Tax assessed value: $290,000
    • Annual tax amount: $4,721

    Price history

    DateEventPrice
    5/31/2019Sold$197,500+4%$70/sqft
    Source: MLS Now #4088231 Report a problem
    5/13/2019Pending sale$189,900$67/sqft
    Source: Howard Hanna - Green / Uniontown #4088231 Report a problem
    4/19/2019Listed for sale$189,900$67/sqft
    Source: Howard Hanna #4088231 Report a problem

    Public tax history

    YearProperty taxesTax assessment
    2024$4,721 +22.4%$101,500 +31.9%
    2023$3,856 -0.3%$76,940
    2022$3,869 -6.1%$76,940
    2021$4,121 +29.5%$76,940 +18.2%
    2020$3,184 $65,070 +1.6%
    2019$3,184 $64,020
    2018$3,184 +12.7%$64,020 +21.7%
    2017$2,824 -0.7%$52,610
    2016$2,846 -0.7%$52,610
    2015$2,865 $52,610 +7.6%
    2014$2,865 +122%$48,900
    2013$1,290 $48,900
    2012-- $48,900 -3.4%
    2011-- $50,610 +0.3%
    2010-- $50,470
    2009$2,436 -6.3%--
    2008$2,600 +1%--
    2007$2,574 -1.6%--
    2005$2,615 -0.2%--
    2004$2,619 +1.3%--
    2003$2,586 +11%--
    2002$2,330 +2.2%--
    2001$2,279 -1.4%--
    2000$2,312 --
    Find assessor info on the county website

    Neighborhood: 44646

    Nearby schools

    GreatSchools rating
    Schools provided by the listing agent
    • District: Perry LSD

    Source: The MLS. This data may not be complete. We recommend contacting the local school district to confirm school assignments for this home.

    Get a cash offer in 3 minutes
    Find out how much your home could sell for in as little as 3 minutes with a no-obligation cash offer.
    Estimated market value
    $352,400
    Get a cash offer in 3 minutes
    Find out how much your home could sell for in as little as 3 minutes with a no-obligation cash offer.
    Estimated market value
    $352,400