Skip main navigation
Closed
  • $475,000

    2350 Oxbow Cir, Stone Mountain, GA 30087

    4beds
    2,146sqft
    Single Family Residence, Residential
    Built in 1966
    1.36 Acres Lot
    $481,500 Zestimate®
    $221/sqft
    $2,661 Estimated rent

    Home value

    $481,500

    $443,000 - $520,000

    $2,661/mo

    Zestimate® history
    Loading
    Loading...

    Owner options

    List your home for rent

    $2,661/mo

    Rent Zestimate®

    Find your next renter with Zillow Rental Manager. Plus, with online applications, you can quickly screen prospective tenants – for free.

    Learn more

    $2,661/mo

    Rent Zestimate®

    Refinance and save

    $2,931/mo

    Est. payment

    Refinancing to a lower rate could help reduce your monthly payments and save thousands over the life of the loan.

    See today's rates

    $2,931/mo

    Est. payment

    Explore your selling options

    Work with a Zillow partner agent

    Leverage their expertise and Zillow's premium Showcase listings to get your home seen by more buyers.

    Get started

    List with your own agent

    Get your home in front of millions of buyers by listing it on Zillow.

    Learn how to do it

    Sell it yourself

    Take full control of how buyers see your home on Zillow by listing For Sale by Owner (FSBO).

    List your home

    What's special

    Hardwood floorsFour bedroom ranch
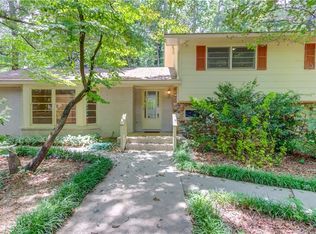
    Welcome Home - the perfect balance of peace and neighborly charm in Smoke Rise where evening walks and friendly hellos are a part of everyday life. Four bedroom ranch on a quiet circle where neighbors walk and casual conversations are frequent. you’ll love the hardwood floors and the living and dining rooms that flow easily for family time or entertaining. The great room with a fireplace opens to a large screened porch—the ideal spot for game nights, weekend brunches, or just relaxing most of the year. A kitchen and breakfast area provide a great place for meal preparation and gatherings as we know most people find the kitchen a favorite place. A laundry room is directly behind. The kitchen and breakfast area are bright and welcoming—just the right place for busy mornings or easy family dinners. A laundry room is convenient off the kitchen and carport serving as a mudroom. Down the hall, a half bath adds extra convenience before you reach the four bedrooms and two full baths, with plenty of space for everyone. The lower level includes a finished area with a half bath, plus a workshop and walk-out to the backyard—a flexible space for hobbies, play, or storage. Windows on three sides add nice daylight to the space. quality construction, quiet streets, and nearby amenities including pools, tennis and pickleball courts, parks, and walking trails. Shopping, dining, and Tucker’s local fun are just minutes away, with easy commuter access. The pictures show the actual rooms and rooms that are virtually staged or virtually painted as a kind of idea book.

    Zillow last checked:

    Listing updated:

    Listing Provided by:

    PAT SOLTYS,

    SRA Signature Realty Agents 770-573-9715

    Bought with:

    Widney Regains, 406209

    HomeSmart

    Source: FMLS GA,MLS#: 7669567MLS Logo

    Facts & features

    Interior

    Bedrooms & bathrooms
    • Bedrooms: 4
    • Bathrooms: 4
    • Full bathrooms: 2
    • 1/2 bathrooms: 2
    • Main level bathrooms: 2
    • Main level bedrooms: 4
    Primary bedroom
    • Features: Master on Main
    • Level: Master on Main
    Bedroom
    • Features: Master on Main
    Primary bathroom
    • Features: None
    Dining room
    • Features: Seats 12+
    Kitchen
    • Features: Cabinets White, Breakfast Room, View to Family Room
    Heating
    • Central, Forced Air
    Cooling
    • Central Air, Ceiling Fan(s)
    Appliances
    • Included: Dishwasher, Disposal, Microwave, Electric Oven, Range Hood, Dryer, Refrigerator, Washer
    • Laundry: Laundry Room
    Features
    • Bookcases, Entrance Foyer
    • Flooring: Hardwood, Carpet, Tile, Wood
    • Windows: Wood Frames
    • Basement: Partial,Finished Bath,Interior Entry,Daylight,Exterior Entry
    • Number of fireplaces: 1
    • Fireplace features: Great Room
    • Common walls with other units/homes: No Common Walls
    Interior area
    • Total structure area: 2,146
    • Total interior livable area: 2,146 sqft
    • Finished area above ground: 2,146
    • Finished area below ground: 600

    Property

    Parking
    • Total spaces: 2
    • Parking features: Carport
    • Carport spaces: 2
    Accessibility
    • Accessibility features: None
    Features
    • Levels: One
    • Stories: 1
    • Patio & porch: Screened, Covered, Deck, Enclosed, Patio
    • Exterior features: Garden, Private Yard
    • Pool features: None
    • Spa features: None
    • Fencing: Chain Link
    • Has view: Yes
    • View description: City
    • Waterfront features: None
    • Body of water: None
    Lot
    • Size: 1.36 Acres
    • Dimensions: 130x265x277x377
    • Features: Back Yard, Front Yard, Irregular Lot, Private, Sloped
    Details
    • Additional structures: None
    • Parcel number: 18 218 01 010
    • Other equipment: None
    • Horse amenities: None

    Construction

    Type & style
    • Home type: SingleFamily
    • Architectural style: Ranch
    • Property subtype: Single Family Residence, Residential
    Materials
    • Brick 4 Sides, Brick
    • Foundation: Block
    • Roof: Asphalt,Composition,Shingle
    Condition
    • Resale
    • New construction: No
    • Year built: 1966

    Utilities & green energy

    • Electric: 220 Volts
    • Sewer: Septic Tank
    • Water: Public
    • Utilities for property: Cable Available, Electricity Available, Natural Gas Available, Phone Available, Water Available
    Green energy
    • Energy efficient items: None
    • Energy generation: None

    Community & neighborhood

    Security
    • Security features: Smoke Detector(s)
    Community
    • Community features: Country Club, Curbs, Dog Park, Golf, Park, Pickleball, Playground, Pool, Street Lights, Tennis Court(s), Swim Team
    Location
    • Region: Stone Mountain
    • Subdivision: Smoke Rise

    Other

    Other facts
    • Road surface type: Asphalt

    Price history

    DateEventPrice
    3/9/2026Sold$475,000$221/sqft
    Source: FMLS GA #7669567 Report a problem
    2/22/2026Pending sale$475,000$221/sqft
    Source: FMLS GA #7669567 Report a problem
    2/12/2026Price change$475,000-4.8%$221/sqft
    Source: GAMLS #10629191 Report a problem
    11/15/2025Price change$499,000-2.2%$233/sqft
    Source: FMLS GA #7669567 Report a problem
    10/22/2025Listed for sale$510,000$238/sqft
    Source: GAMLS #10629191 Report a problem

    Public tax history

    YearProperty taxesTax assessment
    2025$1,263 -4.8%$169,000 -0.3%
    2024$1,327 +26.5%$169,440 +3.7%
    2023$1,050 -12.3%$163,320 +32.1%
    2022$1,197 -4%$123,640 +15.8%
    2021$1,247 +4%$106,800 +19.1%
    2020$1,199 +2.5%$89,640 -5.6%
    2019$1,170 +12.7%$94,960 +23.8%
    2018$1,038 -3.7%$76,720 +5.7%
    2017$1,078 -3.6%$72,600 -11.2%
    2016$1,118 $81,760 +21.2%
    2014$1,118 $67,480 +23.4%
    2013-- $54,680 -28.1%
    2012-- $76,000
    2011-- $76,000 -12.2%
    2010$904 -7.4%$86,520
    2009$975 +5.4%$86,520 -4.2%
    2008$925 -64.4%$90,360
    2007$2,598 +13.3%$90,360
    2006$2,294 +13.6%$90,360 +6.6%
    2005$2,020 -7.1%$84,760 +5.1%
    2004$2,173 +0.4%$80,680
    2003$2,165 +21.4%$80,680 +4.5%
    2002$1,784 +45.4%$77,240 +18%
    2001$1,227 $65,440

    Find assessor info on the county website

    Neighborhood: 30087

    Nearby schools

    GreatSchools rating
    Schools provided by the listing agent
    • Elementary: Smoke Rise
    • Middle: Tucker
    • High: Tucker

    Source: FMLS GA. This data may not be complete. We recommend contacting the local school district to confirm school assignments for this home.

    Get a cash offer in 3 minutes
    Find out how much your home could sell for in as little as 3 minutes with a no-obligation cash offer.
    Estimated market value
    $481,500
    Get a cash offer in 3 minutes
    Find out how much your home could sell for in as little as 3 minutes with a no-obligation cash offer.
    Estimated market value
    $481,500