Skip main navigation
Closed
  • $3,438,000

    2350 Paradise Drive, Tiburon, CA 94920

    2beds
    1,895sqft
    Single Family Residence
    Built in 1939
    9,783 Square Feet Lot
    $3,479,500 Zestimate®
    $1,814/sqft
    $-- Estimated rent

    Home value

    $3,479,500

    $3.31M - $3.65M

    Not available

    Zestimate® history
    Loading
    Loading...

    Owner options

    List your home for rent

    Find your next renter with Zillow Rental Manager. Plus, with online applications, you can quickly screen prospective tenants – for free.

    Learn more
    Refinance and save

    $23,246/mo

    Est. payment

    Refinancing to a lower rate could help reduce your monthly payments and save thousands over the life of the loan.

    See today's rates

    $23,246/mo

    Est. payment

    Explore your selling options

    Work with a Zillow partner agent

    Leverage their expertise and Zillow's premium Showcase listings to get your home seen by more buyers.

    Get started

    List with your own agent

    Get your home in front of millions of buyers by listing it on Zillow.

    Learn how to do it

    Sell it yourself

    Take full control of how buyers see your home on Zillow by listing For Sale by Owner (FSBO).

    List your home

    What's special

    Large lotMature trees and hedgesStriking fountainThree-car paved parking padBuilt-in wet barMultiple patios and terracesColorful gardens
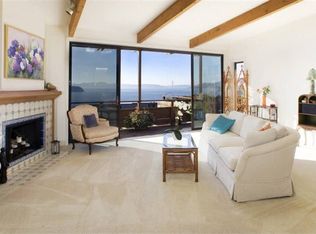
    Set on a rare street-to-street lot in the heart of Old Town Tiburon, this charming residence offers an exceptional blend of privacy, manicured grounds, and captivating views spanning Angel Island, Raccoon Strait, San Francisco, the Bay, and the Golden Gate Bridge. Inside, light-filled living spaces showcase distinctive architectural character and a wonderful connection to the water and the expansive outdoors. Set on a large lot, the property presents a rare opportunity for expansion possibilities to create your dream home, with the added potential for an ADU and JADU. Or live in the home as is, with charm galore. The longtime owner has made many improvements and taken great care of the home and gardens - pride of ownership shines throughout this one of a kind Old Town Tiburon gem. Designed for effortless entertaining and everyday living, the property extends across beautifully landscaped grounds with a sunny lawn, multiple patios and terraces, colorful gardens, mature trees and hedges, and a striking fountain. Located just off the foyer, the guest bedroom features a walk-in closet and distinctive arched recessed wall niches. An adjacent full bathroom includes a shower/tub combination. Steps lead up to the light-filled living room with sweeping views, recently refreshed with white paint, the dramatic space is defined by a vaulted open-beam ceiling with exposed trusses, hardwood floors, a built-in wet bar, and expansive windows showcasing captivating views of Angel Island, Raccoon Strait, San Francisco, the Bay, and the Golden Gate Bridge. The lower level is designed for relaxed everyday living, with the family room opening to both the kitchen and dining area. The dining area is positioned before a large picture window framing sweeping water views and features a door leading to the gardens and outdoor entertaining areas. The kitchen features white cabinetry, stainless steel appliances, a gas range, and windows framing views of Angel Island and Raccoon Strait. The comfortable primary suite enjoys beautiful views of the Bay, Angel Island, and the Golden Gate Bridge. Tastefully updated primary bathroom with a large glass-enclosed stall shower. Additional property features include an attached garage, a three-car paved parking pad below on Linda Vista Avenue, and a detached garden shed. The detached garden shed is the ideal location for an ADU or guest house.

    Zillow last checked:

    Listing updated:

    Listed by:

    Shana Rohde-Lynch DRE #01079806 415-264-7101,

    Compass 415-789-9999

    Bought with:

    Shana Rohde-Lynch, DRE #01079806

    Compass

    Source: BAREIS,MLS#: 326076573MLS LogoOriginating MLS: Marin County

    Facts & features

    Interior

    Bedrooms & bathrooms
    • Bedrooms: 2
    • Bathrooms: 2
    • Full bathrooms: 2
    Rooms
    • Room types: Baths Other, Dining Room, Family Room, Great Room, Kitchen, Living Room, Master Bathroom, Master Bedroom, Storage
    Primary bedroom
    • Features: Outside Access
    • Level: Lower
    Bedroom
    • Level: Main
    Primary bathroom
    • Features: Shower Stall(s)
    Bathroom
    • Features: Tub w/Shower Over, Window
    • Level: Lower,Main
    Dining room
    • Features: Dining/Family Combo
    • Level: Lower
    Family room
    • Features: Great Room, View
    • Level: Lower
    Kitchen
    • Features: Kitchen/Family Combo
    • Level: Lower
    Living room
    • Features: Cathedral/Vaulted, Open Beam Ceiling, View
    • Level: Main
    Heating
    • Central
    Cooling
    • None
    Appliances
    • Included: Dishwasher, Disposal, Free-Standing Gas Oven, Free-Standing Gas Range, Free-Standing Refrigerator, Other, Dryer, Washer
    Features
    • Formal Entry, Open Beam Ceiling, Storage, Wet Bar
    • Flooring: Carpet, Simulated Wood, Tile, Wood, Other
    • Windows: Screens
    • Basement: None
    • Has fireplace: No
    Interior area
    • Total structure area: 1,895
    • Total interior livable area: 1,895 sqft

    Property

    Parking
    • Total spaces: 5
    • Parking features: Attached, Garage Door Opener, Open, Uncovered Parking Spaces 2+, Paved
    • Attached garage spaces: 1
    • Has uncovered spaces: Yes
    Features
    • Levels: Two
    • Stories: 2
    • Patio & porch: Patio
    • Has view: Yes
    • View description: Bay, City, City Lights, Golden Gate Bridge, Hills, Mountain(s), Panoramic, San Francisco, Water
    • Has water view: Yes
    • Water view: Bay,Water
    Lot
    • Size: 9,783 Square Feet
    • Features: Garden, Landscaped, Landscape Front, Landscape Misc
    Details
    • Additional structures: Shed(s)
    • Parcel number: 05919103
    • Special conditions: Standard

    Construction

    Type & style
    • Home type: SingleFamily
    • Property subtype: Single Family Residence
    Materials
    • Roof: Composition
    Condition
    • Year built: 1939

    Utilities & green energy

    • Sewer: Public Sewer
    • Water: Public
    • Utilities for property: Public

    Community & HOA

    Community
    • Security: Carbon Monoxide Detector(s), Smoke Detector(s)
    HOA
    • Has HOA: No
    Location
    • Region: Tiburon

    Financial & listing details

    • Price per square foot: $1,814/sqft
    • Tax assessed value: $2,612,557
    • Date on market: 9/8/2026

    Price history

    DateEventPrice
    10/22/2026Sold$3,438,000-1.1%$1,814/sqft
    Source: BAREIS #326076573 Report a problem
    9/23/2026Pending sale$3,477,000$1,835/sqft
    Source: BAREIS #326076573 Report a problem
    9/8/2026Listed for sale$3,477,000-0.6%$1,835/sqft
    Source: BAREIS #326076573 Report a problem
    5/30/2026Listing removed$3,498,000$1,846/sqft
    Source: BAREIS #325092523 Report a problem
    12/17/2025Price change$3,498,000-5.4%$1,846/sqft
    Source: BAREIS #325092523 Report a problem
    10/20/2025Listed for sale$3,698,000-5.1%$1,951/sqft
    Source: BAREIS #325092523 Report a problem
    10/9/2025Listing removed$3,898,000$2,057/sqft
    Source: BAREIS #325048526 Report a problem
    5/27/2025Listed for sale$3,898,000-9.3%$2,057/sqft
    Source: BAREIS #325048526 Report a problem
    5/7/2025Listing removed$4,298,000$2,268/sqft
    Source: BAREIS #325015471 Report a problem
    3/3/2025Listed for sale$4,298,000+117.6%$2,268/sqft
    Source: BAREIS #325015471 Report a problem
    8/12/2008Sold$1,975,000+254.3%$1,042/sqft
    Source: Public Record Report a problem
    5/11/2005Sold$557,500$294/sqft
    Source: Public Record Report a problem

    Public tax history

    YearProperty taxesTax assessment
    2026-- $2,612,557 +2%
    2025$33,885 +4.5%$2,561,336 +2%
    2024$32,438 +2.8%$2,511,131 +2%
    2023$31,558 +3.2%$2,461,900 +2%
    2022$30,567 +8.4%$2,413,644 +9.7%
    2021$28,206 +8.2%$2,200,000 +10%
    2020$26,063 -5.8%$2,000,000 -7%
    2019$27,675 -0.8%$2,150,000
    2018$27,899 -0.4%$2,150,000
    2017$28,017 +5.4%$2,150,000 +3.8%
    2016$26,587 -0.1%$2,071,690 +6%
    2015$26,604 +12%$1,954,425 +15%
    2014$23,758 $1,699,500 +10%
    2013-- $1,545,000 +1.3%
    2012-- $1,525,000 -6.9%
    2011-- $1,638,000
    2010-- $1,638,000 -16.9%
    2009-- $1,970,000 +140.1%
    2008-- $820,603 +2%
    2007-- $804,518 +2%
    2006-- $788,744 -16.6%
    2005-- $945,480 +2%
    2004-- $926,941 +273.8%
    2003-- $247,953 +2%
    2002-- $243,092 +2%
    2001-- $238,327
    Find assessor info on the county website

    Neighborhood: 94920

    Nearby schools

    GreatSchools rating
    Schools provided by the listing agent
    • District: Reed Union

    Source: BAREIS. This data may not be complete. We recommend contacting the local school district to confirm school assignments for this home.

    Get a cash offer in 3 minutes
    Find out how much your home could sell for in as little as 3 minutes with a no-obligation cash offer.
    Estimated market value
    $3,479,500
    Get a cash offer in 3 minutes
    Find out how much your home could sell for in as little as 3 minutes with a no-obligation cash offer.
    Estimated market value
    $3,479,500