Beautifully updated and sun-bathed property located in the prestigious St. Andrews neighborhood. With the ENTRY TO PALMER PARK and its 700+ acres of running, hiking, cycling and horseback riding trails ONLY STEPS AWAY, this beautiful home offers immediate access to many of the activities that make Colorado Springs a Mecca for outdoor enthusiasts. The openness and flow of the main level layout is felt from the moment you enter, with the living and dining rooms immediately in view and, just beyond, a stunningly remodeled kitchen with easy access to the brick patio and back yard that expand the living space for gatherings large or small. The family room features an extended wall of windows which serve to both bathe the main level in natural light and frame the beautifully designed, custom built fireplace that draws family and guests to take a seat and stay a while. The upper level includes the master bedroom retreat with a beautifully remodeled five piece bath and spacious walk-in closet, two additional comfortably sized bedrooms, and a full bath, and the basement provides a quiet retreat featuring a home office, bedroom, second family room and an additional full bath. Major recent investments like ALL NEW WINDOWS AND EXTERIOR DOORS, FURNACE AND A/C ensure that you’ll be able to enjoy your new home in the comfort of knowing that you won’t be spending additional money for years to come.
For sale
$675,000
2350 Pinhigh Ct, Colorado Springs, CO 80907
5beds
3,156sqft
Single Family Residence
Built in 1996
7,226 Square Feet Lot
$-- Zestimate®
$214/sqft
$50/mo HOA
What's special
Second family roomMaster bedroom retreatSpacious walk-in closetStunningly remodeled kitchenHome office
- 14 days
- 540
- 39
Likely to sell faster than
Zillow last checked:
Listing updated:
Listed by:
Javier Mazzetti 719-649-9120,
Mazzetti & Company Real Estate Group
Source: elevateMLS,MLS#: 7010218
Facts & features
Interior
Bedrooms & bathrooms
- Bedrooms: 5
- Bathrooms: 4
- Full bathrooms: 2
- 3/4 bathrooms: 1
- 1/2 bathrooms: 1
Other
- Level: Upper
Heating
- Forced Air, Natural Gas
Cooling
- Central Air
Appliances
- Included: 220v in Kitchen, Dishwasher, Disposal, Gas in Kitchen, Oven, Range, Refrigerator
- Laundry: Main Level
Features
- 5-Pc Bath, 9Ft + Ceilings, Vaulted Ceiling(s)
- Flooring: Carpet, Ceramic Tile, Wood
- Basement: Full,Partially Finished
- Has fireplace: Yes
- Fireplace features: Gas
Interior area
- Total structure area: 3,156
- Total interior livable area: 3,156 sqft
- Finished area above ground: 2,016
- Finished area below ground: 1,140
Property
Parking
- Total spaces: 3
- Parking features: Attached, Garage Door Opener, Concrete Driveway
- Attached garage spaces: 3
Features
- Levels: Two
- Stories: 2
- Exterior features: Auto Sprinkler System
- Fencing: Back Yard
Lot
- Size: 7,226 Square Feet
- Features: Cul-De-Sac, Hiking Trail, Near Fire Station, Near Hospital, Near Park, Near Public Transit, Near Schools, Landscaped
Details
- Parcel number: 6328403057
Construction
Type & style
- Home type: SingleFamily
- Property subtype: Single Family Residence
Materials
- Brick, Masonite, Frame
- Roof: Composite Shingle
Condition
- Existing Home
- New construction: No
- Year built: 1996
Utilities & green energy
- Water: Municipal
- Utilities for property: Electricity Connected, Natural Gas Connected
Community & HOA
HOA
- Has HOA: Yes
- HOA fee: $600 annually
Location
- Region: Colorado Springs
Financial & listing details
- Price per square foot: $214/sqft
- Tax assessed value: $655,420
- Annual tax amount: $2,185
- Date on market: 8/14/2026
- Listing terms: Cash,Conventional,FHA,VA Loan
- Electric utility on property: Yes
Estimated market value
Not available
Estimated sales range
Not available
Not available
Price history
| Date | Event | Price |
|---|---|---|
| 8/14/2026 | Listed for sale | $675,000+98.6%$214/sqft |
Source:  elevateMLS #7010218 Report a problem elevateMLS #7010218 Report a problem | ||
| 11/29/2007 | Sold | $339,900+3%$108/sqft |
Source: Public Record Report a problem | ||
| 3/31/2005 | Sold | $329,850+19.9%$105/sqft |
Source: Public Record Report a problem | ||
| 11/20/2000 | Sold | $275,000+46.3%$87/sqft |
Source: Public Record Report a problem | ||
| 6/17/1997 | Sold | $188,000$60/sqft |
Source: Public Record Report a problem | ||
Public tax history
| Year | Property taxes | Tax assessment |
|---|---|---|
| 2024 | $2,070 +7.9% | $43,910 |
| 2023 | $1,918 -7.8% | $43,910 +28.1% |
| 2022 | $2,081 | $34,280 -2.8% |
| 2021 | -- | $35,260 +23.7% |
| 2020 | $1,935 +0.5% | $28,510 |
| 2019 | $1,925 +12.3% | $28,510 +15.6% |
| 2018 | $1,714 -5.3% | $24,660 |
| 2017 | $1,809 +5.6% | $24,660 -2.5% |
| 2016 | $1,714 +16.9% | $25,280 |
| 2015 | $1,466 -0.8% | $25,280 +3% |
| 2014 | $1,477 | $24,550 |
| 2013 | -- | -- |
| 2012 | -- | $23,600 |
| 2011 | $1,547 | $23,600 -10% |
| 2010 | -- | $26,220 |
| 2009 | -- | $26,220 +3% |
| 2008 | -- | $25,460 |
| 2006 | -- | $25,460 +10.4% |
| 2004 | -- | $23,060 |
| 2003 | $1,385 +3.7% | $23,060 -5.3% |
| 2002 | $1,335 +2% | $24,350 +7.9% |
| 2001 | $1,309 | $22,560 |
Find assessor info on the county website
Monthly payment
Est. payment
Payment breakdown
Explore the cost of this home by adjusting the details. Changes won't be saved.Climate risks
Neighborhood: East Colorado Springs
Nearby schools
Schools provided by the listing agent
- District: Colorado Springs 11
Source: elevateMLS. This data may not be complete. We recommend contacting the local school district to confirm school assignments for this home.
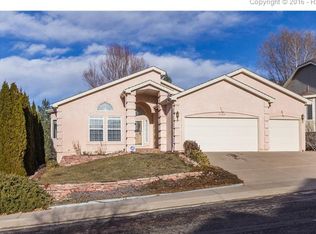
- $605,4002 bd2 ba1.9k sqft2340 Pinhigh Ct, Colorado Springs, CO 80907Off Market
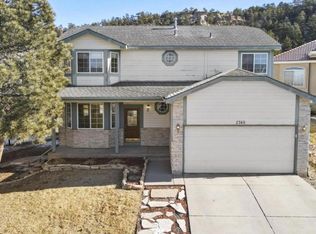
- $577,3004 bd3 ba3.1k sqft2360 Pinhigh Ct, Colorado Springs, CO 80907Off Market
- $679,0004 bd4 ba3.2k sqft2355 Sawgrass Ct, Colorado Springs, CO 80907Sold

- $688,0006 bd4 ba3.8k sqft2345 Sawgrass Ct, Colorado Springs, CO 80907Off Market

Similar homes
- $775,0004 bd3 ba3.9k sqft3640 Masters Dr, Colorado Springs, CO 80907For Sale
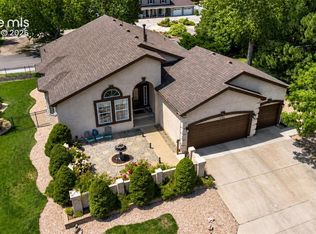
 MLS ID #3437696, Russell Brooks, NAV Real Estate. elevateMLS
 - $715,0004 bd4 ba2.7k sqft2622 N Nevada Ave, Colorado Springs, CO 80907For Sale
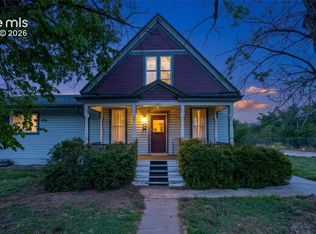 MLS ID #7709085, Clinton Jordan, Real Broker, LLC DBA Real. elevateMLS
 - $622,5003 bd3 ba2.6k sqft3208 Brenner Pl, Colorado Springs, CO 80917For Sale
 MLS ID #2650849, Mark Hubert ABR CMLXv MRP PSA , My Front Range Living LLC. elevateMLS
 - $650,0005 bd4 ba2.7k sqft234 Dolomite Dr, Colorado Springs, CO 80919For Sale
 MLS ID #9344531, Lee Harwell, Summit Ridge Group LLC. elevateMLS
 - $718,0005 bd4 ba3.3k sqft5368 Cliff Point Cir W, Colorado Springs, CO 80919For SaleMLS ID #3518084, Carmen Boles DSC MRP RENE , The Platinum Group. elevateMLS
- $659,0006 bd4 ba3.1k sqft8720 Anglewood Ct, Colorado Springs, CO 80920For SaleMLS ID #2626157, Timothy Enders, Exp Realty LLC. elevateMLS
- $674,9005 bd3 ba3.4k sqft9947 Red Sage Dr, Colorado Springs, CO 80920For SaleMLS ID #5349968, Paul Cerniauskas CNHS MRP , Paul Cerniauskas. elevateMLS
- $544,0004 bd4 ba2.6k sqft1526 Chutney Ct, Colorado Springs, CO 80907For SaleMLS ID #8461877, Marolina Montanez, The Cutting Edge. elevateMLS
- $650,0005 bd4 ba3.5k sqft8315 Drayton Hall Dr, Colorado Springs, CO 80920For SaleMLS ID #3681710, Jessica Lanquar, Home at 6035 LLC. elevateMLS
- $714,9005 bd4 ba4.6k sqft7055 Antonito Ct, Colorado Springs, CO 80918For SaleMLS ID #5629840, Bethanie Ann Smith, Action Team Realty. elevateMLS
- $699,9004 bd4 ba4.1k sqft6648 Barrel Race Dr, Colorado Springs, CO 80923For SaleMLS ID #2327041, Gigi Stangle, Coldwell Banker Realty. elevateMLS
- $625,0005 bd3 ba3k sqft6373 Vail Cir, Colorado Springs, CO 80919For SaleMLS ID #9895545, Carmen Boles DSC MRP RENE , The Platinum Group. elevateMLS
- $625,0004 bd4 ba3.3k sqft6816 Prairie Wind Dr, Colorado Springs, CO 80923For SaleMLS ID #9403323, Sumer Liebold, 8Z Real Estate LLC. elevateMLS
- $630,0005 bd4 ba3.4k sqft8480 Avens Cir, Colorado Springs, CO 80920For SaleMLS ID #9525063, Jamie Krakofsky MRP , Keller Williams Partners. elevateMLS
- $725,0005 bd3 ba3.4k sqft9907 Red Sage Dr, Colorado Springs, CO 80920For SaleMLS ID #7683966, Derek Leif, Keller Williams Premier Realty. elevateMLS
- $634,9004 bd4 ba3.3k sqft8473 Old Exchange Dr, Colorado Springs, CO 80920For SaleMLS ID #6317764, Monica Shea CLHMS MRP RENE , Keller Williams Clients Choice Realty. elevateMLS
- $599,5004 bd3 ba3k sqft5513 Saddle Rock Trl, Colorado Springs, CO 80918For SaleMLS ID #5789826, Cole Underwood GRI , REMAX PROPERTIES. elevateMLS
- $729,0005 bd4 ba3.4k sqft3360 Sugar Pine Way, Colorado Springs, CO 80920For SaleMLS ID #3679397, Troy Macdonald MRP , Exp Realty LLC. elevateMLS
- $650,0004 bd4 ba3.5k sqft8149 Misty Moon Dr, Colorado Springs, CO 80924For SaleMLS ID #9754974, Kelly Ann Gehrmann, REMAX PROPERTIES. elevateMLS
- $708,9005 bd4 ba4.3k sqft1865 Smoke Ridge Dr, Colorado Springs, CO 80919For SaleMLS ID #7265037, Aaron Brewster GRI , Highest Point Inc. elevateMLS
