If you're looking space, then this wonderful home is for you! With over 2800 sq ft, there's room for the entire family--& lots of guests too! The formal living & dining rooms feature hardwood floors & views of the gorgeous wooded back yard. The sunken family room offers a spectacular floor-to-ceiling stone fireplace & access to the incredible sunroom. With windows on every wall, the sunroom will become your happy place...sit, relax & take in views of the flora & fauna on your 11+ acre lot. The master suite is spacious, has two closets & a beautifully updated bath w/newer vanity, tile & shower. There are 4 generously-sized guest bedrooms each feature hardwood floors & ceiling fans. Plus there are adjacent full baths for convenience. Outside you'll love the quiet, low-traffic street, the wooded acreage & the pond for the kids to fish. Plus the house sits well off the street for added privacy. New windows '22 & a new heat pump '24 are just more reasons for you to hurry on this one!
Pending
$475,000
2350 Quance Rd, Mc Kean, PA 16426
5beds
2,884sqft
Single Family Residence
Built in 1974
11.19 Acres Lot
$483,400 Zestimate®
$165/sqft
$-- HOA
What's special
Wooded acreageIncredible sunroomSunken family roomWindows on every wallGenerously-sized guest bedroomsBeautifully updated bathQuiet low-traffic street
- 16 days
- 4,134
- 320
Likely to sell faster than
Zillow last checked:
Listing updated:
Listed by:
Lisa Rubino (814)833-9801,
RE/MAX Real Estate Group Erie 814-833-9801
Source: GEMLS,MLS#: 193130Originating MLS: Greater Erie Board Of Realtors
Facts & features
Interior
Bedrooms & bathrooms
- Bedrooms: 5
- Bathrooms: 4
- Full bathrooms: 3
- 1/2 bathrooms: 1
Primary bedroom
- Description: Suite
- Level: First
- Dimensions: 18x16
Bedroom
- Description: Ceiling Fan
- Level: First
- Dimensions: 13x12
Bedroom
- Description: Ceiling Fan
- Level: First
- Dimensions: 13x11
Bedroom
- Description: Ceiling Fan
- Level: Second
- Dimensions: 16x14
Bedroom
- Description: Walkin Closet
- Level: Second
- Dimensions: 14x14
Primary bathroom
- Level: First
Dining room
- Description: Walkout
- Level: First
- Dimensions: 14x10
Family room
- Description: Fireplace,Sunken
- Level: First
- Dimensions: 22x14
Other
- Level: First
Other
- Level: Second
Half bath
- Level: Lower
Kitchen
- Description: Galley,Skylight
- Level: First
- Dimensions: 20x11
Living room
- Level: First
- Dimensions: 21x14
Other
- Level: Basement
- Dimensions: 22x16
Sunroom
- Description: Cathedral,Ceiling Fan,Skylight,Walkout
- Level: First
- Dimensions: 22x16
Heating
- Electric, Heat Pump, Oil
Cooling
- Heat Pump
Appliances
- Included: Dishwasher, Electric Cooktop, Exhaust Fan, Electric Oven, Refrigerator, Dryer, Washer
Features
- Ceramic Bath, Ceiling Fan(s), Skylights
- Flooring: Carpet, Hardwood, Vinyl
- Basement: Full
- Number of fireplaces: 1
- Fireplace features: Wood Burning Stove
Interior area
- Total structure area: 2,884
- Total interior livable area: 2,884 sqft
Property
Parking
- Total spaces: 2
- Parking features: Attached, Garage Door Opener
- Attached garage spaces: 2
- Has uncovered spaces: Yes
Features
- Levels: Two
- Stories: 2
- Patio & porch: Deck, Porch
- Exterior features: Deck, Paved Driveway, Pool, Porch
- Has private pool: Yes
- Pool features: Above Ground
Lot
- Size: 11.19 Acres
- Features: Landscaped, Pond on Lot, Wooded
Details
- Parcel number: 31017066.0006.00
- Zoning description: R-1
Construction
Type & style
- Home type: SingleFamily
- Architectural style: Two Story
- Property subtype: Single Family Residence
Materials
- Aluminum Siding, Vinyl Siding
- Roof: Asphalt
Condition
- Resale
- Year built: 1974
Utilities & green energy
- Sewer: Septic Tank
- Water: Well
Community & HOA
Location
- Region: Mc Kean
Financial & listing details
- Price per square foot: $165/sqft
- Tax assessed value: $232,500
- Annual tax amount: $5,736
- Date on market: 9/12/2026
- Cumulative days on market: 17 days
- Road surface type: Paved
Estimated market value
$483,400
$459,000 - $508,000
$2,605/mo
Price history
| Date | Event | Price |
|---|---|---|
| 9/16/2026 | Pending sale | $475,000$165/sqft |
Source: GEMLS #193130 Report a problem | ||
| 9/12/2026 | Listed for sale | $475,000+33.8%$165/sqft |
Source: GEMLS #193130 Report a problem | ||
| 2/3/2021 | Sold | $355,000-6.6%$123/sqft |
Source: GEMLS #153940 Report a problem | ||
| 12/27/2020 | Pending sale | $379,900$132/sqft |
Source: Marsha Marsh RES Peach #153940 Report a problem | ||
| 11/30/2020 | Price change | $379,900-2.6%$132/sqft |
Source: Marsha Marsh RES Peach #153940 Report a problem | ||
| 11/23/2020 | Price change | $389,900-1.3%$135/sqft |
Source: Marsha Marsh RES Peach #153940 Report a problem | ||
| 11/13/2020 | Price change | $394,900-1.3%$137/sqft |
Source: Marsha Marsh RES Peach #153940 Report a problem | ||
| 10/25/2020 | Price change | $399,900-2.4%$139/sqft |
Source: Marsha Marsh RES Peach #153940 Report a problem | ||
| 10/13/2020 | Listed for sale | $409,900+112.5%$142/sqft |
Source: Marsha Marsh RES Peach #153940 Report a problem | ||
| 1/31/2002 | Sold | $192,900+6%$67/sqft |
Source: Public Record Report a problem | ||
| 5/4/1999 | Sold | $182,000$63/sqft |
Source: Public Record Report a problem | ||
Public tax history
| Year | Property taxes | Tax assessment |
|---|---|---|
| 2026 | $5,561 +1.4% | $232,500 |
| 2025 | $5,485 +3.6% | $232,500 |
| 2024 | $5,294 +9.7% | $232,500 |
| 2023 | $4,824 +3% | $232,500 |
| 2022 | $4,685 | $232,500 |
| 2021 | $4,685 +202.6% | $232,500 |
| 2020 | $1,548 -64.8% | $232,500 |
| 2019 | $4,402 -20.9% | $232,500 |
| 2018 | $5,562 +4.2% | $232,500 |
| 2017 | $5,340 +1.1% | $232,500 |
| 2016 | $5,282 +110.2% | $232,500 |
| 2015 | $2,513 +155.6% | $232,500 +12.6% |
| 2004 | $983 | $206,500 |
Find assessor info on the county website
Monthly payment
Est. payment
Payment breakdown
Explore the cost of this home by adjusting the details. Changes won't be saved.Climate risks
Neighborhood: 16426
Nearby schools
Schools provided by the listing agent
- District: General McLane
Source: GEMLS. This data may not be complete. We recommend contacting the local school district to confirm school assignments for this home.
Similar homes
- $425,0005 bd3 ba3.9k sqft12655 Smedley Rd, Waterford, PA 16441For Sale
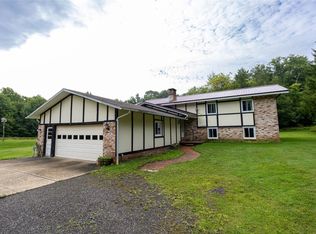 MLS ID #193169, Adell Lane, ERA Team VP Erie. GEMLS
 - $550,0005 bd2 ba2.1k sqft11447 Route 97 N, Waterford, PA 16441For Sale
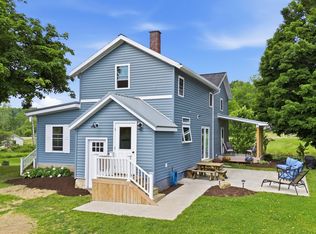 MLS ID #192166, Leslie Jaglowski, RE/MAX Real Estate Group Erie. GEMLS
 - $449,9004 bd3 ba2.1k sqft8579 Grubb Rd, Mc Kean, PA 16426For Sale
 MLS ID #191254, Caley Gray, Joe Herbert Realty. GEMLS
 - $375,0005 bd4 ba3k sqft25687 Us Highway 6 #&-19, Highway Cambridge Springs, PA 16403For Sale
 MLS ID #193091, Tiffany Price, eXp Realty - Erie. GEMLS
