Nestled in the heart of Furlong, PA, in the prestigious Arbor Point, this beautifully maintained townhome offers the perfect blend of privacy, style, and convenience. Located in the highly rated Central Bucks School District, 2350 Rosemont Terrace backs to a tranquil wooded area, providing scenic views and a peaceful backdrop that are hard to find in a community setting. From the moment you arrive, the home’s charming brick façade and covered front entry create a welcoming first impression. Step inside to find gleaming hardwood floors that flow throughout the main level, setting the stage for a warm, elegant interior. The formal living room features bold crown and base molding, along with plantation shutters that add a touch of sophistication and privacy. Architectural columns define the space and lead seamlessly into the formal dining room, which also features detailed molding, perfect for hosting guests or enjoying quiet family dinners. At the heart of the home is a dramatic two-story family room with tall windows that flood the space with natural light. A gas fireplace with a marble surround adds warmth and charm, making this space ideal for cozy evenings or entertaining. The adjacent kitchen is a dream for any home chef, complete with 42-inch cabinetry, granite countertops, stainless steel appliances, and an undermounted sink. A half-wall opens the space to the family room, creating an open-concept feel while maintaining a sense of separation. The breakfast area is filled with morning light and offers sliding glass doors that lead out to a private deck overlooking the woods—your own serene outdoor escape. Upstairs, the spacious primary suite is a true retreat, featuring a tray ceiling, two large closets, and a luxurious en-suite bath with a soaking tub, recently updated shower stall with custom glass door and chrome finishes, commode room, and dual vanities. Two additional bedrooms share a full bath, providing ample space for family, guests, or a home office. A large laundry room with ample storage rounds out the second floor. The full unfinished basement includes an egress window, making it easy to finish and expand your living space, whether you're thinking of a home gym, media room, or play area. The attached one-car garage, community-maintained landscaping, and access to amenities such as a clubhouse, pool, and fitness center complete the picture of easy, luxurious living. Located just minutes from Doylestown, Peddler’s Village, and major commuter routes like PA-263, this home offers convenient access to shopping, dining, and cultural attractions—all within a quiet, tree-lined neighborhood. Recent updates include a newer hot water heater (2024), HVAC (2024 and 2022), and radon fan (2025). Whether you're looking for a move-in-ready home with premium finishes or a peaceful setting in one of Bucks County’s most desirable communities, 2350 Rosemont Terrace is a rare opportunity you won't want to miss!
Sold for $550,000
$550,000
2350 Rosemont Ter, Furlong, PA 18925
3beds
2,182sqft
Townhouse
Built in 2005
-- sqft lot
$575,800 Zestimate®
$252/sqft
$3,353 Estimated rent
Home value
$575,800
$535,000 - $622,000
$3,353/mo
Zestimate® history
Owner options
List your home for rent
$3,353/mo
Rent Zestimate®
Find your next renter with Zillow Rental Manager. Plus, with online applications, you can quickly screen prospective tenants – for free.
$3,353/mo
Rent Zestimate®
Refinance and save
$3,745/mo
Est. payment
Refinancing to a lower rate could help reduce your monthly payments and save thousands over the life of the loan.
$3,745/mo
Est. payment
Explore your selling options
Work with a Zillow partner agent
Leverage their expertise and Zillow's premium Showcase listings to get your home seen by more buyers.
Get startedList with your own agent
Get your home in front of millions of buyers by listing it on Zillow.
Learn how to do itSell it yourself
Take full control of how buyers see your home on Zillow by listing For Sale by Owner (FSBO).
List your homeWhat's special
Gas fireplacePrivate deckScenic viewsChrome finishesFull unfinished basementCommunity-maintained landscapingSoaking tub
Zillow last checked:
Listing updated:
Listed by:
Laurie Dau 215-798-5943,
EXP Realty, LLC,
Listing Team: Laurie Dau Team, Co-Listing Team: Laurie Dau Team,Co-Listing Agent: Lauren Brandle 215-593-4703,
EXP Realty, LLC
Bought with:
Jason Freedman, 2075908
RE/MAX Properties - Newtown
Source: Bright MLS,MLS#: PABU2098770
Facts & features
Interior
Bedrooms & bathrooms
- Bedrooms: 3
- Bathrooms: 3
- Full bathrooms: 2
- 1/2 bathrooms: 1
- Main level bathrooms: 1
Rooms
- Room types: Living Room, Dining Room, Primary Bedroom, Bedroom 2, Bedroom 3, Kitchen, Family Room, Laundry, Primary Bathroom
Primary bedroom
- Level: Upper
Bedroom 2
- Level: Upper
Bedroom 3
- Level: Upper
Primary bathroom
- Level: Upper
Dining room
- Level: Main
Family room
- Level: Main
Kitchen
- Level: Main
Laundry
- Level: Upper
Living room
- Level: Main
Heating
- Forced Air, Natural Gas
Cooling
- Central Air, Electric
Appliances
- Included: Gas Water Heater
- Laundry: Upper Level, Laundry Room
Features
- Breakfast Area, Dining Area, Formal/Separate Dining Room, Primary Bath(s), Ceiling Fan(s), Crown Molding, Eat-in Kitchen, Pantry, Recessed Lighting, Walk-In Closet(s), Soaking Tub
- Flooring: Wood
- Basement: Full,Unfinished
- Number of fireplaces: 1
- Fireplace features: Gas/Propane
Interior area
- Total structure area: 2,182
- Total interior livable area: 2,182 sqft
- Finished area above ground: 2,182
- Finished area below ground: 0
Property
Parking
- Total spaces: 1
- Parking features: Garage Faces Front, Asphalt, Attached
- Attached garage spaces: 1
- Has uncovered spaces: Yes
Accessibility
- Accessibility features: None
Features
- Levels: Two
- Stories: 2
- Pool features: Community
- Has view: Yes
- View description: Trees/Woods
Lot
- Dimensions: 24.00 x
- Features: Backs to Trees
Details
- Additional structures: Above Grade, Below Grade
- Parcel number: 06065036
- Zoning: AG
- Special conditions: Standard
Construction
Type & style
- Home type: Townhouse
- Architectural style: Colonial
- Property subtype: Townhouse
Materials
- Frame
- Foundation: Concrete Perimeter
Condition
- New construction: No
- Year built: 2005
Utilities & green energy
- Sewer: Public Sewer
- Water: Public
Community & HOA
Community
- Security: Security System
- Subdivision: Arbor Point
HOA
- Has HOA: Yes
- Amenities included: Pool, Clubhouse, Fitness Center, Tot Lots/Playground
- HOA fee: $278 monthly
- HOA name: ARBOR POINT COMMUNITY ASSOCIATION
Location
- Region: Furlong
- Municipality: BUCKINGHAM TWP
Financial & listing details
- Price per square foot: $252/sqft
- Tax assessed value: $36,760
- Annual tax amount: $6,268
- Date on market: 6/27/2025
- Listing agreement: Exclusive Right To Sell
- Listing terms: Cash,Conventional
- Inclusions: Washer, Dryer, Refrigerator, All Shutters, Curtains And Rods, Family Room Tv Wall Mount, Basement Tile Mats - All In As Is Condition With No Added Value
- Exclusions: Curtains And Rod In The Bedroom With Pink Accent Wall And Flowers
- Ownership: Fee Simple
Price history
| Date | Event | Price |
|---|---|---|
| 8/11/2025 | Sold | $550,000+3.8%$252/sqft |
Source:  Bright MLS #PABU2098770 Report a problem Bright MLS #PABU2098770 Report a problem | ||
| 7/2/2025 | Contingent | $529,900$243/sqft |
Source: Bright MLS #PABU2098770 Report a problem | ||
| 6/27/2025 | Listed for sale | $529,900+43.2%$243/sqft |
Source: Bright MLS #PABU2098770 Report a problem | ||
| 11/9/2018 | Sold | $370,000-1.3%$170/sqft |
Source: Public Record Report a problem | ||
| 8/28/2018 | Pending sale | $375,000$172/sqft |
Source: Keller Williams Real Estate #1002115650 Report a problem | ||
| 8/2/2018 | Price change | $375,000-2.6%$172/sqft |
Source: Keller Williams Real Estate #1002115650 Report a problem | ||
| 7/27/2018 | Listed for sale | $385,000+2.7%$176/sqft |
Source: KW Real Estate-Doylestown #1002115650 Report a problem | ||
| 10/1/2010 | Listing removed | $375,000+13.6%$172/sqft |
Source: Keller Williams Real Estate #5589364 Report a problem | ||
| 5/20/2010 | Sold | $330,000-12%$151/sqft |
Source: Public Record Report a problem | ||
| 5/11/2010 | Price change | $375,000+4.2%$172/sqft |
Source: Keller Williams Real Estate #5589364 Report a problem | ||
| 5/10/2010 | Price change | $360,000-4%$165/sqft |
Source: Keller Williams Real Estate #5589364 Report a problem | ||
| 5/8/2010 | Price change | $375,000+4.2%$172/sqft |
Source: Keller Williams Real Estate #5589364 Report a problem | ||
| 5/4/2010 | Price change | $360,000-4%$165/sqft |
Source: Keller Williams Real Estate #5589364 Report a problem | ||
| 4/30/2010 | Price change | $375,000+4.2%$172/sqft |
Source: Keller Williams Real Estate #5589364 Report a problem | ||
| 4/28/2010 | Price change | $360,000-4%$165/sqft |
Source: Keller Williams Real Estate #5589364 Report a problem | ||
| 4/20/2010 | Price change | $375,000+4.2%$172/sqft |
Source: Keller Williams Real Estate #5589364 Report a problem | ||
| 4/17/2010 | Price change | $360,000-4%$165/sqft |
Source: Keller Williams Real Estate #5589364 Report a problem | ||
| 4/8/2010 | Price change | $375,000+4.2%$172/sqft |
Source: Keller Williams Real Estate #5589364 Report a problem | ||
| 2/12/2010 | Price change | $360,000-4%$165/sqft |
Source: Rudy Usic #5589364 Report a problem | ||
| 10/22/2009 | Price change | $375,000-6.3%$172/sqft |
Source: Rudy Usic #5589364 Report a problem | ||
| 10/8/2009 | Price change | $400,000-4.7%$183/sqft |
Source: Rudy Usic #5589364 Report a problem | ||
| 9/6/2009 | Listed for sale | $419,900+4.4%$192/sqft |
Source: Rudy Usic #5589364 Report a problem | ||
| 3/16/2006 | Sold | $402,375$184/sqft |
Source: Public Record Report a problem | ||
Public tax history
| Year | Property taxes | Tax assessment |
|---|---|---|
| 2025 | $6,268 +0.4% | $36,760 |
| 2024 | $6,241 +7.9% | $36,760 |
| 2023 | $5,782 +1.2% | $36,760 |
| 2022 | $5,713 +1.2% | $36,760 |
| 2021 | $5,645 | $36,760 |
| 2020 | $5,645 +0.7% | $36,760 |
| 2018 | $5,608 -0.2% | $36,760 |
| 2017 | $5,617 | $36,760 |
| 2016 | $5,617 | $36,760 |
| 2015 | -- | $36,760 |
| 2014 | -- | $36,760 |
| 2013 | -- | $36,760 |
| 2012 | -- | $36,760 |
| 2011 | -- | $36,760 -26.6% |
| 2010 | -- | $50,100 |
| 2009 | -- | $50,100 |
| 2008 | -- | $50,100 |
| 2007 | -- | $50,100 +1427.4% |
| 2006 | -- | $3,280 |
| 2005 | -- | $3,280 +300% |
| 2004 | -- | $820 |
Find assessor info on the county website
Neighborhood: 18925
Nearby homes
- $571,4003 bd2 ba2.1k sqft2352 Rosemont Ter, Furlong, PA 18925Off Market
- $588,2003 bd2 ba2.1k sqft2346 Rosemont Ter, Furlong, PA 18925Off Market
- $604,5003 bd2 ba2.7k sqft2356 Rosemont Ter, Furlong, PA 18925Off Market
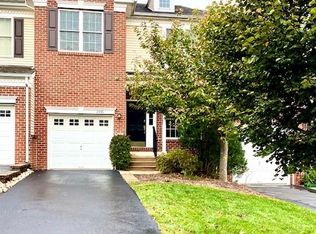
- $624,7003 bd3 ba2.7k sqft2342 Rosemont Ter, Furlong, PA 18925Off Market
- $636,6003 bd2 ba2.1k sqft2358 Rosemont Ter, Furlong, PA 18925Off Market
- $639,4003 bd2 ba2.5k sqft2366 Rosemont Ter, Furlong, PA 18925Off Market
- $525,0003 bd3 ba2.1k sqft2370 Rosemont Ter, Furlong, PA 18925Sold
- $667,4003 bd2 ba2.6k sqft2349 Rosemont Ter, Furlong, PA 18925Off Market
Nearby schools
GreatSchools rating
- 9/10Bridge Valley Elementary SchoolGrades: K-6Distance: 0.5 mi
- 8/10Lenape Middle SchoolGrades: 7-9Distance: 3.3 mi
- 10/10Central Bucks High School-WestGrades: 10-12Distance: 3 mi
Schools provided by the listing agent
- Elementary: Bridge Valley
- Middle: Lenape
- High: Central Bucks High School West
- District: Central Bucks
Source: Bright MLS. This data may not be complete. We recommend contacting the local school district to confirm school assignments for this home.
Get a cash offer in 3 minutes
Find out how much your home could sell for in as little as 3 minutes with a no-obligation cash offer.
Estimated market value
$575,800
Get a cash offer in 3 minutes
Find out how much your home could sell for in as little as 3 minutes with a no-obligation cash offer.
Estimated market value
$575,800
- Pennsylvania
- Bucks County
- Furlong
- 18925
- 2350 Rosemont Ter
Nearby cities
Nearby zip codes
Other Furlong Topics
