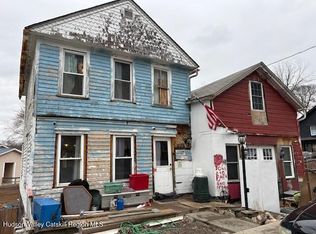
Delight in the perfect blend of comfort, affordability, and style with this well-maintained, single-family home. The property showcases three bedrooms, full bathroom, and a convenient half bath.
An attached one-car garage allows for secure parking and additional storage. This home boasts ample storage space throughout, ensuring all of your belongings will have a home. Come home to a deep, private backyard, an ideal setting for entertaining, gardening, or simply basking in the tranquility of your own outdoor space.
Recent upgrades enhance the property's appeal - its fresh siding adds to the exterior's aesthetic and durability, most windows have been replaced increasing energy efficiency and some flooring has been updated adding to the interior's sleek and modern feel.
A true highlight of this property lies in its affordability. Owning a beautiful, upgraded home does not have to drain your budget - this property is proof of that. With a unique blend of space, style, and cost-effectiveness, this home is a gem, ready for its new owner to move in.
For sale
$129,900
2350 Route 11, Mooers, NY 12958
3beds
1,116sqft
Single Family Residence
Built in 1920
0.37 Acres Lot
$-- Zestimate®
$116/sqft
$-- HOA
What's special
Deep private backyardAttached one-car garageConvenient half bathThree bedroomsFresh sidingAmple storage space throughout
- 4 days |
- 559 |
- 50 |
Likely to sell faster than
Zillow last checked:
Listing updated:
Listed by:
Kavanaugh Realty-Plattsburgh 518-562-4679,
Joey Trombley
Source: ACVMLS,MLS#: 207873
Facts & features
Interior
Bedrooms & bathrooms
- Bedrooms: 3
- Bathrooms: 2
- Full bathrooms: 1
- 1/2 bathrooms: 1
- Main level bedrooms: 1
Primary bedroom
- Level: First
- Area: 100 Square Feet
- Dimensions: 10 x 10
Bedroom 2
- Level: Second
- Area: 140 Square Feet
- Dimensions: 14 x 10
Bedroom 3
- Level: Second
- Area: 110 Square Feet
- Dimensions: 11 x 10
Dining room
- Level: First
- Area: 156 Square Feet
- Dimensions: 12 x 13
Kitchen
- Level: First
- Area: 240 Square Feet
- Dimensions: 16 x 15
Living room
- Level: First
- Area: 182 Square Feet
- Dimensions: 14 x 13
Heating
- Hot Water, Oil
Cooling
- None
Appliances
- Included: Gas Oven
- Laundry: In Bathroom
Features
- Flooring: Carpet, Vinyl
- Windows: Double Pane Windows
- Basement: Partial
- Has fireplace: No
Interior area
- Total structure area: 1,116
- Total interior livable area: 1,116 sqft
- Finished area above ground: 1,116
- Finished area below ground: 0
Property
Parking
- Total spaces: 1
- Parking features: Garage - Attached
- Attached garage spaces: 1
Features
- Levels: One and One Half
- Stories: 1
- Patio & porch: Enclosed, Porch
- Has view: Yes
- View description: Rural
Lot
- Size: 0.37 Acres
- Dimensions: 66x245
- Features: Back Yard, Cleared
Details
- Parcel number: 30.16315
- Zoning: Residential
Construction
Type & style
- Home type: SingleFamily
- Architectural style: Old Style
- Property subtype: Single Family Residence
Materials
- Foundation: Stone
- Roof: Metal
Condition
- Updated/Remodeled
- New construction: No
- Year built: 1920
Utilities & green energy
- Electric: 100 Amp Service, Circuit Breakers
- Sewer: Septic Tank
- Water: Well Drilled
- Utilities for property: Electricity Connected, Water Connected
Community & HOA
Community
- Security: Carbon Monoxide Detector(s), Smoke Detector(s)
Location
- Region: Mooers
Financial & listing details
- Price per square foot: $116/sqft
- Tax assessed value: $125,100
- Annual tax amount: $2,866
- Date on market: 7/16/2026
- Listing agreement: Exclusive Right To Sell
- Listing terms: Cash,Conventional,FHA,VA Loan
- Lease term: Short Term Lease
- Electric utility on property: Yes
- Road surface type: Paved
Estimated market value
Not available
Estimated sales range
Not available
Not available
Price history
| Date | Event | Price |
|---|---|---|
| 7/16/2026 | Listed for sale | $129,900$116/sqft |
Source:  ACVMLS #207873 Report a problem ACVMLS #207873 Report a problem | ||
Public tax history
| Year | Property taxes | Tax assessment |
|---|---|---|
| 2025 | -- | $125,100 +8.2% |
| 2024 | -- | $115,600 |
| 2023 | -- | $115,600 +7.5% |
| 2022 | -- | $107,500 +55.6% |
| 2021 | -- | $69,100 |
| 2020 | -- | $69,100 |
| 2019 | -- | $69,100 |
| 2018 | -- | $69,100 +4.2% |
| 2017 | $1,348 | $66,300 |
| 2016 | -- | $66,300 +1.2% |
| 2015 | -- | $65,500 |
| 2014 | -- | $65,500 |
| 2013 | -- | $65,500 |
| 2012 | -- | $65,500 |
| 2011 | -- | $65,500 |
| 2010 | -- | $65,500 |
| 2009 | -- | $65,500 +2.2% |
| 2008 | -- | $64,100 +2.4% |
| 2007 | -- | $62,600 +3.1% |
| 2006 | -- | $60,700 +12.4% |
| 2005 | -- | $54,000 |
| 2004 | -- | $54,000 +1.9% |
| 2003 | -- | $53,000 +10.2% |
| 2002 | -- | $48,100 |
| 2001 | -- | $48,100 |
| 2000 | -- | $48,100 |
Find assessor info on the county website
Monthly payment
Climate risks
Neighborhood: 12958
Nearby schools
GreatSchools rating
- 7/10Taconic Hills Elementary SchoolGrades: PK-6Distance: 5.4 mi
- 3/10Taconic Hills High SchoolGrades: 7-12Distance: 5.4 mi
- $454,8003 bd2 ba1.2k sqft2350 Route, Route, NY 12529Off Market
- $300,9002 bd1 ba1k sqft2360 Route 11, Hillsdale, NY 12529Off Market
- $315,1003 bd1 ba1k sqft2366 County Route 11, Hillsdale, NY 12529Off Market
- $282,3003 bd1 ba960 sqft2370 Route 11, Hillsdale, NY 12529Off Market
- $301,6003 bd1 ba960 sqft2374 Route 11, Hillsdale, NY 12529Off Market
- $1,073,9003 bd2 ba1.4k sqft2367 Route 11, Claverack, NY 12534Off Market
- $368,6004 bd1 ba1.5k sqft2357 County Route 11, Hillsdale, NY 12529Off Market
- $156,818-- bd-- ba-- sqft2346 County Route 11, Hillsdale, NY 12529Off Market
A local agent can set up tours, give advice and negotiate with sellers.
Similar homes
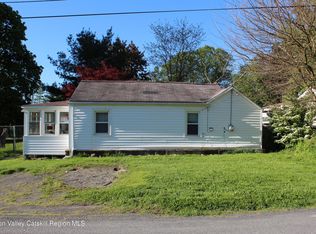
- $110,0003 bd3 ba1.4k sqft16 Elm Street, Philmont, NY 12565Active
 MLS ID #20261082, Ryan Lane, Listing by: Gilcrest Properties. HVCRMLS
 - $160,0003 bd2 ba1.5k sqft6 Old Walnut Street, Catskill, NY 12414For Sale

 MLS ID #1028396, Natalie Efraimov, Listing by: 5 Boro Realty Corp. OneKey® MLS as distributed by MLS GRID
 - $134,9002 bd1 ba726 sqft10 Ravish Road, Hudson, NY 12534Active
 MLS ID #20262326, Jahorul Liton, Listing by: Red Apple Realty. HVCRMLS
 - $175,0003 bd1 ba1.2k sqft192 County Route 7a, Copake, NY 12516Active
 MLS ID #20263968, Julie Sylvia, Listing by: Columbia County RE Specialist. HVCRMLS
 - $150,0003 bd2 ba1.5k sqft11 N Montgomery, Athens, NY 12015ActiveMLS ID #20263333, Greg Stewart, Listing by: Century 21 New West. HVCRMLS
- $175,0002 bd1 ba871 sqft11 W Marie Street, Hudson, NY 12534ActiveMLS ID #20263606, Alex Edward Alvarez, Listing by: Compass Greater NY LLC. HVCRMLS
- $127,5003 bd2 ba1.1k sqft249 Porto Rd #100, South Cairo, NY 12482For Sale By Owner
- $149,000-- bd-- ba1k sqft1033 County Route 8, Germantown, NY 12526ActiveMLS ID #20262146, Jennifer Mangione, Listing by: Grist Mill Real Estate. HVCRMLS
- $129,0003 bd2 ba1k sqft414 Joslen Boulevard #1, Hudson, NY 12534ActiveMLS ID #20260792, Gregory Berardi, Listing by: Berardi Realty. HVCRMLS
- $125,0003 bd2 ba880 sqft1903 Route 203 #76, Chatham, NY 12037For SaleMLS ID #11842049, Darice Joerman, Listing by: Garden Homes Management. My State MLS
- $108,0003 bd2 ba906 sqft1903 Route 203 #104, Chatham, NY 12037For SaleMLS ID #11675610, Darice Joerman, Listing by: Garden Homes Management. My State MLS
- $125,0003 bd2 ba938 sqft1154 Us-9 #33, Hudson, NY 12534ActiveMLS ID #20253727, Jessica Coutsonikas, Listing by: KW Platform. HVCRMLS
- $115,0003 bd2 ba938 sqft1154 Us-9 #17, Stockport, NY 12574ActiveMLS ID #20253730, Jessica Coutsonikas, Listing by: KW Platform. HVCRMLS
- $162,0002 bd1 ba1.2k sqft16 Field Road, Livingston, NY 12541ActiveMLS ID #20253745, Margaret Bower Avenia, Listing by: Columbia County RE Specialist. HVCRMLS
- $190,0001 bd2 ba572 sqftPine Tree Ln, Canaan, NY 12029For SaleMLS ID #250045, Elisha Poirier, Listing by: STONE HOUSE PROPERTIES, LLC. BCMLS
- $114,9002 bd2 ba998 sqftLot # 19 296 Route 295, Chatham, NY 12037ActiveMLS ID #20255450, Margaret Guerra, Listing by: Trevett Group LLC. HVCRMLS
- $175,0003 bd2 ba1.3k sqft13 Mahoney Road, Stuyvesant, NY 12173ActiveMLS ID #20260956, Kimberly Voltz, Listing by: Anderson Agency. HVCRMLS
- $80,0001 bd1 ba742 sqft40 Potic Creek Road, Coxsackie, NY 12051ActiveMLS ID #20260299, Natasha Witka, Listing by: Century 21 New West. HVCRMLS
- $86,0003 bd2 ba980 sqft13 Union St, Stuyvesant, NY 12173New ConstructionBerry & Wythe
- $82,0002 bd2 ba1.1k sqft3459 U.S. 9 #18, Hudson, NY 12534ActiveMLS ID #20262068, Angela Somma, Listing by: Coldwell Banker Advisor Realty. HVCRMLS
