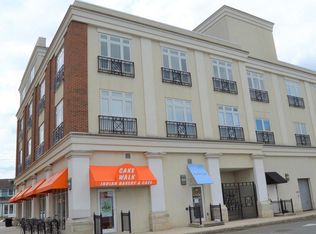
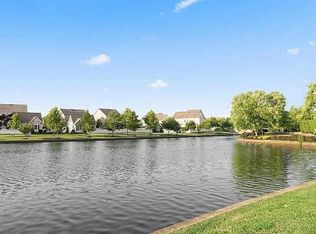
Enjoy The Lofts at Washington Town Center Living in this Beautiful 2-Bedroom, 2-Bath loft-style condominium. This wonderful property features a Living Room/Dining Room area with soaring two-story ceilings and cherry hardwood floors; a gourmet Eat-in Kitchen with center island with pendant lighting, 42 cabinets, granite counters, and stainless steel Electrolux appliances; two luxurious bedrooms suites with full baths upgraded with cherry cabinetry and subway tiles; plus a large, light-filled loft area perfect for a family room space, office or craft area. Freshly painted throughout. Additional features include one assigned, covered parking space and use of the community fitness center and lounge. All this set in the perfect location .Walk to restaurants, gourmet shops, lakes, and parks. Highly rated Robbinsville schools. In addition, there is convenient access to shopping, dining, and entertainment; plus, easy access to NYC/Philly transportation and major highways. Move in and enjoy this wonderful property.
Sold for $375,000
$375,000
2350 Route 33 Ste 312, Robbinsville, NJ 08691
2beds
1,590sqft
Condominium
Built in 2007
-- sqft lot
$375,900 Zestimate®
$236/sqft
$2,911 Estimated rent
Home value
$375,900
$338,000 - $421,000
$2,911/mo
Zestimate® history
Owner options
List your home for rent
$2,911/mo
Rent Zestimate®
Find your next renter with Zillow Rental Manager. Plus, with online applications, you can quickly screen prospective tenants – for free.
$2,911/mo
Rent Zestimate®
Refinance and save
$2,695/mo
Est. payment
Refinancing to a lower rate could help reduce your monthly payments and save thousands over the life of the loan.
$2,695/mo
Est. payment
Explore your selling options
Work with a Zillow partner agent
Leverage their expertise and Zillow's premium Showcase listings to get your home seen by more buyers.
Get startedList with your own agent
Get your home in front of millions of buyers by listing it on Zillow.
Learn how to do itSell it yourself
Take full control of how buyers see your home on Zillow by listing For Sale by Owner (FSBO).
List your homeWhat's special
Soaring two-story ceilingsStainless steel electrolux appliancesCherry hardwood floorsLarge light-filled loft areaGourmet eat-in kitchenGranite countersSubway tiles
Zillow last checked:
Listing updated:
Listed by:
Harveen Bhatla 609-273-4408,
Keller Williams Premier,
Listing Team: The Bhatla-Usab Group
Bought with:
Jay Maniyil Maniyil, 0786538
Gloria Zastko Realtors
Source: Bright MLS,MLS#: NJME2065880
Facts & features
Interior
Bedrooms & bathrooms
- Bedrooms: 2
- Bathrooms: 2
- Full bathrooms: 2
- Main level bathrooms: 1
- Main level bedrooms: 1
Rooms
- Room types: Living Room, Primary Bedroom, Bedroom 2, Kitchen, Laundry, Loft, Bathroom 1, Primary Bathroom
Primary bedroom
- Features: Walk-In Closet(s)
- Level: Upper
- Area: 420 Square Feet
- Dimensions: 20 X 21
Bedroom 2
- Level: Main
- Area: 240 Square Feet
- Dimensions: 15 X 16
Primary bathroom
- Level: Upper
- Area: 132 Square Feet
- Dimensions: 11 X 12
Bathroom 1
- Level: Main
- Area: 90 Square Feet
- Dimensions: 9 X 10
Kitchen
- Features: Kitchen Island, Kitchen - Gas Cooking, Pantry
- Level: Main
- Area: 300 Square Feet
- Dimensions: 15 X 20
Laundry
- Level: Main
- Area: 63 Square Feet
- Dimensions: 7 X 9
Living room
- Level: Main
- Area: 272 Square Feet
- Dimensions: 16 X 17
Loft
- Level: Upper
- Area: 320 Square Feet
- Dimensions: 16 X 20
Heating
- Forced Air, Programmable Thermostat, Natural Gas
Cooling
- Central Air, Electric
Appliances
- Included: Dishwasher, Microwave, Built-In Range, Dryer, Stainless Steel Appliance(s), Washer, Refrigerator, Gas Water Heater
- Laundry: Main Level, Laundry Room, In Unit
Features
- Butlers Pantry, Elevator, Eat-in Kitchen, Kitchen Island, Breakfast Area, Combination Kitchen/Dining, Entry Level Bedroom, Open Floorplan, Kitchen - Table Space, Primary Bath(s), Recessed Lighting, Upgraded Countertops, Walk-In Closet(s)
- Flooring: Carpet, Hardwood, Tile/Brick, Wood
- Windows: Double Pane Windows, Energy Efficient
- Has basement: No
- Has fireplace: No
Interior area
- Total structure area: 1,590
- Total interior livable area: 1,590 sqft
- Finished area above ground: 1,590
- Finished area below ground: 0
Property
Parking
- Total spaces: 1
- Parking features: Assigned, Parking Lot, Off Street, Detached Carport
- Carport spaces: 1
- Details: Assigned Parking
Accessibility
- Accessibility features: None
Features
- Levels: Two
- Stories: 2
- Exterior features: Sidewalks, Street Lights
- Pool features: None
Lot
- Size: 4.17 Acres
Details
- Additional structures: Above Grade, Below Grade
- Parcel number: 1200003 2400001C0220
- Zoning: TC
- Special conditions: Standard
- Other equipment: Intercom
Construction
Type & style
- Home type: Condo
- Property subtype: Condominium
- Attached to another structure: Yes
Materials
- Stone
Condition
- New construction: No
- Year built: 2007
Utilities & green energy
- Sewer: Public Sewer
- Water: Public
Community & HOA
Community
- Condo and coop fee: $490 monthly
- Subdivision: Washington Twn Ctr
HOA
- Has HOA: No
- Amenities included: Fitness Center
- Services included: Common Area Maintenance, Maintenance Structure, Snow Removal, Trash
Location
- Region: Robbinsville
- Municipality: ROBBINSVILLE TWP
Financial & listing details
- Price per square foot: $236/sqft
- Tax assessed value: $269,000
- Annual tax amount: $8,989
- Date on market: 11/28/2025
- Listing agreement: Exclusive Right To Sell
- Ownership: Fee Simple
Price history
| Date | Event | Price |
|---|---|---|
| 2/26/2026 | Sold | $375,000-5.1%$236/sqft |
Source:  Bright MLS #NJME2065880 Report a problem Bright MLS #NJME2065880 Report a problem | ||
| 12/27/2025 | Pending sale | $395,000$248/sqft |
Source: Bright MLS #NJME2065880 Report a problem | ||
| 11/28/2025 | Listed for sale | $395,000+54.9%$248/sqft |
Source: Bright MLS #NJME2065880 Report a problem | ||
| 5/1/2020 | Listing removed | $255,000$160/sqft |
Source: Keller Williams Princeton Real Estate #NJME279096 Report a problem | ||
| 3/10/2020 | Pending sale | $255,000$160/sqft |
Source: Keller Williams Princeton Real Estate #NJME279096 Report a problem | ||
| 3/5/2020 | Listed for sale | $255,000$160/sqft |
Source: Keller Williams Real Estate-Princeton #NJME279096 Report a problem | ||
| 2/18/2020 | Pending sale | $255,000$160/sqft |
Source: Keller Williams Real Estate-Princeton #NJME279096 Report a problem | ||
| 2/4/2020 | Price change | $255,000-1.9%$160/sqft |
Source: Keller Williams Real Estate-Princeton #NJME279096 Report a problem | ||
| 2/4/2020 | Listing removed | $2,600$2/sqft |
Source: Keller Williams Princeton Real Estate #NJME289532 Report a problem | ||
| 1/15/2020 | Price change | $2,600+4%$2/sqft |
Source: Keller Williams Princeton Real Estate #NJME289532 Report a problem | ||
| 12/21/2019 | Listed for rent | $2,500+4.2%$2/sqft |
Source: Keller Williams Real Estate-Princeton #NJME289532 Report a problem | ||
| 10/7/2019 | Pending sale | $260,000$164/sqft |
Source: Keller Williams Real Estate-Pr #NJME279096 Report a problem | ||
| 9/16/2019 | Price change | $260,000-7.1%$164/sqft |
Source: Keller Williams Real Estate-Pr #NJME279096 Report a problem | ||
| 7/17/2019 | Price change | $280,000-3.4%$176/sqft |
Source: Keller Williams Princeton Real Estate #NJME279096 Report a problem | ||
| 6/28/2019 | Price change | $290,000-3.3%$182/sqft |
Source: Keller Williams Princeton Real Estate #NJME279096 Report a problem | ||
| 5/24/2019 | Listed for sale | $300,000-4.8%$189/sqft |
Source: Keller Williams Real Estate-Pr #NJME279096 Report a problem | ||
| 8/1/2017 | Listing removed | $315,000$198/sqft |
Source: BHHS Fox & Roach-Princeton Junction #6917357 Report a problem | ||
| 7/1/2017 | Price change | $315,000-4.5%$198/sqft |
Source: BHHS Fox & Roach-Princeton Junction #6917357 Report a problem | ||
| 5/20/2017 | Price change | $330,000-2.9%$208/sqft |
Source: BHHS Fox & Roach-Princeton Junction #6917357 Report a problem | ||
| 4/8/2017 | Price change | $340,000-2.9%$214/sqft |
Source: BHHS Fox & Roach #6917357 Report a problem | ||
| 2/2/2017 | Listed for sale | $350,000-7.9%$220/sqft |
Source: BHHS Fox & Roach-Princeton Junction #6917357 Report a problem | ||
| 3/22/2016 | Listing removed | $2,400$2/sqft |
Source: BHHS Fox & Roach #6736071 Report a problem | ||
| 3/10/2016 | Listed for rent | $2,400$2/sqft |
Source: BHHS Fox & Roach #6736071 Report a problem | ||
| 3/9/2016 | Listing removed | $379,900$239/sqft |
Source: BHHS Fox & Roach #6736033 Report a problem | ||
| 2/23/2016 | Listed for sale | $379,900+8.5%$239/sqft |
Source: BHHS Fox & Roach #6736033 Report a problem | ||
| 1/28/2014 | Listing removed | $350,000$220/sqft |
Source: Long & Foster Real Estate Inc. #6305013 Report a problem | ||
Public tax history
Tax history is unavailable.
Neighborhood: Robbinsville Center
Nearby homes
- $250,0002 bd2 ba1.4k sqft2350 Route 33, Robbinsville, NJ 08691Off Market
- $247,0001 bd1 ba794 sqft2350 Route 33 STE 205, Robbinsville, NJ 08691Off Market
- $250,000-- bd-- ba2.2k sqft2350 Route 33, Robbinsville, NJ 08691Off Market
- $250,000-- bd-- ba1.4k sqft2350 Route 33, Robbinsville, NJ 08691Off Market
- $250,000-- bd-- ba1.7k sqft2350 Route 33, Robbinsville, NJ 08691Off Market
- $250,000-- bd-- ba1.3k sqft2350 Route 33, Robbinsville, NJ 08691Off Market
- $250,0001 bd1 ba2.2k sqft2350 Route 33, Robbinsville, NJ 08691Off Market
- $258,4001 bd1 ba844 sqft2350 Route 33 STE 206, Robbinsville, NJ 08691Off Market
Nearby schools
GreatSchools rating
- 8/10Pond Road Middle SchoolGrades: PK,5-8Distance: 1.2 mi
- 7/10Robbinsville High SchoolGrades: 9-12Distance: 1.5 mi
- 7/10Sharon Elementary SchoolGrades: PK-4Distance: 2.7 mi
Schools provided by the listing agent
- Middle: Pond Road Middle
- High: Robbinsville
- District: Robbinsville Twp
Source: Bright MLS. This data may not be complete. We recommend contacting the local school district to confirm school assignments for this home.
Get a cash offer in 3 minutes
Find out how much your home could sell for in as little as 3 minutes with a no-obligation cash offer.
Estimated market value
$375,900
Get a cash offer in 3 minutes
Find out how much your home could sell for in as little as 3 minutes with a no-obligation cash offer.
Estimated market value
$375,900
- New Jersey
- Mercer County
- Trenton
- 08691
- Robbinsville Center
- 2350 Route 33 Ste 312
Nearby cities
Nearby neighborhoods
Nearby zip codes
Other Trenton Topics
