Wake Up To Beautiful Lake Views From Every Room On The Second Floor And Enjoy All That Waterfront Living Has To Offer In This Spacious 4-bedroom, 3-bath Home In The Desirable Commodore Court Community Of Marblehead. Whether You're Looking For A Year-round Residence Or The Perfect Lake Getaway, This Home Offers The Ideal Combination Of Comfort, Updates, And Location.recent Improvements Include New Upstairs And Garage Windows, Fresh Interior And Exterior Paint, New Drywall, New Gutters, New Porch Screens, A New Refrigerator, New Toilets, A Whole-house Fan, And A Furnace Replaced In 2018, Making This Home Move-in Ready.the Property Includes A Private 30-foot Dock With 2 Slips, Providing Easy Access For Boating, Fishing, And Enjoying Lake Erie. A Dedicated Pump House Makes Watering The Landscaping Convenient, While The Private Road Offers Added Peace And Privacy. Across The Street, A Protected Marsh Creates A Picturesque Natural Setting With Abundant Wildlife And Direct Access To A Scenic Bike Path For Walking, Biking, And Exploring The Area.whether You're Entertaining On The Porch, Spending The Day On The Water, Or Simply Taking In The Breathtaking Lake Views, This Exceptional Property Offers The Waterfront Lifestyle You've Been Dreaming Of. Don't Miss Your Opportunity To Own A Slice Of Paradise In One Of Marblehead's Most Sought-after Lake Communities.
For sale
Price cut: $76K (8/20)
$619,000
2350 S Commodore Ct, Lakeside Marblehead, OH 43440
4beds
2,932sqft
Single Family Residence
Built in 1991
0.34 Acres Lot
$586,400 Zestimate®
$211/sqft
$133/mo HOA
What's special
Breathtaking lake viewsEntertaining on the porch
- 61 days |
- 1,011 |
- 29 |
Zillow last checked:
Listing updated:
Listed by:
Megan C. Huber 937-620-4331 hubermegan86@gmail.com,
Russell Real Estate Services
Source: Firelands MLS,MLS#: 20262415Originating MLS: Firelands MLS
Facts & features
Interior
Bedrooms & bathrooms
- Bedrooms: 4
- Bathrooms: 3
- Full bathrooms: 2
- 1/2 bathrooms: 1
Rooms
- Room types: Landing
Primary bedroom
- Level: Main
- Area: 169
- Dimensions: 13 x 13
Bedroom 2
- Level: Second
- Area: 323
- Dimensions: 19 x 17
Bedroom 3
- Level: Second
- Area: 193.8
- Dimensions: 11.4 x 17
Bedroom 4
- Level: Second
- Area: 297
- Dimensions: 18 x 16.5
Bedroom 5
- Area: 0
- Dimensions: 0 x 0
Bathroom
- Level: Main
Bathroom 1
- Level: Second
Bathroom 3
- Level: Main
Dining room
- Features: Combo
- Area: 0
- Dimensions: 0 x 0
Family room
- Level: Main
- Area: 301.6
- Dimensions: 23.2 x 13
Kitchen
- Level: Main
- Area: 80.75
- Dimensions: 9.5 x 8.5
Living room
- Level: Main
- Area: 276.9
- Dimensions: 21.3 x 13
Heating
- Gas, Forced Air, Furnace 2018split Zones
Cooling
- Central Air
Appliances
- Included: Dryer, Microwave, Range, Refrigerator, Washer
- Laundry: Laundry Room
Features
- Ceiling Fan(s)
- Basement: Crawl Space,Sump Pump
Interior area
- Total structure area: 2,932
- Total interior livable area: 2,932 sqft
Property
Parking
- Total spaces: 2
- Parking features: Attached, Garage Door Opener, Paved
- Attached garage spaces: 2
- Has uncovered spaces: Yes
Features
- Levels: Two
- Stories: 2
- Patio & porch: Covered Screened In Patio
- Exterior features: Dockage Owned
- Has view: Yes
- View description: Lake
- Has water view: Yes
- Water view: Lake
Lot
- Size: 0.34 Acres
Details
- Parcel number: 0142097934656028
- Other equipment: Sump Pump
Construction
Type & style
- Home type: SingleFamily
- Property subtype: Single Family Residence
Materials
- Wood
- Roof: Asphalt,New 2012- 25 Year Shingles
Condition
- Year built: 1991
Utilities & green energy
- Electric: 200+ Amp Service, ON
- Sewer: Public Sewer
- Water: Public, Additional pump house on site for outside watering.
Community & HOA
Community
- Security: Security System
- Subdivision: Commodore Bay
HOA
- Has HOA: Yes
- Services included: Snow Removal
- HOA fee: $1,600 annually
Location
- Region: Lakeside Marblehead
Financial & listing details
- Price per square foot: $211/sqft
- Tax assessed value: $319,140
- Annual tax amount: $7,152
- Price range: $619K - $619K
- Date on market: 6/27/2026
- Date available: 01/01/1800
Estimated market value
$586,400
$557,000 - $616,000
$3,145/mo
Price history
| Date | Event | Price |
|---|---|---|
| 8/20/2026 | Price change | $619,000-10.9%$211/sqft |
Source: Firelands MLS #20262415 Report a problem | ||
| 7/19/2026 | Price change | $695,000-4.1%$237/sqft |
Source: Firelands MLS #20262415 Report a problem | ||
| 6/27/2026 | Listed for sale | $725,000+29.5%$247/sqft |
Source: Firelands MLS #20262415 Report a problem | ||
| 4/30/2025 | Sold | $560,000$191/sqft |
Source: Public Record Report a problem | ||
Public tax history
| Year | Property taxes | Tax assessment |
|---|---|---|
| 2025 | $3,823 -11.2% | $111,700 -11.6% |
| 2024 | $4,307 +26.8% | $126,350 +27.9% |
| 2023 | $3,395 -0.5% | $98,790 |
| 2022 | $3,411 -0.3% | $98,790 |
| 2021 | $3,421 -1.3% | $98,790 +4.2% |
| 2020 | $3,468 +8% | $94,770 |
| 2019 | $3,212 -6.4% | $94,770 |
| 2018 | $3,432 +11.9% | $94,770 +12.9% |
| 2017 | $3,067 | $83,970 |
| 2016 | $3,067 -0.5% | $83,970 |
| 2015 | $3,082 +116.8% | $83,970 +11.7% |
| 2014 | $1,422 -46.5% | $75,180 |
| 2013 | $2,656 +102.7% | $75,180 |
| 2012 | $1,310 +3.8% | $75,180 -0.1% |
| 2011 | $1,262 +1.6% | $75,280 |
| 2010 | $1,242 +0.5% | $75,280 |
| 2009 | $1,237 +0.7% | $75,280 |
| 2008 | $1,228 -50.5% | $75,280 |
| 2007 | $2,479 | $75,280 +16.4% |
| 2006 | -- | $64,650 -4.4% |
| 2005 | $2,162 +85.8% | $67,660 |
| 2004 | $1,164 -49.7% | $67,660 |
| 2003 | $2,312 +134.8% | $67,660 +18.4% |
| 2002 | $985 -50% | $57,160 |
| 2001 | $1,971 +0.3% | $57,160 |
| 2000 | $1,964 | $57,160 |
Find assessor info on the county website
Monthly payment
Est. payment
Payment breakdown
Explore the cost of this home by adjusting the details. Changes won't be saved.Climate risks
Neighborhood: 43440
Nearby schools
GreatSchools rating
- 8/10Danbury Elementary SchoolGrades: PK-5Distance: 2.4 mi
- 8/10Danbury Middle SchoolGrades: 6-8Distance: 2.4 mi
- 7/10Danbury High SchoolGrades: 9-12Distance: 2.4 mi
Schools provided by the listing agent
- District: Danbury
Source: Firelands MLS. This data may not be complete. We recommend contacting the local school district to confirm school assignments for this home.
- $744,0004 bd4 ba2.6k sqft2330 S Commodore Ct, Lakeside Marblehead, OH 43440Off Market
- $417,8003 bd2 ba1.4k sqft2360 S Commodore Ct, Lakeside Marblehead, OH 43440Off Market
- $248,900-- bd-- ba-- sqft2340 S Commodore Ct, Lakeside Marblehead, OH 43440Off Market
- $527,0004 bd2 ba2.1k sqft2320 S Commodore Ct, Lakeside Marblehead, OH 43440Off Market
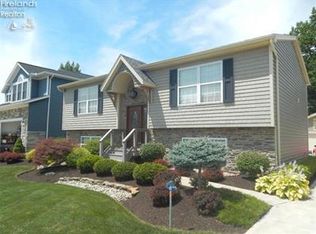
- $564,1003 bd2 ba2.2k sqft2370 S Commodore Ct, Lakeside Marblehead, OH 43440Off Market
- $644,2003 bd2 ba2.3k sqft2341 S Commodore Ct, Lakeside Marblehead, OH 43440Off Market
- $507,3002 bd3 ba2.2k sqft2351 S Commodore Ct, Lakeside Marblehead, OH 43440Off Market
- $79,200-- bd-- ba-- sqft2331 S Commodore Ct, Lakeside Marblehead, OH 43440Off Market
A local agent can set up tours, give advice and negotiate with sellers.
Similar homes
- $663,1004 bd2 ba2.6k sqft482 N Hillcrest Dr, Lakeside Marblehead, OH 43440For Sale
 MLS ID #20262187, Vicki Lucarelli, Glasshouse Realty - ASA Cox. Firelands MLS
 - $539,9003 bd2 ba2.4k sqft721 Laurel Ave, Lakeside Marblehead, OH 43440For Sale
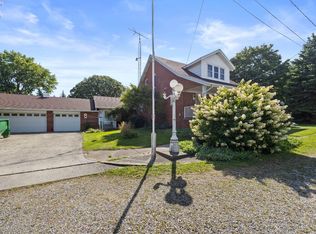 MLS ID #20260571, Kyle M. Recker, Howard Hanna - Port Clinton. Firelands MLS
 - $655,0004 bd2 ba2.2k sqft410 E Main St, Lakeside Marblehead, OH 43440For Sale
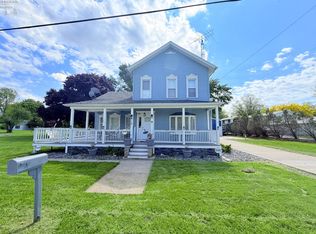 MLS ID #20261707, Jeffrey Brower, KW Greater Cleveland Northeast. Firelands MLS
 - $719,0004 bd2 ba1.7k sqft1840 N Fernwood Ln, Lakeside Marblehead, OH 43440For Sale
 MLS ID #20262284, Jeffrey Brower, KW Greater Cleveland Northeast. Firelands MLS
 - $525,0003 bd2 ba1.6k sqft9343 E Bayshore Rd, Lakeside Marblehead, OH 43440For SaleMLS ID #20251981, Jeffrey Brower, KW Greater Cleveland Northeast. Firelands MLS
- $625,0003 bd2 ba1.8k sqft6011 E Harbor Rd #3D, Lakeside Marblehead, OH 43440For SaleMLS ID #20263120, Margaret Redmond, Century 21 Bolte Real Estate. Firelands MLS
- $549,9993 bd2 ba2.2k sqft3175 S Memorial Shoreway Dr, Lakeside Marblehead, OH 43440For SaleMLS ID #20261237, Raven Cramer, Key Realty. Firelands MLS
- $545,0003 bd3 ba2.4k sqft3500 Woodhill Dr, Port Clinton, OH 43452For SaleMLS ID #20262607, Chassey Miller, Century 21 Bolte Real Estate. Firelands MLS
- $659,0005 bd3 ba3.2k sqft3119 Lauras Ln, Sandusky, OH 44870For SaleMLS ID #20263391, Dario Mormina, Keller Williams Citywide-Maume. Firelands MLS
- $639,9004 bd4 ba2.4k sqft1541 N Anchor Ave, Port Clinton, OH 43452For SaleMLS ID #10010739, Chassey Miller, Century 21 Bolte Real Estate. NORIS
- $425,0003 bd3 ba1.5k sqft715 Cherry Ave, Lakeside Marblehead, OH 43440For SaleMLS ID #20261122, Raven Cramer, Key Realty. Firelands MLS
- $524,9003 bd2 ba1.9k sqft314 Lighthouse Oval, Lakeside Marblehead, OH 43440For SaleMLS ID #20261975, Kenneth S. Spero, Howard Hanna - Catawba. Firelands MLS
- $625,0005 bd3 ba3.8k sqft521 E 2nd St, Pt Clinton, OH 43452For SaleMLS ID #20263117, Raven Cramer, Key Realty. Firelands MLS
- $500,0003 bd2 ba1.4k sqft828 E Main St, Lakeside Marblehead, OH 43440AuctionMLS ID #11908900, Benjamin Higgins, Ben Higgins Realty & Auction Co, LLC. My State MLS
- $775,0004 bd3 ba2.6k sqft5131 E Blue Teal Dr, Port Clinton, OH 43452For SaleMLS ID #20263294, James H. Knight, Keller Williams Citywide-PC. Firelands MLS
- $359,9003 bd2 ba1.9k sqft5580 E Port Clinton Eastern Rd, Lakeside Marblehead, OH 43440For SaleMLS ID #20262229, Terrie Cape, Howard Hanna-Westlake. Firelands MLS
- $729,9003 bd3 ba3k sqft231 N Hickory Ridge Dr, Pt Clinton, OH 43452For SaleMLS ID #20262171, Connie S. Roberts, Russell Real Estate Services. Firelands MLS
- $799,9003 bd3 ba2.2k sqft2110 S Bailiwick Ln, Lakeside Marblehead, OH 43440For SaleMLS ID #20261892, Kyle M. Recker, Howard Hanna - Port Clinton. Firelands MLS
- $379,9004 bd3 ba1.7k sqft2086 Sugar Bush Rd, Lakeside Marblehead, OH 43440For SaleMLS ID #20262219, James H. Knight, Keller Williams Citywide-PC. Firelands MLS
- $900,0003 bd2 ba1.5k sqft7631 E Downend Dr, Lakeside Marblehead, OH 43440For SaleMLS ID #20260833, Jeffrey Brower, KW Greater Cleveland Northeast. Firelands MLS
