Skip main navigation
Sold for $479,900
  • $479,900

    2350 S ZINNIA --, Mesa, AZ 85209

    2beds
    1,975sqft
    Single Family Residence
    Built in 1992
    8,185 Square Feet Lot
    $477,800 Zestimate®
    $243/sqft
    $2,401 Estimated rent

    Home value

    $477,800

    $435,000 - $526,000

    $2,401/mo

    Zestimate® history
    Loading
    Loading...

    Owner options

    List your home for rent

    $2,401/mo

    Rent Zestimate®

    Find your next renter with Zillow Rental Manager. Plus, with online applications, you can quickly screen prospective tenants – for free.

    Learn more

    $2,401/mo

    Rent Zestimate®

    Refinance and save

    $3,664/mo

    Est. payment

    Refinancing to a lower rate could help reduce your monthly payments and save thousands over the life of the loan.

    See today's rates

    $3,664/mo

    Est. payment

    Explore your selling options

    Work with a Zillow partner agent

    Leverage their expertise and Zillow's premium Showcase listings to get your home seen by more buyers.

    Get started

    List with your own agent

    Get your home in front of millions of buyers by listing it on Zillow.

    Learn how to do it

    Sell it yourself

    Take full control of how buyers see your home on Zillow by listing For Sale by Owner (FSBO).

    List your home

    What's special

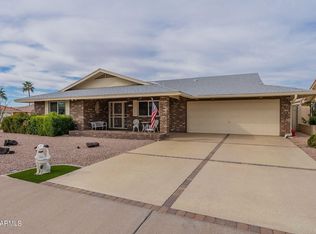
    This stylish 2-bedroom, 2-bath home with a bonus room for office, craft/sewing space, or cozy reading nook is packed with personality and thoughtful updates. From vaulted ceilings and a bright, open layout to a stunning remodeled kitchen and spa-like primary bathroom, every detail shines. Top it all off with an oversized backyard designed for entertaining, and you've got a true standout in the neighborhood. Big-ticket updates include a new roof in 2022, a full heating/cooling system replaced in 2021, and 50-gallon water heater replaced 2024—giving you peace of mind for years to come. Step inside to a vaulted living room and formal dining area, then continue through an archway into the heart of the home—a cozy family room that opens into a gorgeous, updated kitchen where you can easily imagine preparing meals and making memories with family and friends. It features updated countertops, painted cabinets, a functional island, an eat-up snack bar, and a sunny bay-window breakfast nook. The spacious primary suite is a retreat in itself, featuring a show-stopping remodeled bathroom with separate his-and-hers areas and a stunning spa-like walk-in shower you have to see to believe and a custom walk-in closet with built-in organization. Guests will love the split-bedroom layout offering privacy, with a nearby updated guest bath featuring a tub/shower combo. Step outside and fall in love with the backyard set on an oversized lot and designed for entertaining. Enjoy a covered patio for relaxed gatherings and a pergola-covered dining area perfect for meals under the stars. With warm West-facing sun, your afternoons here will be nothing short of beautiful. Additional features include a double garage with a side door and paved walkway to the driveway or backyard, built-in cabinets and shelving for extra storage, plus a backyard storage shed. This home is truly a gem in the sought-after SVE community move-in ready and waiting for you to start enjoying the active lifestyle SVE has to offer!

    Zillow last checked:

    Listing updated:

    Listed by:

    Lori J Peterson 480-599-1614,

    American Realty Brokers

    Bought with:

    Kimberly A Weber, SA688614000

    Russ Lyon Sotheby's International Realty

    Source: ARMLS,MLS#: 6926710MLS Logo

    Facts & features

    Interior

    Bedrooms & bathrooms
    • Bedrooms: 2
    • Bathrooms: 2
    • Full bathrooms: 2
    Heating
    • Electric
    Cooling
    • Central Air, Ceiling Fan(s), Evaporative Cooling, Programmable Thmstat
    Appliances
    • Included: Dryer, Washer, Water Softener Owned, Refrigerator, Built-in Microwave, Dishwasher, Disposal, Electric Cooktop
    • Laundry: Inside
    Features
    • High Speed Internet, Double Vanity, Eat-in Kitchen, Breakfast Bar, No Interior Steps, Vaulted Ceiling(s), Pantry, 3/4 Bath Master Bdrm
    • Flooring: Carpet, Tile
    • Has basement: No
    • Number of fireplaces: 1
    • Furnished: Yes
    Interior area
    • Total structure area: 1,975
    • Total interior livable area: 1,975 sqft

    Property

    Parking
    • Total spaces: 4
    • Parking features: Garage Door Opener, Direct Access, Attch'd Gar Cabinets
    • Garage spaces: 2
    • Uncovered spaces: 2
    Features
    • Stories: 1
    • Patio & porch: Covered, Patio
    • Spa features: None
    • Fencing: Block
    Lot
    • Size: 8,185 Square Feet
    • Features: East/West Exposure, Desert Back, Desert Front, Auto Timer H2O Front, Auto Timer H2O Back
    Details
    • Parcel number: 30405734
    • Special conditions: Age Restricted (See Remarks)

    Construction

    Type & style
    • Home type: SingleFamily
    • Architectural style: Ranch
    • Property subtype: Single Family Residence
    Materials
    • Painted, Block
    • Roof: Tile
    Condition
    • Year built: 1992
    Details
    • Builder name: Farnsworth

    Utilities & green energy

    • Sewer: Public Sewer
    • Water: City Water

    Community & HOA

    Community
    • Features: Pool, Golf, Pickleball, Community Spa, Community Spa Htd, Near Bus Stop, Tennis Court(s), Biking/Walking Path, Fitness Center
    • Senior community: Yes
    • Subdivision: SUNLAND VILLAGE EAST 2 LOT 316-631 TR A-F
    HOA
    • Has HOA: Yes
    • Services included: Maintenance Grounds
    • HOA fee: $890 annually
    • HOA name: Sunland Village East
    • HOA phone: 480-380-0106
    Location
    • Region: Mesa

    Financial & listing details

    • Price per square foot: $243/sqft
    • Tax assessed value: $353,700
    • Annual tax amount: $1,956
    • Date on market: 10/1/2025
    • Cumulative days on market: 42 days
    • Listing terms: Cash,Conventional,FHA,VA Loan
    • Ownership: Fee Simple

    Price history

    DateEventPrice
    11/12/2025Sold$479,900$243/sqft
    Source: ARMLS #6926710 Report a problem
    10/1/2025Listed for sale$479,900+118.1%$243/sqft
    Source: ARMLS #6926710 Report a problem
    12/12/2012Sold$220,000+12.8%$111/sqft
    Source: ARMLS #4827479 Report a problem
    7/29/2003Sold$195,000$99/sqft
    Source: Public Record Report a problem

    Public tax history

    YearProperty taxesTax assessment
    2025$2,018 +4%$35,370 -5.2%
    2024$1,941 -1%$37,300 +49.7%
    2023$1,960 +1.7%$24,918 -4.7%
    2022$1,926 -6%$26,160 +8.7%
    2021$2,050 +7.9%$24,060 +10.1%
    2020$1,900 +4%$21,850 +6.6%
    2019$1,826 $20,500 +3.5%
    2018$1,826 +3.2%$19,800 +1.3%
    2017$1,769 +5.2%$19,550 +6.8%
    2016$1,682 -1.4%$18,310 +2.3%
    2015$1,706 $17,900 +10.4%
    2014-- $16,220 +4.5%
    2013-- $15,520 -2%
    2012-- $15,830 -11.5%
    2011-- $17,880 +3.7%
    2010-- $17,250 -12.7%
    2009-- $19,770 -16.1%
    2008-- $23,550 +2.2%
    2007-- $23,050 +68.9%
    2006-- $13,650
    2005-- $13,650 +2.6%
    2004-- $13,300
    2003-- $13,300 +0.8%
    2002-- $13,200
    Find assessor info on the county website

    Neighborhood: Sunland Village East

    Nearby schools

    GreatSchools rating
    Get a cash offer in 3 minutes
    Find out how much your home could sell for in as little as 3 minutes with a no-obligation cash offer.
    Estimated market value
    $477,800
    Get a cash offer in 3 minutes
    Find out how much your home could sell for in as little as 3 minutes with a no-obligation cash offer.
    Estimated market value
    $477,800