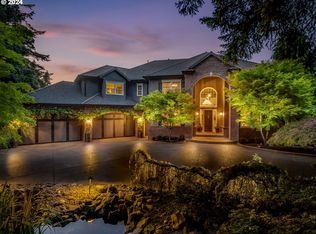
Discover elegant living in this exceptional 4929 sf 4-bedroom, 4-bath estate nestled on 5 private acres in the hills of West Linn. In the dining room and living room, walls of glass frame sweeping views of the valley, filling the home with natural light. The open-concept layout features soaring ceilings and a chef's dream kitchen. The luxurious primary suite is a true retreat with spa-style bath, generous walk-in closets, and direct patio access to soak in views. One full bath is on the main. Two offices, one on the main floor (could be a 5th bedroom) and on the 3rd floor loft PLUS a bonus room, can give you the flexible space you need. Outside, enjoy an expansive wrap-around patio and hot tub and a rolling lawn surrounded by mature trees and open skies. This rare property offers the best of both worlds: close proximity to top-rated West Linn/Wilsonville schools, shops, and dining, with the peace and space of a countryside escape.
Sold
Zillow last checked:
Listing updated:
Bought with:
Jeanne Tunberg, 200711141
Proud Realty LLC
Source: RMLS (OR),MLS#: 589704713
Price history
| Date | Event | Price |
|---|---|---|
| 9/9/2026 | Sold | $1,675,000-4.3%$340/sqft |
Source:  RMLS (OR) #589704713 Report a problem RMLS (OR) #589704713 Report a problem | ||
| 8/23/2026 | Pending sale | $1,750,000$355/sqft |
Source: RMLS (OR) #589704713 Report a problem | ||
| 6/27/2026 | Listed for sale | $1,750,000$355/sqft |
Source: RMLS (OR) #589704713 Report a problem | ||
| 6/20/2026 | Pending sale | $1,750,000$355/sqft |
Source: RMLS (OR) #589704713 Report a problem | ||
| 5/15/2026 | Price change | $1,750,000-2.7%$355/sqft |
Source: RMLS (OR) #589704713 Report a problem | ||
| 3/13/2026 | Price change | $1,799,000-4.8%$365/sqft |
Source: RMLS (OR) #589704713 Report a problem | ||
| 2/26/2026 | Listed for sale | $1,890,000+12.8%$383/sqft |
Source: RMLS (OR) #589704713 Report a problem | ||
| 8/9/2022 | Sold | $1,675,000-4.2%$340/sqft |
Source: RMLS (OR) #22500796 Report a problem | ||
| 7/3/2022 | Pending sale | $1,749,000$355/sqft |
Source: RMLS (OR) #22500796 Report a problem | ||
| 6/29/2022 | Listed for sale | $1,749,000+59%$355/sqft |
Source: RMLS (OR) #22500796 Report a problem | ||
| 3/19/2020 | Sold | $1,100,000-4.3%$223/sqft |
Source: RMLS (OR) #19352803 Report a problem | ||
| 1/30/2020 | Pending sale | $1,149,000$233/sqft |
Source: Better Homes and Gardens Real Estate Realty Partners #19352803 Report a problem | ||
| 1/17/2020 | Price change | $1,149,000-4.2%$233/sqft |
Source: Better Homes and Gardens Real Estate Realty Partners #19352803 Report a problem | ||
| 10/16/2019 | Price change | $1,199,000-4%$243/sqft |
Source: Better Homes and Gardens Real Estate Realty Partners #19352803 Report a problem | ||
| 8/20/2019 | Price change | $1,249,440+0.4%$253/sqft |
Source: Better Homes and Gardens Real Estate Realty Partners #19352803 Report a problem | ||
| 7/17/2019 | Price change | $1,244,000-3.9%$252/sqft |
Source: Svaren Realty #19009882 Report a problem | ||
| 6/6/2019 | Price change | $1,294,000-3.7%$263/sqft |
Source: Svaren Realty #19009882 Report a problem | ||
| 5/16/2019 | Price change | $1,344,000-3.6%$273/sqft |
Source: Svaren Realty #19009882 Report a problem | ||
| 4/11/2019 | Price change | $1,394,000-3.5%$283/sqft |
Source: Svaren Realty #19009882 Report a problem | ||
| 2/1/2019 | Listed for sale | $1,444,000+106.2%$293/sqft |
Source: Svaren Realty #19009882 Report a problem | ||
| 12/23/2015 | Sold | $700,444+0.1%$142/sqft |
Source: Public Record Report a problem | ||
| 8/19/2015 | Pending sale | $700,000$142/sqft |
Source: Hasson Company Realtors #15235322 Report a problem | ||
| 8/8/2015 | Listed for sale | $700,000$142/sqft |
Source: Hasson Company Realtors #15235322 Report a problem | ||
| 6/20/2015 | Pending sale | $700,000$142/sqft |
Source: Hasson Company Realtors #15235322 Report a problem | ||
| 6/18/2015 | Price change | $700,000-12.5%$142/sqft |
Source: Hasson Company Realtors #15235322 Report a problem | ||
| 5/27/2015 | Pending sale | $799,900$162/sqft |
Source: Hasson Company Realtors #15235322 Report a problem | ||
| 5/8/2015 | Listed for sale | $799,900-6.4%$162/sqft |
Source: Hasson Company Realtors #15235322 Report a problem | ||
| 4/29/1998 | Sold | $855,000$173/sqft |
Source: Public Record Report a problem | ||
Nearby homes
- $2,125,0005 bd6 ba5.5k sqft2400 SW Turner Rd, West Linn, OR 97068Sold
- $2,564,8004 bd4 ba8.4k sqft23501 SW Stafford Hill Dr, West Linn, OR 97068Off Market
- $3,620,8006 bd6 ba8.7k sqft23655 SW Stafford Hill Dr, West Linn, OR 97068Off Market
- $1,595,6003 bd4 ba3.7k sqft2250 SW Turner Rd, West Linn, OR 97068Off Market
Get a cash offer in 3 minutes
Find out how much your home could sell for in as little as 3 minutes with a no-obligation cash offer.
Estimated market value
$1,677,700
