Skip main navigation
Sold for $530,000
  • $530,000

    2350 Spring Rose Dr, Dayton, OH 45459

    2beds
    2,761sqft
    Single Family Residence
    Built in 2006
    0.28 Acres Lot
    $527,900 Zestimate®
    $192/sqft
    $2,381 Estimated rent

    Home value

    $527,900

    $502,000 - $554,000

    $2,381/mo

    Zestimate® history
    Loading
    Loading...

    Owner options

    List your home for rent

    $2,381/mo

    Rent Zestimate®

    Find your next renter with Zillow Rental Manager. Plus, with online applications, you can quickly screen prospective tenants – for free.

    Learn more

    $2,381/mo

    Rent Zestimate®

    Refinance and save

    $3,884/mo

    Est. payment

    Refinancing to a lower rate could help reduce your monthly payments and save thousands over the life of the loan.

    See today's rates

    $3,884/mo

    Est. payment

    Explore your selling options

    Work with a Zillow partner agent

    Leverage their expertise and Zillow's premium Showcase listings to get your home seen by more buyers.

    Get started

    List with your own agent

    Get your home in front of millions of buyers by listing it on Zillow.

    Learn how to do it

    Sell it yourself

    Take full control of how buyers see your home on Zillow by listing For Sale by Owner (FSBO).

    List your home

    What's special

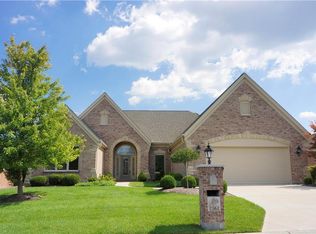
    You must see this Beautiful 2/3 Bedroom Ranch home. built by Zengel Construction. One room currently used as a den/office but could be a Bedroom. The guest room has a newer walk-in shower. The arched entryway and vaulted 12' ceilings in the Kitchen and Dining room are breath taking. The Kitchen and Eating area are so spacious and beautiful, you will enjoy being in these areas. Beautiful Brazilian Cherry flooring throughout-carpet in Den and Bedrooms. Home is designed for wheel chair accessibility. The four seasons room with windows and screens is a great place to relax. The home has a great sound system to enjoy. The enlarged patio with decorative waist high wall, fencing and concrete floor with epoxy that is ~ 18' long X 31' wide. Automatic awning covers a large portion of the patio. Two car garage floor with epoxy finish that you will love! HOA covers association dues, snow removal, Hazard Insurance, Professional Mgmnt, Landscaping and Maintenance. Due to the great care and owner updates, this beautiful home still looks like new today.

    Zillow last checked:

    Listing updated:

    Listed by:

    Michael L Palmer (937)436-2700,

    Irongate Inc.

    Bought with:

    Joanne Cronin, 2009000642

    Irongate Inc.

    Source: DABR MLS,MLS#: 948478MLS LogoOriginating MLS: Dayton Area Board of REALTORS

    Facts & features

    Interior

    Bedrooms & bathrooms
    • Bedrooms: 2
    • Bathrooms: 2
    • Full bathrooms: 2
    • Main level bathrooms: 2
    Primary bedroom
    • Level: Main
    • Dimensions: 18 x 16
    Bedroom
    • Level: Main
    • Dimensions: 16 x 17
    Dining room
    • Level: Main
    • Dimensions: 14 x 13
    Entry foyer
    • Level: Main
    • Dimensions: 12 x 7
    Family room
    • Level: Main
    • Dimensions: 24 x 20
    Florida room
    • Level: Main
    • Dimensions: 16 x 10
    Kitchen
    • Features: Eat-in Kitchen
    • Level: Main
    • Dimensions: 27 x 14
    Office
    • Level: Main
    • Dimensions: 15 x 12
    Utility room
    • Level: Main
    • Dimensions: 10 x 7
    Heating
    • Forced Air, Natural Gas
    Cooling
    • Central Air
    Appliances
    • Included: Built-In Oven, Dryer, Dishwasher, Disposal, Microwave, Range, Refrigerator, Water Softener, Washer, Gas Water Heater
    Features
    • Butcher Block Counters, Ceiling Fan(s), Granite Counters, High Speed Internet, Pantry, Vaulted Ceiling(s), Walk-In Closet(s)
    • Windows: Double Pane Windows, Wood Frames
    • Number of fireplaces: 1
    • Fireplace features: One, Gas, Glass Doors
    Interior area
    • Total structure area: 2,761
    • Total interior livable area: 2,761 sqft

    Property

    Parking
    • Total spaces: 2
    • Parking features: Attached, Garage, Two Car Garage, Garage Door Opener, Storage
    • Attached garage spaces: 2
    Features
    • Levels: One
    • Stories: 1
    • Patio & porch: Patio, Porch
    • Exterior features: Sprinkler/Irrigation, Porch, Patio
    Lot
    • Size: 0.28 Acres
    Details
    • Parcel number: K45266360004
    • Zoning: Residential
    • Zoning description: Residential

    Construction

    Type & style
    • Home type: SingleFamily
    • Architectural style: Ranch
    • Property subtype: Single Family Residence
    Materials
    • Brick
    • Foundation: Slab
    Condition
    • Year built: 2006

    Utilities & green energy

    • Water: Public
    • Utilities for property: Natural Gas Available, Sewer Available, Water Available, Cable Available

    Community & neighborhood

    Security
    • Security features: Smoke Detector(s), Surveillance System
    Location
    • Region: Dayton
    • Subdivision: Rosecliff Sec 06

    HOA & financial

    HOA
    • Has HOA: Yes
    • HOA fee: $305 monthly
    • Services included: Association Management, Insurance, Maintenance Grounds, Maintenance Structure, Snow Removal
    • Association name: Community Assoc-Emmy Jergens
    • Association phone: 937-741-8284

    Other

    Other facts
    • Available date: 11/25/2025
    • Listing terms: Conventional
    • Ownership: Trust

    Price history

    DateEventPrice
    3/5/2026Sold$530,000-3.6%$192/sqft
    Source: DABR MLS #948478 Report a problem
    12/15/2025Price change$550,000-4.3%$199/sqft
    Source: DABR MLS #948478 Report a problem
    11/25/2025Listed for sale$575,000+37.9%$208/sqft
    Source: DABR MLS #948478 Report a problem
    9/6/2006Sold$416,900$151/sqft
    Source: Public Record Report a problem

    Public tax history

    YearProperty taxesTax assessment
    2025$9,893 -0.2%$139,140
    2024$9,912 +2.3%$139,140
    2023$9,685 +0.2%$139,140 +18%
    2022$9,665 +6%$117,910
    2021$9,118 +1.7%$117,910
    2020$8,963 -0.9%$117,910 +9.4%
    2019$9,046 +0.7%$107,780
    2018$8,981 +0.6%$107,780
    2017$8,927 -3.4%$107,780 +0.8%
    2016$9,239 -0.1%$106,970
    2015$9,245 +1.8%$106,970
    2014$9,082 $106,970

    Find assessor info on the county website

    Neighborhood: 45459

    Nearby schools

    GreatSchools rating
    Schools provided by the listing agent
    • District: Miamisburg

    Source: DABR MLS. This data may not be complete. We recommend contacting the local school district to confirm school assignments for this home.

    Get a cash offer in 3 minutes
    Find out how much your home could sell for in as little as 3 minutes with a no-obligation cash offer.
    Estimated market value
    $527,900
    Get a cash offer in 3 minutes
    Find out how much your home could sell for in as little as 3 minutes with a no-obligation cash offer.
    Estimated market value
    $527,900