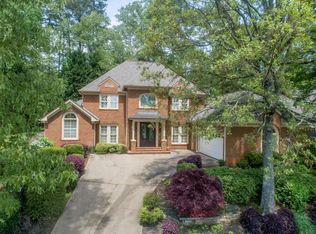
Charming, beautiful brick home in coveted location of brick homes that are reminiscent of English cottages and just a few steps away from all country club amenities. Step inside this 4 sides brick home, with a primary suite on the main, and experience a blend of comfort & elegance in all living areas including fireside great room, study, spacious dining room and stunning sunroom. Hardwood floors throughout the main level. Board & batten vaulted sunroom ceiling views the private backyard with stone & brick patio and walkway leading to a garden. Sophisticated kitchen is equipped with custom cabinetry & high-end appliances including SubZero refrigerator, Wolf 5 burner gas cooktop, Dacor double ovens and ASKO dishwasher. Inviting casual dining area with banquette seating fits perfectly under a bay window. Tucked away for privacy, the oversized primary suite on the main has french doors opening up to the backyard. The primary bathroom has double vanities, soaking tub, roomy shower & customized walk-in closet. Spacious study with built-in bookcases is located between the entry & primary suite. Handy, main level laundry room has cabinets and a sink. New carpeting throughout the second floor with 3 spacious bedrooms. Each bedroom has its own distinctive feature like gabled windows or a vaulted ceiling & palladium window and one with private bath. The finished basement has new LVT flooring in large living area and another large room that has been used as a gym with gym flooring available. French doors open to the exterior. Majority of basement is unfinished with tons of storage including a cedar closet and workshop. Major systems include new HVAC upstairs, reblown insulation in attic & above bedrooms, a dehumidifier, whole house air filtration and whole house water filtration. Smart 3 zoned irrigation system with new sprinkler heads. Ring doorbell. Smart thermostats. So much more! Garage has newer insulated garage doors & huge storage closet, deep enough to pull in a golf cart! Golfers - this home offers a unique opportunity to jump ahead and bypass the wait list for a HSBCC full golf membership. Horseshoe Bend Country Club boasts a premier 18 hole golf course, 12 tennis & pickleball courts, 3 pools and award-winning USTA swim/tennis center. This established community of over 1200 homes has two lakes with gazebos, a community dock, walking paths, & Tom Harris Meadow with play area. Located just 2 miles from GA 400.
Closed
Zillow last checked:
Listing updated:
Bought with:
Denise Sperier, 356058
Atlanta Fine Homes Sotheby's International
Source: FMLS GA,MLS#: 7487215
Price history
| Date | Event | Price |
|---|---|---|
| 12/13/2024 | Sold | $894,000-0.7%$229/sqft |
Source:  FMLS GA #7487215 Report a problem FMLS GA #7487215 Report a problem | ||
| 11/26/2024 | Pending sale | $899,900$230/sqft |
Source: FMLS GA #7487215 Report a problem | ||
| 11/16/2024 | Listed for sale | $899,900+18.1%$230/sqft |
Source:  GAMLS #10414624 Report a problem GAMLS #10414624 Report a problem | ||
| 9/20/2022 | Sold | $762,000+3%$195/sqft |
Source: Public Record Report a problem | ||
| 8/20/2022 | Pending sale | $740,000$189/sqft |
Source: FMLS GA #7098033 Report a problem | ||
| 8/17/2022 | Listed for sale | $740,000+37%$189/sqft |
Source: FMLS GA #7098033 Report a problem | ||
| 7/19/2007 | Sold | $540,000+6.9%$138/sqft |
Source: Public Record Report a problem | ||
| 6/3/2004 | Sold | $505,000+26.3%$129/sqft |
Source: Public Record Report a problem | ||
| 10/18/1999 | Sold | $400,000$102/sqft |
Source: Public Record Report a problem | ||
Nearby homes
Get a cash offer in 3 minutes
Find out how much your home could sell for in as little as 3 minutes with a no-obligation cash offer.
Estimated market value
$972,600
