Welcome to your dream home nestled on a serene, private acre lot, surrounded by nature's beauty. This immaculate all-brick residence offers luxurious living from top to bottom, providing the perfect blend of elegance and comfort. As you step inside, you're greeted by a spacious and inviting interior adorned with high-end finishes and meticulous attention to detail. The main level boasts a first-floor primary bedroom, offering convenience and privacy, while the large vaulted eat-in kitchen showcases stunning granite countertops, ideal for culinary enthusiasts. Entertain guests in style in the formal dining room with hardwood floors or cozy up by the stone wood fireplace in the elegant family room. Living room flooded with natural light overlooking private rear yard. Work from home effortlessly in the office featuring hardwood floors, or unwind in the expansive family room, perfect for relaxing evenings with loved ones. Step outside to the screened-in porch or oversized composite deck, complete with a retractable awning, and soak in the tranquil surroundings. Upstairs, discover three bedrooms, each offering comfort and style, along with a possible fourth bedroom or office space. The jack-n-jill bath boasts quartz counters, while another bedroom enjoys its own private bath. The walkout lower level is an entertainer's paradise, featuring a massive family room with a fireplace, wet bar, and dining area. Indulge in leisurely activities in the spacious game/billiards room or maintain your fitness routine in the workout room. A full bath with tub/shower adds convenience, while a large, covered patio extends the entertainment space outdoors. Parking is a breeze with a three-car oversized attached garage and an oversized two-car detached garage, providing ample space for vehicles, storage, workshop or more! The expansive yard offers endless possibilities, including the potential for a pool, all while backing onto lush woods, where you can enjoy the sights and sounds of wildlife from the comfort of your own home. Don't miss the opportunity to make this exquisite property your own and experience luxury living at its finest. Schedule your showing today and prepare to be captivated by all that this remarkable home has to offer.
Sold for $795,000
$795,000
2350 Timber Line Ct, Harrisburg, PA 17112
4beds
5,741sqft
Single Family Residence
Built in 1989
1 Acres Lot
$863,900 Zestimate®
$138/sqft
$4,229 Estimated rent
Home value
$863,900
$812,000 - $924,000
$4,229/mo
Zestimate® history
Owner options
List your home for rent
$4,229/mo
Rent Zestimate®
Find your next renter with Zillow Rental Manager. Plus, with online applications, you can quickly screen prospective tenants – for free.
$4,229/mo
Rent Zestimate®
Refinance and save
$5,422/mo
Est. payment
Refinancing to a lower rate could help reduce your monthly payments and save thousands over the life of the loan.
$5,422/mo
Est. payment
Explore your selling options
Work with a Zillow partner agent
Leverage their expertise and Zillow's premium Showcase listings to get your home seen by more buyers.
Get startedList with your own agent
Get your home in front of millions of buyers by listing it on Zillow.
Learn how to do itSell it yourself
Take full control of how buyers see your home on Zillow by listing For Sale by Owner (FSBO).
List your homeWhat's special
Zillow last checked:
Listing updated:
Listed by:
Rob Hamilton 717-257-0008,
RE/MAX Realty Professionals,
Listing Team: The Hamilton Koch Team, Co-Listing Team: The Hamilton Koch Team,Co-Listing Agent: Bradley Hamilton 717-576-7903,
RE/MAX Realty Professionals
Bought with:
JIM BEDORF, RS282482
Coldwell Banker Realty
Source: Bright MLS,MLS#: PADA2032112
Facts & features
Interior
Bedrooms & bathrooms
- Bedrooms: 4
- Bathrooms: 5
- Full bathrooms: 4
- 1/2 bathrooms: 1
- Main level bathrooms: 2
- Main level bedrooms: 1
Rooms
- Room types: Living Room, Dining Room, Primary Bedroom, Bedroom 2, Bedroom 3, Bedroom 4, Kitchen, Family Room, Foyer, Exercise Room, Laundry, Office, Recreation Room, Storage Room, Bathroom 2, Bathroom 3, Bonus Room, Primary Bathroom, Full Bath, Half Bath
Basement
- Area: 1300
Heating
- Forced Air, Zoned, Oil
Cooling
- Central Air, Electric
Appliances
- Included: Water Heater
- Laundry: Main Level, Laundry Room
Features
- Dry Wall
- Flooring: Carpet, Ceramic Tile, Engineered Wood, Hardwood, Luxury Vinyl
- Basement: Concrete,Full,Walk-Out Access,Improved,Heated,Partially Finished
- Number of fireplaces: 2
- Fireplace features: Brick, Wood Burning
Interior area
- Total structure area: 5,741
- Total interior livable area: 5,741 sqft
- Finished area above ground: 4,441
- Finished area below ground: 1,300
Property
Parking
- Total spaces: 5
- Parking features: Garage Faces Side, Garage Door Opener, Storage, Oversized, Attached, Detached, Driveway
- Attached garage spaces: 5
- Has uncovered spaces: Yes
Accessibility
- Accessibility features: None
Features
- Levels: Two
- Stories: 2
- Patio & porch: Screened
- Exterior features: Awning(s), Lighting
- Pool features: None
Lot
- Size: 1 Acres
Details
- Additional structures: Above Grade, Below Grade
- Parcel number: 351071080000000
- Zoning: RESIDENTIAL
- Special conditions: Standard
Construction
Type & style
- Home type: SingleFamily
- Architectural style: Traditional
- Property subtype: Single Family Residence
Materials
- Brick
- Foundation: Concrete Perimeter
- Roof: Architectural Shingle
Condition
- Excellent
- New construction: No
- Year built: 1989
Utilities & green energy
- Electric: 200+ Amp Service
- Sewer: Public Sewer
- Water: Well
Community & HOA
Community
- Subdivision: Forest Hills
HOA
- Has HOA: No
Location
- Region: Harrisburg
- Municipality: LOWER PAXTON TWP
Financial & listing details
- Price per square foot: $138/sqft
- Tax assessed value: $399,400
- Annual tax amount: $10,746
- Date on market: 4/17/2024
- Listing agreement: Exclusive Right To Sell
- Listing terms: Cash,VA Loan,Conventional
- Ownership: Fee Simple
Price history
| Date | Event | Price |
|---|---|---|
| 7/24/2024 | Sold | $795,000$138/sqft |
Source:  Bright MLS #PADA2032112 Report a problem Bright MLS #PADA2032112 Report a problem | ||
| 4/22/2024 | Pending sale | $795,000$138/sqft |
Source: Bright MLS #PADA2032112 Report a problem | ||
| 4/17/2024 | Listed for sale | $795,000$138/sqft |
Source: Bright MLS #PADA2032112 Report a problem | ||
Public tax history
| Year | Property taxes | Tax assessment |
|---|---|---|
| 2026 | $12,250 +5.7% | $399,400 |
| 2025 | $11,593 +7.8% | $399,400 |
| 2023 | $10,752 | $399,400 |
| 2022 | $10,752 +0.7% | $399,400 |
| 2021 | $10,683 +188.1% | $399,400 |
| 2020 | $3,707 +1.2% | $399,400 |
| 2019 | $3,665 -63.9% | $399,400 |
| 2018 | $10,147 | $399,400 |
| 2017 | -- | $399,400 |
| 2016 | -- | $399,400 |
| 2015 | -- | $399,400 |
| 2014 | -- | $399,400 +11.7% |
| 2013 | -- | $357,700 |
| 2012 | -- | $357,700 |
| 2011 | -- | $357,700 |
| 2010 | -- | $357,700 |
| 2008 | -- | $357,700 |
| 2007 | -- | $357,700 |
| 2006 | -- | $357,700 |
Find assessor info on the county website
Neighborhood: 17112
Nearby homes
- $1,001,2005 bd4 ba4.6k sqft2348 Timber Line Ct, Harrisburg, PA 17112Off Market
- $678,3004 bd3 ba2.8k sqft2352 Timber Line Ct, Harrisburg, PA 17112Off Market
- $635,4005 bd4 ba3.7k sqft2354 Timber Line Ct, Harrisburg, PA 17112Off Market
- $592,7004 bd3 ba2.6k sqft2340 Forest Hills Dr, Harrisburg, PA 17112Off Market
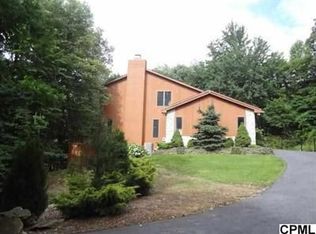
- $628,8005 bd3 ba3.1k sqft2342 Forest Hills Dr, Harrisburg, PA 17112Off Market
- $211,000-- bd1 ba741 sqftTimber Line Ct, Harrisburg, PA 17112Off Market
- $166,000-- bd1 ba726 sqftTimber Line Ct, Harrisburg, PA 17112Off Market
- $703,1254 bd4 ba4.7k sqft2346 Timber Line Ct, Harrisburg, PA 17112Sold
Nearby schools
GreatSchools rating
- 7/10North Side El SchoolGrades: K-5Distance: 3.4 mi
- 5/10Linglestown Middle SchoolGrades: 6-8Distance: 2.9 mi
- 5/10Central Dauphin Senior High SchoolGrades: 9-12Distance: 4.6 mi
Schools provided by the listing agent
- Elementary: North Side
- Middle: Linglestown
- High: Central Dauphin
- District: Central Dauphin
Source: Bright MLS. This data may not be complete. We recommend contacting the local school district to confirm school assignments for this home.
Sell for more on Zillow
Get a Zillow Showcase℠ listing at no additional cost and you could sell for .
$863,900
2% more
+$17,278
With Zillow Showcase(estimated)
$881,178
Sell for more on Zillow
Get a Zillow Showcase℠ listing at no additional cost and you could sell for .
$863,900
2% more
+$17,278
With Zillow Showcase(estimated)
$881,178
- Pennsylvania
- Dauphin County
- Harrisburg
- 17112
- 2350 Timber Line Ct
