Skip main navigation
Closed
  • Listed by: Fox & Riley Real Estate • Tiffany N Ludwig • Contact: 314-574-8798
    Bought with: Nettwork Global
    Price Unknown

    2350 Virginia Ave, Saint Louis, MO 63104

    3beds
    2,162sqft
    Single Family Residence
    Built in 1908
    6,534 Square Feet Lot
    $410,100 Zestimate®
    $--/sqft
    $2,829 Estimated rent

    Home value

    $410,100

    $390,000 - $431,000

    $2,829/mo

    Zestimate® history
    Loading
    Loading...

    Owner options

    List your home for rent

    $2,829/mo

    Rent Zestimate®

    Find your next renter with Zillow Rental Manager. Plus, with online applications, you can quickly screen prospective tenants – for free.

    Learn more

    $2,829/mo

    Rent Zestimate®

    Refinance and save

    Refinancing to a lower rate could help reduce your monthly payments and save thousands over the life of the loan.

    See today's rates

    Explore your selling options

    Work with a Zillow partner agent

    Leverage their expertise and Zillow's premium Showcase listings to get your home seen by more buyers.

    Get started

    List with your own agent

    Get your home in front of millions of buyers by listing it on Zillow.

    Learn how to do it

    Sell it yourself

    Take full control of how buyers see your home on Zillow by listing For Sale by Owner (FSBO).

    List your home

    What's special

    Fully fenced backyardCovered front porchBeautifully updated brick homeFresh paint throughoutNew carpetSpacious kitchenSpacious primary suite
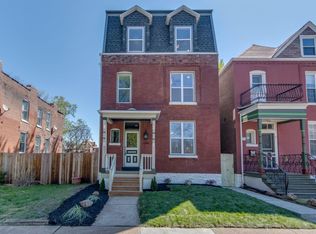
    Popular Tower Grove East Neighborhood! Urban living at its best! Beautifully updated brick home located within walking and biking distance to Tower Grove Park, MO Botanical Gardens, local restaurants, shops, and some of St. Louis’ best attractions, yet the rare DOUBLE LOT (Included in the sale is 2354 Virginia Ave -vacant adjoining lot) gives this property a surprisingly suburban feel. Directly across from the community gardens, this home offers the perfect blend of city convenience and outdoor charm. Inside, loads of natural light flood the main floor, highlighting the real wood flooring, exposed brick gas fireplace, recessed lighting, and fresh paint throughout. The spacious kitchen features a large center island, gas stove, and easy access to the deck overlooking the fully fenced backyard complete with a firepit — perfect for entertaining or relaxing evenings at home. Upstairs you’ll find 3 bedrooms, 2 baths, convenient second-floor laundry, new carpet, and a thoughtfully designed layout including a Jack-and-Jill bath between bedrooms 2 and 3. The spacious primary suite offers a large private bath with a separate tub and shower. Additional features include a covered front porch, covered off-street 2-car garage port, and countless updates completed by a seller who has truly prepared this home for its next owner. Don’t miss this incredible opportunity!

    Zillow last checked:

    Listing updated:

    Listed by:

    Tiffany N Ludwig 314-574-8798,

    Fox & Riley Real Estate

    Bought with:

    Amy Ameling, 2002032188

    Nettwork Global

    Source: MARIS,MLS#: 26032917MLS LogoOriginating MLS: St. Charles County Association of REALTORS

    Facts & features

    Interior

    Bedrooms & bathrooms
    • Bedrooms: 3
    • Bathrooms: 3
    • Full bathrooms: 2
    • 1/2 bathrooms: 1
    • Main level bathrooms: 1
    Primary bedroom
    • Level: Upper
    • Area: 180
    • Dimensions: 12x15
    Bedroom 2
    • Level: Upper
    • Area: 264
    • Dimensions: 11x24
    Bedroom 3
    • Level: Upper
    • Area: 160
    • Dimensions: 8x20
    Primary bathroom
    • Level: Upper
    • Area: 56
    • Dimensions: 8x7
    Bathroom
    • Level: Main
    • Area: 27
    • Dimensions: 3x9
    Bathroom
    • Level: Upper
    • Area: 48
    • Dimensions: 8x6
    Dining room
    • Level: Main
    • Area: 176
    • Dimensions: 16x11
    Family room
    • Level: Main
    • Area: 120
    • Dimensions: 10x12
    Kitchen
    • Level: Main
    • Area: 108
    • Dimensions: 9x12
    Living room
    • Level: Main
    • Area: 380
    • Dimensions: 20x19
    Heating
    • Electric, Forced Air
    Cooling
    • Ceiling Fan(s), Central Air
    Appliances
    • Included: Stainless Steel Appliance(s), Dishwasher, Disposal, Microwave, Free-Standing Gas Range, Refrigerator, Water Heater
    • Laundry: 2nd Floor
    Features
    • Breakfast Bar, Breakfast Room, Ceiling Fan(s), Eat-in Kitchen, Granite Counters, High Speed Internet, Historic Millwork, Kitchen Island, Kitchen/Dining Room Combo, Natural Woodwork, Open Floorplan, Pantry, Recessed Lighting, Separate Dining, Separate Shower, Shower, Smart Thermostat, Solid Surface Countertop(s), Special Millwork, Storage, Tub, Walk-In Closet(s)
    • Flooring: Carpet, Wood
    • Doors: Storm Door(s)
    • Basement: Block,Full,Storage Space,Unfinished,Walk-Out Access
    • Number of fireplaces: 1
    • Fireplace features: Gas, Living Room
    Interior area
    • Total structure area: 2,162
    • Total interior livable area: 2,162 sqft
    • Finished area above ground: 2,162
    • Finished area below ground: 0

    Property

    Parking
    • Total spaces: 2
    • Parking features: Alley Access, Covered, Detached, Garage Door Opener, No Driveway, Off Street
    • Garage spaces: 2
    • Has uncovered spaces: Yes
    Features
    • Levels: Two
    • Patio & porch: Covered, Deck, Front Porch, Patio, Porch
    • Exterior features: Fire Pit, Garden
    • Fencing: Back Yard,Fenced,Full,Gate,Wood
    • Has view: Yes
    • View description: City
    Lot
    • Size: 6,534 Square Feet
    • Features: Back Yard, City Lot, Front Yard, Garden, Landscaped, Level
    Details
    • Additional structures: Garage(s)
    • Parcel number: 14350000400
    • Special conditions: Third Party Approval

    Construction

    Type & style
    • Home type: SingleFamily
    • Architectural style: Historic
    • Property subtype: Single Family Residence
    Materials
    • Brick
    • Foundation: Block
    • Roof: Flat
    Condition
    • Year built: 1908

    Utilities & green energy

    • Electric: Ameren
    • Sewer: Public Sewer
    • Water: Public
    • Utilities for property: Electricity Available, Electricity Connected, Natural Gas Available, Natural Gas Connected, Sewer Available, Sewer Connected, Water Available, Water Connected

    Community & HOA

    Community
    • Subdivision: Shenandoah Place
    HOA
    • Has HOA: No
    Location
    • Region: Saint Louis

    Financial & listing details

    • Tax assessed value: $50,650
    • Annual tax amount: $4,175
    • Date on market: 6/3/2026
    • Cumulative days on market: 2 days
    • Listing terms: Cash,Conventional,FHA,Relocation Property,VA Loan
    • Electric utility on property: Yes

    Price history

    DateEventPrice
    7/2/2026Sold--
    Source: MARIS #26032917 Report a problem
    6/5/2026Pending sale$399,900$185/sqft
    Source: MARIS #26032917 Report a problem
    6/3/2026Listed for sale$399,900+90.4%$185/sqft
    Source: MARIS #26032917 Report a problem
    10/29/2017Listing removed$210,000$97/sqft
    Source: Platinum Realty of St. Louis, #17061382 Report a problem
    9/21/2017Pending sale$210,000$97/sqft
    Source: Platinum Realty of St. Louis, #17061382 Report a problem
    8/30/2017Sold--
    Source: MARIS #17061382 Report a problem
    8/20/2017Price change$210,000-8.3%$97/sqft
    Source: Platinum Realty of St. Louis, #17061382 Report a problem
    8/7/2017Listed for sale$229,000+63.9%$106/sqft
    Source: Platinum Realty of St. Louis, #17061382 Report a problem
    1/22/2012Listing removed$139,700$65/sqft
    Source: Keller Williams Realty #11024182 Report a problem
    12/13/2011Price change$139,700+0.1%$65/sqft
    Source: Keller Williams Realty #11024182 Report a problem
    11/21/2011Price change$139,500-0.1%$65/sqft
    Source: Keller Williams Realty St Louis #11024182 Report a problem
    11/10/2011Price change$139,700+0.1%$65/sqft
    Source: Keller Williams Realty #11024182 Report a problem
    10/8/2011Price change$139,500-0.1%$65/sqft
    Source: Keller Williams Realty St Louis #11024182 Report a problem
    10/1/2011Price change$139,700-3.6%$65/sqft
    Source: Keller Williams Realty St Louis #11024182 Report a problem
    9/13/2011Price change$144,900-1.4%$67/sqft
    Source: Keller Williams Realty St Louis #11024182 Report a problem
    9/2/2011Price change$147,000-1.3%$68/sqft
    Source: Keller Williams Realty St Louis #11024182 Report a problem
    8/1/2011Price change$149,000-6.3%$69/sqft
    Source: Keller Williams Realty St Louis #11024182 Report a problem
    7/11/2011Price change$159,000-5.9%$74/sqft
    Source: Keller Williams Realty St Louis #11024182 Report a problem
    6/11/2011Listed for sale$169,000+152.6%$78/sqft
    Source: Keller Williams Realty St Louis #11024182 Report a problem
    3/16/2011Sold--
    Source: Public Record Report a problem
    2/16/2011Listed for sale$66,900-53.9%$31/sqft
    Source: RE/MAX Gold #11006124 Report a problem
    2/13/2010Listing removed$145,000$67/sqft
    Source: Mid Rivers Realty, LLC #10000549 Report a problem
    2/13/2010Price change$145,000+52.6%$67/sqft
    Source: Mid Rivers Realty, LLC #10000549 Report a problem
    1/6/2010Listed for sale$95,000$44/sqft
    Source: Mid Rivers Realty, LLC #10000549 Report a problem
    12/9/2002Sold--
    Source: Public Record Report a problem

    Public tax history

    YearProperty taxesTax assessment
    2025$4,175 +8%$50,650 +10.5%
    2024$3,866 +5.1%$45,850
    2023$3,677 +7.2%$45,850 +11.4%
    2022$3,431 +0.1%$41,170
    2021$3,426 +3%$41,170 +1.9%
    2020$3,326 $40,410
    2019$3,326 $40,410 +35.8%
    2018$3,326 +31.3%$29,750
    2017$2,533 +11.6%$29,750 +11.2%
    2016$2,270 +10.3%$26,750
    2015$2,058 +3.1%$26,750
    2014$1,996 $26,750 +3.2%
    2013$1,996 $25,930 -17.6%
    2012-- $31,450
    2011-- $31,450
    2010-- $31,450 -2%
    2009$2,160 -3%$32,080
    2008$2,226 $32,080 -10.7%
    2007$2,226 $35,930
    2006$2,226 +168.7%$35,930 +14.2%
    2005$828 +14.1%$31,450 +229%
    2004$726 +2.9%$9,560
    2003$705 +7.8%$9,560 +10.8%
    2002$655 $8,630
    2001-- $8,630 +44.6%
    2000-- $5,970
    Find assessor info on the county website

    Neighborhood: Tower Grove East

    Nearby schools

    GreatSchools rating
    Schools provided by the listing agent
    • Elementary: Shenandoah Elem.
    • Middle: Long Middle Community Ed. Center
    • High: Roosevelt High

    Source: MARIS. This data may not be complete. We recommend contacting the local school district to confirm school assignments for this home.

    Get a cash offer in 3 minutes
    Find out how much your home could sell for in as little as 3 minutes with a no-obligation cash offer.
    Estimated market value
    $410,100
    Get a cash offer in 3 minutes
    Find out how much your home could sell for in as little as 3 minutes with a no-obligation cash offer.
    Estimated market value
    $410,100