Skip main navigation
Sold
Street View
  • Price Unknown

    2350 Yorktown Cir, Anchorage, AK 99507

    4beds
    1,622sqft
    Single Family Residence
    Built in 1985
    6,098.4 Square Feet Lot
    $480,100 Zestimate®
    $--/sqft
    $3,189 Estimated rent

    Home value

    $480,100

    $418,000 - $552,000

    $3,189/mo

    Zestimate® history
    Loading
    Loading...

    Owner options

    List your home for rent

    $3,189/mo

    Rent Zestimate®

    Find your next renter with Zillow Rental Manager. Plus, with online applications, you can quickly screen prospective tenants – for free.

    Learn more

    $3,189/mo

    Rent Zestimate®

    Refinance and save

    $50/mo

    Est. payment

    Refinancing to a lower rate could help reduce your monthly payments and save thousands over the life of the loan.

    See today's rates

    $50/mo

    Est. payment

    Explore your selling options

    Work with a Zillow partner agent

    Leverage their expertise and Zillow's premium Showcase listings to get your home seen by more buyers.

    Get started

    List with your own agent

    Get your home in front of millions of buyers by listing it on Zillow.

    Learn how to do it

    Sell it yourself

    Take full control of how buyers see your home on Zillow by listing For Sale by Owner (FSBO).

    List your home

    What's special

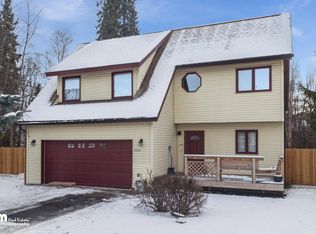
    Charming farmhouse styleCozy center fireplaceVaulted ceilingsLvp wood flooringFenced backyardWelcoming mud areaModern comfort
    Nestled in a quiet South Anchorage cul-de-sac, this updated multi-level 4-bedroom blends modern comfort with charming farmhouse style. Step inside to a welcoming mud area just off the entryway, complete with a private half bath for guests. The main level of the home is warm and inviting with LVP wood flooring, white kitchen cabinetry with black accents, and a cozy center fireplace.The floorplan features two bedrooms up and two bedrooms down providing lots of flexibility in how the spaces are used. The vaulted ceilings in both the living room and primary suite also add a sense of openness and light. The fenced backyard and upper deck get sunlight all day, perfect for entertaining, gardening, or simply playing. Conveniently located near shopping, restaurants, and other local amenities, this home offers both style and function in an ideal setting.

    Zillow last checked:

    Listing updated:

    Listed by:

    Michelle Nelson,

    RE/MAX Dynamic Properties,

    Emma J Shibe,

    RE/MAX Dynamic Properties

    Bought with:

    Miyun I Stogsdill

    RE/MAX Dynamic Properties

    Source: AKMLS,MLS#: 25-2810MLS Logo

    Facts & features

    Interior

    Bedrooms & bathrooms
    • Bedrooms: 4
    • Bathrooms: 3
    • Full bathrooms: 1
    • 3/4 bathrooms: 1
    • 1/2 bathrooms: 1
    Heating
    • Fireplace(s), Forced Air
    Appliances
    • Included: Washer &/Or Dryer
    Features
    • Ceiling Fan(s), Vaulted Ceiling(s)
    • Flooring: Carpet, Luxury Vinyl
    • Basement: Finished
    • Has fireplace: Yes
    • Common walls with other units/homes: No Common Walls
    Interior area
    • Total structure area: 1,622
    • Total interior livable area: 1,622 sqft

    Property

    Parking
    • Total spaces: 2
    • Parking features: Attached, No Carport
    • Attached garage spaces: 2
    Features
    • Levels: Tri-Level
    • Patio & porch: Deck/Patio
    • Fencing: Fenced
    • Waterfront features: None, No Access
    Lot
    • Size: 6,098 sqft
    • Features: Covenant/Restriction, Cul-De-Sac
    Details
    • Parcel number: 0162344900001
    • Zoning: R3SL
    • Zoning description: Multi Family Res Special Limitation

    Construction

    Type & style
    • Home type: SingleFamily
    • Property subtype: Single Family Residence
    Materials
    • Frame, Wood Siding
    • Foundation: Block
    • Roof: Composition
    Condition
    • New construction: No
    • Year built: 1985

    Utilities & green energy

    • Sewer: Public Sewer
    • Water: Public

    Community & neighborhood

    Location
    • Region: Anchorage

    HOA & financial

    HOA
    • Has HOA: Yes
    • HOA fee: $50 quarterly

    Other

    Other facts
    • Road surface type: Paved

    Price history

    DateEventPrice
    5/16/2025Sold--
    Source: AKMLS #25-2810 Report a problem
    3/25/2025Pending sale$449,000$277/sqft
    Source: AKMLS #25-2810 Report a problem
    3/21/2025Listed for sale$449,000$277/sqft
    Source: AKMLS #25-2810 Report a problem
    3/20/2025Pending sale$449,000$277/sqft
    Source: AKMLS #25-2810 Report a problem
    3/20/2025Listed for sale$449,000+24.7%$277/sqft
    Source: AKMLS #25-2810 Report a problem
    7/2/2021Sold--
    Source: eXp Realty #60876031 Report a problem
    4/18/2021Pending sale$360,000+10.8%$222/sqft
    Source: AKMLS #21-5385 Report a problem
    1/15/2020Sold--
    Source: AKMLS #19-14801 Report a problem
    12/4/2019Pending sale$324,900$200/sqft
    Source: Jack White Real Estate #19-14801 Report a problem
    11/24/2019Listed for sale$324,900$200/sqft
    Source: Jack White Real Estate #19-14801 Report a problem
    11/21/2019Pending sale$324,900$200/sqft
    Source: Jack White Real Estate #19-14801 Report a problem
    11/4/2019Price change$324,900-1.5%$200/sqft
    Source: Jack White Real Estate #19-14801 Report a problem
    9/9/2019Listed for sale$329,900$203/sqft
    Source: Jack White Real Estate #19-14801 Report a problem
    12/16/2009Sold--
    Source: Agent Provided Report a problem

    Public tax history

    YearProperty taxesTax assessment
    2025$7,090 +5.2%$449,000 +7.6%
    2024$6,737 +3.1%$417,300 +8.7%
    2023$6,538 +5.6%$383,900 +4.4%
    2022$6,192 $367,700 +10.2%
    2021-- $333,600 +2%
    2020-- $326,900 +3.3%
    2019-- $316,500
    2018-- $316,500 -1.9%
    2017$3,933 $322,700 +5.6%
    2016$3,933 $305,500 +3.3%
    2015$3,933 $295,700 +1.7%
    2014$3,933 $290,900 +4.5%
    2013-- $278,400 +2.1%
    2012-- $272,600 -2%
    2011-- $278,100 +0.8%
    2010-- $276,000
    2009-- --
    2008-- --
    2007-- --
    2006-- --
    2005-- --
    2004-- --
    2003-- --
    2002-- --
    2001-- --

    Find assessor info on the county website

    Neighborhood: Abbott Loop

    Nearby schools

    GreatSchools rating
    Schools provided by the listing agent
    • Elementary: Spring Hill
    • Middle: Hanshew
    • High: Dimond

    Source: AKMLS. This data may not be complete. We recommend contacting the local school district to confirm school assignments for this home.

    Sell for more on Zillow
    Get a Zillow Showcase℠ listing at no additional cost and you could sell for .
    $480,100
    2% more
    +$9,602
    With Zillow Showcase(estimated)
    $489,702