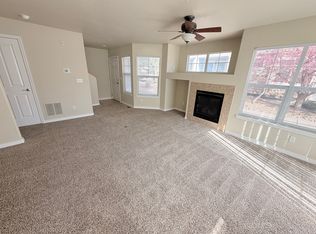
Welcome home to this gorgeous 3 bedroom townhome in the conveniently located Sorrel Ranch subdivision! This is one of the only units in the complex with a finished basement! Upon entering, you will be greeted with a light and bright open concept living, kitchen and dining room complete with easy to maintain tile flooring. The living room fireplace adds a cozy ambiance for those chilly winter nights! With an updated kitchen, large dining room, and fenced in patio, this living space is sure to fit all of your entertaining needs! Also on the main floor, you will find a 1/4 bath along with a 1 car attached garage and driveway for additional parking. Upstairs, you will find two bedrooms, each with their own attached bathrooms. The primary bedroom features a den space with French doors for privacy, a full bathroom and sizable walk-in closet. In the newly finished basement, you will find a full bedroom, living room space perfect for entertaining, a play room, or bar area, along with a laundry room equipped with a full-size washer and dryer. Situated near Southlands Mall, shopping, dining, and the movies are within walking distance! Schedule your showing today and turn this house into your next home!
Sold for $399,996
$399,996
23500 E Alamo Place #B, Aurora, CO 80016
3beds
1,860sqft
Condominium
Built in 2006
-- sqft lot
$394,300 Zestimate®
$215/sqft
$2,764 Estimated rent
Home value
$394,300
$371,000 - $422,000
$2,764/mo
Zestimate® history
Owner options
List your home for rent
$2,764/mo
Rent Zestimate®
Find your next renter with Zillow Rental Manager. Plus, with online applications, you can quickly screen prospective tenants – for free.
$2,764/mo
Rent Zestimate®
Refinance and save
$2,861/mo
Est. payment
Refinancing to a lower rate could help reduce your monthly payments and save thousands over the life of the loan.
$2,861/mo
Est. payment
Explore your selling options
Work with a Zillow partner agent
Leverage their expertise and Zillow's premium Showcase listings to get your home seen by more buyers.
Get startedList with your own agent
Get your home in front of millions of buyers by listing it on Zillow.
Learn how to do itSell it yourself
Take full control of how buyers see your home on Zillow by listing For Sale by Owner (FSBO).
List your homeWhat's special
Fenced in patioDriveway for additional parkingFinished basementLarge dining roomSizable walk-in closetUpdated kitchen
Zillow last checked:
Listing updated:
Listed by:
Samantha Criswell Samantha@coloradolegend.com,
RE/MAX Professionals
Bought with:
Michelle Fell, 001316664
RE/MAX Professionals
Source: REcolorado as distributed by MLS GRID,MLS#: 8908372
Facts & features
Interior
Bedrooms & bathrooms
- Bedrooms: 3
- Bathrooms: 3
- Full bathrooms: 2
- 1/4 bathrooms: 1
- Main level bathrooms: 1
Bedroom
- Description: Large Primary Suite With Den, Walk In Closet And Double Vanity Bath
- Features: Primary Suite
- Level: Upper
Bedroom
- Description: Spacious With Large Closet
- Level: Upper
Bedroom
- Description: Spacious With Closet And Egress Window
- Level: Basement
Bathroom
- Description: Updated And Spacious
- Level: Main
Bathroom
- Description: Double Vanity
- Features: En Suite Bathroom
- Level: Upper
Bathroom
- Description: Connected To Secondary Bedroom With Full Size Bath Tub
- Features: En Suite Bathroom
- Level: Upper
Bonus room
- Description: Connected To Primary Bedroom With French Doors
- Level: Upper
Dining room
- Description: Dedicated Dining For Large Table
- Level: Main
Kitchen
- Description: Light And Bright
- Level: Main
Laundry
- Description: Full Size Washer And Dryer
- Level: Basement
Living room
- Description: Gas Fireplace & Open Concept
- Level: Main
Living room
- Description: Newly Finished Basement Living Room
- Level: Basement
Heating
- Forced Air
Cooling
- Central Air
Appliances
- Included: Cooktop, Dishwasher, Disposal, Dryer, Microwave, Range, Refrigerator, Self Cleaning Oven, Washer
- Laundry: In Unit
Features
- Built-in Features, Ceiling Fan(s), Open Floorplan, Primary Suite, Quartz Counters, Smart Thermostat, Smoke Free, Walk-In Closet(s)
- Flooring: Carpet, Tile, Vinyl
- Windows: Double Pane Windows
- Basement: Finished,Full
- Number of fireplaces: 1
- Fireplace features: Living Room
- Common walls with other units/homes: 1 Common Wall
Interior area
- Total structure area: 1,860
- Total interior livable area: 1,860 sqft
- Finished area above ground: 1,261
- Finished area below ground: 599
Property
Parking
- Total spaces: 1
- Parking features: Dry Walled
- Attached garage spaces: 1
Features
- Levels: Two
- Stories: 2
- Entry location: Exterior Access
- Patio & porch: Front Porch
- Exterior features: Balcony
- Pool features: Outdoor Pool
- Fencing: Full
Details
- Parcel number: 034606874
- Special conditions: Standard
Construction
Type & style
- Home type: Condo
- Architectural style: Contemporary
- Property subtype: Condominium
- Attached to another structure: Yes
Materials
- Frame, Stone, Wood Siding
- Foundation: Concrete Perimeter
- Roof: Composition
Condition
- Updated/Remodeled
- Year built: 2006
Utilities & green energy
- Sewer: Public Sewer
- Water: Public
- Utilities for property: Cable Available, Electricity Connected
Community & HOA
Community
- Subdivision: Redbuck At Sorrel Ranch
HOA
- Has HOA: Yes
- Amenities included: Pool
- Services included: Reserve Fund, Insurance, Maintenance Grounds, Maintenance Structure, Recycling, Sewer, Trash, Water
- HOA fee: $522 monthly
- HOA name: The Colorado Property Management Group
- HOA phone: 303-671-6402
Location
- Region: Aurora
Financial & listing details
- Price per square foot: $215/sqft
- Tax assessed value: $392,300
- Annual tax amount: $3,154
- Date on market: 3/3/2026
- Listing terms: Cash,Conventional,Assumable,VA Loan
- Exclusions: Seller's Personal Property
- Ownership: Individual
- Electric utility on property: Yes
- Road surface type: Paved
Price history
| Date | Event | Price |
|---|---|---|
| 4/30/2026 | Sold | $399,996$215/sqft |
Source:  REcolorado as distributed by MLS GRID #8908372 Report a problem REcolorado as distributed by MLS GRID #8908372 Report a problem | ||
| 3/18/2026 | Pending sale | $399,996$215/sqft |
Source: REcolorado as distributed by MLS GRID #8908372 Report a problem | ||
| 3/3/2026 | Listed for sale | $399,996+6.7%$215/sqft |
Source: REcolorado as distributed by MLS GRID #8908372 Report a problem | ||
| 5/26/2021 | Sold | $375,000+1.4%$202/sqft |
Source: Public Record Report a problem | ||
| 4/20/2021 | Pending sale | $370,000$199/sqft |
Source:  Keller Williams #7308761 Report a problem Keller Williams #7308761 Report a problem | ||
| 4/15/2021 | Listed for sale | $370,000+85%$199/sqft |
Source: Keller Williams #7308761 Report a problem | ||
| 3/14/2016 | Sold | $200,000+33.4%$108/sqft |
Source: Public Record Report a problem | ||
| 3/13/2011 | Listing removed | $149,900$81/sqft |
Source: RE/MAX Alliance #935905 Report a problem | ||
| 10/5/2010 | Listed for sale | $149,900-3.2%$81/sqft |
Source: RE/MAX Alliance #935905 Report a problem | ||
| 8/20/2010 | Listing removed | $154,900$83/sqft |
Source: Excalibur Homes Real Estate #914576 Report a problem | ||
| 8/5/2010 | Listed for sale | $154,900-18.7%$83/sqft |
Source: Excalibur Homes Real Estate #914576 Report a problem | ||
| 9/29/2005 | Sold | $190,600$102/sqft |
Source: Public Record Report a problem | ||
Public tax history
| Year | Property taxes | Tax assessment |
|---|---|---|
| 2025 | $3,213 +13.7% | $24,519 -7.4% |
| 2024 | $2,827 +13.3% | $26,465 -13.1% |
| 2023 | $2,495 -1.2% | $30,442 +54.9% |
| 2022 | $2,526 | $19,655 -2.8% |
| 2021 | -- | $20,221 +2.3% |
| 2020 | $2,485 +13.3% | $19,762 |
| 2019 | $2,194 | -- |
| 2018 | $2,194 +1.3% | $15,588 |
| 2017 | $2,167 | $15,588 +15.4% |
| 2016 | -- | $13,508 |
| 2015 | -- | $13,508 +43.2% |
| 2014 | $1,825 +33.2% | $9,433 -11.4% |
| 2013 | $1,370 | $10,650 |
| 2012 | -- | $10,650 |
| 2011 | $1,838 +1.5% | $10,650 -19.1% |
| 2010 | $1,810 +51.7% | $13,160 |
| 2009 | $1,193 | $13,160 -10.3% |
| 2008 | -- | $14,678 |
| 2007 | -- | $14,678 +2970.7% |
| 2006 | -- | $478 |
Find assessor info on the county website
Neighborhood: Sorrel Ranch
Nearby homes
- $272,1002 bd1 ba982 sqft23500 Alamo #E, Aurora, CO 80016Off Market
- $394,3002 bd3 ba1.8k sqft23500 Alamo Pl UNIT B, Aurora, CO 80016Off Market

- $379,2003 bd2 ba2.4k sqft23500 E Alamo Pl #C, Aurora, CO 80016Off Market

- $334,3002 bd3 ba1.8k sqft23500 E Alamo Pl #A, Aurora, CO 80016Off Market
- $314,3002 bd2 ba1.5k sqft23500 E Alamo Pl #D, Aurora, CO 80016Off Market
- $270,6002 bd1 ba862 sqft23500 E Alamo Pl UNIT E, Aurora, CO 80016Off Market
- $313,6002 bd2 ba1.1k sqft23501 E Alamo Pl #D, Aurora, CO 80016Off Market
- $126,4002 bd1 ba862 sqft23501 Alamo Pl APT E, Aurora, CO 80016Off Market
Nearby schools
GreatSchools rating
- 5/10Buffalo Trail Elementary SchoolGrades: PK-6Distance: 0.7 mi
- 7/10Infinity Middle SchoolGrades: 6-8Distance: 1.1 mi
- 9/10Cherokee Trail High SchoolGrades: 9-12Distance: 2.3 mi
Schools provided by the listing agent
- Elementary: Buffalo Trail
- Middle: Fox Ridge
- High: Cherokee Trail
- District: Cherry Creek 5
Source: REcolorado as distributed by MLS GRID. This data may not be complete. We recommend contacting the local school district to confirm school assignments for this home.
Get a cash offer in 3 minutes
Find out how much your home could sell for in as little as 3 minutes with a no-obligation cash offer.
Estimated market value
$394,300
Get a cash offer in 3 minutes
Find out how much your home could sell for in as little as 3 minutes with a no-obligation cash offer.
Estimated market value
$394,300
- Colorado
- Arapahoe County
- Aurora
- 80016
- Sorrel Ranch
- 23500 E Alamo Place Unit B
Nearby cities
Nearby neighborhoods
Nearby zip codes
Other Aurora Topics
