Turnkey, Stylish & Move-In Ready! Welcome to this beautifully updated single-level 2-bedroom, 2-bath condominium in the desirable Avalon Village community. Thoughtfully renovated with modern finishes throughout, this inviting home offers comfortable living and exceptional value. Step inside to an open-concept floor plan featuring abundant natural light, recessed lighting, designer tile flooring, and a spacious living area that flows seamlessly into the updated kitchen. The kitchen showcases white cabinetry, modern countertops, stainless steel appliances, and a functional floor plan perfect for everyday living and entertaining. Both bathrooms have been tastefully remodeled with contemporary vanities, designer lighting, custom tile flooring, and sleek fixtures. The primary bathroom features a beautifully tiled shower walls with a frameless sliding glass enclosure and matte black hardware, creating a spa-like retreat. Additional upgrades include a mini-split heating and air conditioning system, full-size indoor laundry, updated interior doors, and modern finishes throughout. Enjoy a private, fenced front yard—ideal for relaxing, grilling, or entertaining guests. The home also includes one detached garage plus one additional assigned parking space for added convenience. Conveniently located near parks, schools, shopping, dining, public transportation, and easy access to the 110, 405, and 710 freeways, this move-in-ready home offers the perfect combination of style, comfort, and location. Don’t miss this rare opportunity to own a beautifully updated home in the heart of Carson!
For sale
Listed by: Amberwood Real Estate, Inc. • Christie Vilano • Contact: 562-972-4222
Price cut: $5.1K (8/30)
$479,900
23500 Maribel Ave, Carson, CA 90745
2beds
760sqft
Condominium
Built in 1944
-- sqft lot
$479,500 Zestimate®
$631/sqft
$350/mo HOA
What's special
- 30 days
- 1,354
- 62
Likely to sell faster than
Zillow last checked:
Listing updated:
Listed by:
Christie Vilano DRE #02004240 562-972-4222,
Amberwood Real Estate, Inc.
Source: CRMLS,MLS#: PW26168144 Originating MLS: California Regional MLS
Originating MLS: California Regional MLSFacts & features
Interior
Bedrooms & bathrooms
- Bedrooms: 2
- Bathrooms: 2
- Full bathrooms: 1
- 1/2 bathrooms: 1
- Main level bathrooms: 2
- Main level bedrooms: 1
Rooms
- Room types: Bedroom, Laundry, Living Room, Primary Bedroom, Dining Room
Primary bedroom
- Features: Main Level Primary
Bedroom
- Features: All Bedrooms Down
Bedroom
- Features: Bedroom on Main Level
Bathroom
- Features: Bidet, Bathroom Exhaust Fan, Bathtub, Enclosed Toilet, Full Bath on Main Level, Humidity Controlled, Remodeled, Tub Shower, Upgraded
Kitchen
- Features: Quartz Counters
Heating
- Wall Furnace
Cooling
- Electric, See Remarks, Wall/Window Unit(s)
Appliances
- Included: Dishwasher, Disposal, Gas Oven, Gas Range, Gas Water Heater, Range Hood, Vented Exhaust Fan, Water Heater
- Laundry: Washer Hookup, Electric Dryer Hookup, Inside
Features
- Ceiling Fan(s), Separate/Formal Dining Room, Eat-in Kitchen, Quartz Counters, Storage, All Bedrooms Down, Bedroom on Main Level, Main Level Primary
- Flooring: Laminate, Tile
- Has fireplace: No
- Fireplace features: None
- Common walls with other units/homes: 1 Common Wall
Interior area
- Total interior livable area: 760 sqft
Property
Parking
- Total spaces: 2
- Parking features: Garage
- Garage spaces: 1
- Uncovered spaces: 1
Accessibility
- Accessibility features: Accessible Doors
Features
- Levels: One
- Stories: 1
- Entry location: 1
- Patio & porch: None
- Exterior features: Lighting
- Pool features: None
- Spa features: None
- Fencing: Good Condition,Security,Wrought Iron
- Has view: Yes
- View description: Neighborhood, Trees/Woods
Lot
- Size: 9.99 Acres
- Features: Corner Lot, Sprinklers In Rear, Sprinklers In Front, Sprinklers On Side
Details
- Parcel number: 7329038155
- Special conditions: Standard
Construction
Type & style
- Home type: Condo
- Property subtype: Condominium
- Attached to another structure: Yes
Materials
- Stucco
- Foundation: Raised
- Roof: Shingle
Condition
- Updated/Remodeled,Turnkey
- New construction: No
- Year built: 1944
Utilities & green energy
- Electric: Electricity - On Property, 220 Volts in Laundry, Standard
- Sewer: Public Sewer
- Water: Public
- Utilities for property: Electricity Available, Electricity Connected, Natural Gas Available, Natural Gas Connected, Phone Available, Sewer Available, Sewer Connected, Water Available, Water Connected
Community & HOA
Community
- Features: Gutter(s), Park, Storm Drain(s), Street Lights, Sidewalks, Gated
- Security: Carbon Monoxide Detector(s), Fire Detection System, Security Gate, Gated Community, Key Card Entry, Smoke Detector(s)
HOA
- Has HOA: Yes
- Amenities included: Call for Rules, Controlled Access, Maintenance Grounds, Management, Maintenance Front Yard, Pet Restrictions, Pets Allowed, Trash, Water
- Services included: Pest Control
- HOA fee: $350 monthly
- HOA name: Avalon Green 2
- HOA phone: 310-972-9999
Location
- Region: Carson
Financial & listing details
- Price per square foot: $631/sqft
- Tax assessed value: $352,721
- Date on market: 8/5/2026
- Cumulative days on market: 31 days
- Listing terms: Cash,Conventional
- Inclusions: Dishwasher, stove/oven
- Exclusions: Washer/dryer, microwave, refrigerator
- Road surface type: Paved
Estimated market value
$479,500
$456,000 - $503,000
$2,646/mo
Price history
| Date | Event | Price |
|---|---|---|
| 8/30/2026 | Price change | $479,900-1.1%$631/sqft |
Source:  CRMLS #PW26168144 Report a problem CRMLS #PW26168144 Report a problem | ||
| 8/5/2026 | Listed for sale | $485,000+56.5%$638/sqft |
Source: CRMLS #PW26168144 Report a problem | ||
| 6/14/2019 | Sold | $310,000-3.1%$408/sqft |
Source:  CRMLS #SB19087466 Report a problem CRMLS #SB19087466 Report a problem | ||
| 5/7/2019 | Pending sale | $320,000$421/sqft |
Source: Keller and Associates Realty #SB19087466 Report a problem | ||
| 5/1/2019 | Listed for sale | $320,000$421/sqft |
Source: Keller and Associates Realty #SB19087466 Report a problem | ||
Public tax history
| Year | Property taxes | Tax assessment |
|---|---|---|
| 2026 | -- | $352,721 +2% |
| 2025 | $4,618 +2.7% | $345,806 +2% |
| 2024 | $4,496 +1.8% | $339,026 +2% |
| 2023 | $4,417 +5.1% | $332,379 +2% |
| 2022 | $4,204 +1% | $325,863 +2% |
| 2021 | $4,161 -0.8% | $319,475 +1% |
| 2020 | $4,193 | $316,200 +115% |
| 2019 | $4,193 +100.5% | $147,080 +2% |
| 2018 | $2,092 | $144,197 +2% |
| 2017 | $2,092 +2.2% | $141,371 +2% |
| 2016 | $2,047 +2.6% | $138,600 +1.5% |
| 2015 | $1,995 +21.6% | $136,519 +19.8% |
| 2014 | $1,641 | $113,975 +2.5% |
| 2012 | -- | $111,237 +2% |
| 2011 | -- | $109,057 +0.8% |
| 2010 | -- | $108,243 -0.2% |
| 2009 | -- | $108,501 +2% |
| 2008 | -- | $106,374 +2% |
| 2007 | -- | $104,289 +2% |
| 2006 | -- | $102,245 |
| 2005 | -- | $102,245 +4% |
| 2004 | -- | $98,277 +1.9% |
| 2003 | -- | $96,477 +2% |
| 2002 | -- | $94,586 +4% |
| 2000 | -- | $90,915 |
Find assessor info on the county website
Monthly payment
Est. payment
Payment breakdown
Explore the cost of this home by adjusting the details. Changes won't be saved.Climate risks
Neighborhood: 90745
Nearby schools
Schools provided by the listing agent
- Elementary: Catskill
- Middle: Carnegie
- High: Carson
Source: CRMLS. This data may not be complete. We recommend contacting the local school district to confirm school assignments for this home.
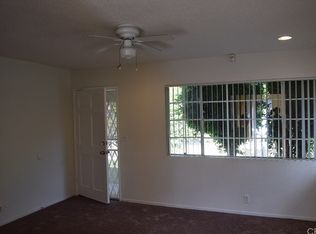
Similar homes
- $460,0002 bd2 ba700 sqft23201 Anchor Ave, Carson, CA 90745For Sale
 MLS ID #SB26142988, Brittany Avale, Khorr Realty. CRMLS
 - $460,0004 bd2 ba1.1k sqft12 Hickock Ln, Carson, CA 90745For Sale
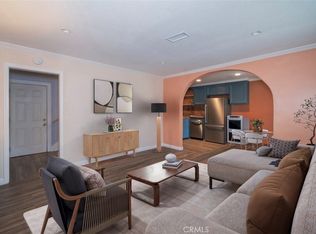 MLS ID #OC26114200, Alaina Gonzalez, Keller Williams Realty. CRMLS
 - $499,0002 bd2 ba961 sqft22232 S Vermont Ave Unit 102B, Torrance, CA 90502For Sale
 MLS ID #SB25103064, Alice Rodriguez, Keller Williams Palos Verdes. CRMLS
 - $538,0002 bd2 ba961 sqft22230 S Vermont Ave Unit 103B, Torrance, CA 90502For Sale
 MLS ID #PW26092692, Paul Chun, Circa Properties, Inc.. CRMLS
Local buyer's agents are ready to help
