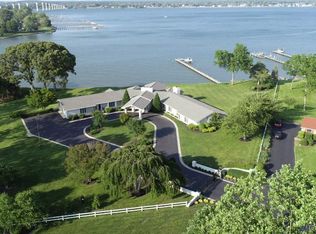
A Price Improvement that WILL put this Home Under Contract THIS WEEK! The Only Question is, if will Be Your Offer that the Seller Accepts?! Exceptional waterfront living awaits at 23500 River Road in Town Creek, Maryland. Situated on 1.32 beautifully maintained acres along the Patuxent River, this expansive 3,952 sq. ft. home offers a rare combination of warmth, comfort, functionality, and breathtaking waterfront lifestyle. Designed for both everyday living and entertaining, this 17-room home features four spacious upper-level bedrooms, three full baths upstairs, two half baths on the main level, and an additional full bath and bedroom on the lower level. Multiple rooms throughout the home showcase sweeping water views of the Patuxent River and Thomas Johnson Bridge. The oversized primary suite serves as a private retreat, complete with soaring ceilings, dual closets including a large walk-in closet, and a beautifully updated en suite bath featuring heated floors, dual vanities, a newly tiled walk-in shower, private water closet, and an in-suite washer and dryer for added convenience. The heart of the home is the custom kitchen featuring Amish-crafted cabinetry, custom organizational pantry shelving, granite countertops, center island cooktop, double ovens, under-counter microwave, custom built-in desk, and double sink perfectly positioned to overlook the waterfront and backyard. Warmth and character flow throughout the home with hardwood flooring, herringbone hardwood foyer accents, parquet hallway flooring upstairs, fresh carpeting, 18-inch travertine tile, and three gas fireplaces located in the living room, family room, and lower-level entertaining area. Outdoor living is equally impressive with two Trex decks, including a covered waterfront-facing deck ideal for relaxing, entertaining, or enjoying stunning sunrises over the river and sunsets behind the TJ Bridge. The private six-foot-wide pier features newly completed 2026 decking, boat lift access(as-is), and quick navigable access to the Chesapeake Bay for boating, fishing, crabbing, kayaking, and waterfront adventures. Additional features include: Whole-house central vacuum system Two programmable HVAC systems Six fully owned solar panels Extensive storage throughout every level 22x26 attached garage with separate storage/workshop room Lower-level second kitchen/wet bar Mudroom with full laundry area, in addition to upper-level laundry, in the primary bathroom. Enjoy front-row views of local waterfront events, Blue Angels flyovers, PyroJam performances, and spectacular sun rises AND sunsets, while still maintaining convenient access to shopping, dining, local marinas, NAS Patuxent River, and commuter routes. This is more than a home — it is a waterfront legacy property thoughtfully maintained and designed to be enjoyed for generations.
Sold for $1,250,000
$1,250,000
23500 River Rd, Lexington Park, MD 20653
5beds
4,272sqft
Single Family Residence
Built in 1977
1.32 Acres Lot
$1,250,200 Zestimate®
$293/sqft
$3,531 Estimated rent
Home value
$1,250,200
$1.19M - $1.31M
$3,531/mo
Zestimate® history
Owner options
List your home for rent
$3,531/mo
Rent Zestimate®
Find your next renter with Zillow Rental Manager. Plus, with online applications, you can quickly screen prospective tenants – for free.
$3,531/mo
Rent Zestimate®
Refinance and save
$6,118/mo
Est. payment
Refinancing to a lower rate could help reduce your monthly payments and save thousands over the life of the loan.
$6,118/mo
Est. payment
Explore your selling options
Work with a Zillow partner agent
Leverage their expertise and Zillow's premium Showcase listings to get your home seen by more buyers.
Get startedList with your own agent
Get your home in front of millions of buyers by listing it on Zillow.
Learn how to do itSell it yourself
Take full control of how buyers see your home on Zillow by listing For Sale by Owner (FSBO).
List your homeWhat's special
Along the patuxent riverCustom built-in deskPrivate water closetHerringbone hardwood foyer accentsNewly tiled walk-in showerSoaring ceilingsAmish-crafted cabinetry
Zillow last checked:
Listing updated:
Listed by:
Belinda Taylor 757-348-1573,
EXP Realty, LLC
Bought with:
Robert Schou
EXP Realty, LLC
Source: Bright MLS,MLS#: MDSM2026140
Facts & features
Interior
Bedrooms & bathrooms
- Bedrooms: 5
- Bathrooms: 6
- Full bathrooms: 4
- 1/2 bathrooms: 2
- Main level bathrooms: 2
Rooms
- Room types: Primary Bedroom, Primary Bathroom
Primary bedroom
- Features: Primary Bedroom - Dressing Area, Flooring - Carpet, Ceiling Fan(s), Cathedral/Vaulted Ceiling, Attached Bathroom, Walk-In Closet(s)
- Level: Upper
Primary bathroom
- Features: Bathroom - Walk-In Shower, Built-in Features, Cathedral/Vaulted Ceiling, Chair Rail, Granite Counters, Double Sink, Flooring - Heated, Primary Bedroom - Sitting Area, Primary Bedroom - Dressing Area, Walk-In Closet(s)
- Level: Upper
Heating
- Heat Pump, Programmable Thermostat, Active Solar, Propane, Electric
Cooling
- Programmable Thermostat, Central Air, Ceiling Fan(s), Electric
Appliances
- Included: Central Vacuum, Extra Refrigerator/Freezer, Electric Water Heater, Water Heater
- Laundry: Main Level, Upper Level
Features
- 2nd Kitchen, Bathroom - Walk-In Shower, Built-in Features, Central Vacuum, Dining Area, Exposed Beams, Floor Plan - Traditional, Formal/Separate Dining Room, Kitchen Island, Pantry, Primary Bath(s), Primary Bedroom - Bay Front, Recessed Lighting, Upgraded Countertops, Wainscotting, Walk-In Closet(s), Bar, Breakfast Area, Ceiling Fan(s), Chair Railings, Crown Molding, Beamed Ceilings, Dry Wall, Vaulted Ceiling(s)
- Flooring: Hardwood, Carpet, Heated, Tile/Brick, Wood
- Doors: Storm Door(s)
- Windows: Skylight(s)
- Basement: Finished,Interior Entry,Concrete,Side Entrance,Walk-Out Access,Windows,Exterior Entry,Heated,Full,Connecting Stairway
- Number of fireplaces: 3
- Fireplace features: Gas/Propane
Interior area
- Total structure area: 4,452
- Total interior livable area: 4,272 sqft
- Finished area above ground: 3,432
- Finished area below ground: 840
Property
Parking
- Total spaces: 7
- Parking features: Garage Faces Side, Garage Door Opener, Inside Entrance, Oversized, Storage, Private, Driveway, Attached
- Attached garage spaces: 2
- Uncovered spaces: 5
- Details: Garage Sqft: 586
Accessibility
- Accessibility features: Accessible Hallway(s), Doors - Swing In
Features
- Levels: Three
- Stories: 3
- Patio & porch: Brick, Deck, Porch
- Exterior features: Private Beach, Stone Retaining Walls, Other, Play Area, Rain Gutters, Boat Storage, Balcony
- Pool features: None
- Has view: Yes
- View description: River, Scenic Vista, Bay
- Has water view: Yes
- Water view: River,Bay
- Waterfront features: Private Dock Site, Rip-Rap, River, Boat - Powered, Canoe/Kayak, Fishing Allowed, Private Access, Seaplane Permitted, Swimming Allowed, Waterski/Wakeboard, Personal Watercraft (PWC)
- Body of water: Patuxent
- Frontage length: Water Frontage Ft: 122
Lot
- Size: 1.32 Acres
- Features: Rip-Rapped, Premium, No Thru Street, Cul-De-Sac, Fishing Available, Bulkheaded, Front Yard, Open Lot, Private, Rear Yard, SideYard(s)
Details
- Additional structures: Above Grade, Below Grade
- Parcel number: 1908051089
- Zoning: RNC
- Zoning description: RNC (Residential Neighborhood Conservation)
- Special conditions: Standard
Construction
Type & style
- Home type: SingleFamily
- Architectural style: Colonial
- Property subtype: Single Family Residence
Materials
- Brick
- Foundation: Slab
- Roof: Architectural Shingle
Condition
- Excellent,Very Good
- New construction: No
- Year built: 1977
- Major remodel year: 2021
Utilities & green energy
- Sewer: Community Septic Tank
- Water: Public
Green energy
- Energy generation: PV Solar Array(s) Owned
Community & HOA
Community
- Subdivision: Town Creek
HOA
- Has HOA: No
Location
- Region: Lexington Park
Financial & listing details
- Price per square foot: $293/sqft
- Tax assessed value: $927,333
- Annual tax amount: $7,246
- Date on market: 5/22/2026
- Listing agreement: Exclusive Right To Sell
- Listing terms: VA Loan,FHA,Conventional,Cash
- Exclusions: Staging
- Ownership: Fee Simple
Price history
| Date | Event | Price |
|---|---|---|
| 10/1/2026 | Sold | $1,250,000$293/sqft |
Source:  Bright MLS #MDSM2026140 Report a problem Bright MLS #MDSM2026140 Report a problem | ||
| 9/10/2026 | Pending sale | $1,250,000$293/sqft |
Source: Bright MLS #MDSM2026140 Report a problem | ||
| 9/8/2026 | Price change | $1,250,000-15.3%$293/sqft |
Source: Bright MLS #MDSM2026140 Report a problem | ||
| 7/1/2026 | Price change | $1,475,000-7.8%$345/sqft |
Source: Bright MLS #MDSM2026140 Report a problem | ||
| 5/22/2026 | Listed for sale | $1,600,000$375/sqft |
Source: Bright MLS #MDSM2026140 Report a problem | ||
Public tax history
| Year | Property taxes | Tax assessment |
|---|---|---|
| 2025 | $7,927 +9.4% | $827,333 +9.6% |
| 2024 | $7,246 +10.6% | $754,967 +10.6% |
| 2023 | $6,552 +1.2% | $682,600 |
| 2022 | $6,476 +1.2% | $682,600 +2.3% |
| 2021 | $6,401 +1.2% | $666,933 +1.2% |
| 2020 | $6,326 +2% | $659,100 |
| 2019 | $6,202 +2% | $659,100 +4.1% |
| 2018 | $6,078 +1.1% | $633,300 +2.1% |
| 2017 | $6,012 +2% | $620,400 |
| 2016 | $5,892 | $620,400 |
| 2015 | $5,892 | $620,400 -6.2% |
| 2014 | $5,892 | $661,700 |
| 2013 | -- | $661,700 |
| 2012 | -- | $661,700 -5.2% |
| 2011 | -- | $697,630 +0.3% |
| 2010 | -- | $695,316 +0.3% |
| 2009 | -- | $693,003 +0.3% |
| 2008 | -- | $690,690 +12.7% |
| 2007 | -- | $613,052 +14.5% |
| 2006 | -- | $535,416 +17% |
| 2005 | -- | $457,780 +2.9% |
| 2004 | -- | $444,732 +3% |
| 2003 | -- | $431,686 +3.1% |
| 2002 | -- | $418,640 |
| 2001 | -- | $418,640 |
Find assessor info on the county website
Neighborhood: 20653
Nearby homes
- $1,283,9004 bd4 ba5.4k sqft23460 River Hill Ct, Lexington Park, MD 20653Off Market
- $2,150,0003 bd6 ba6.2k sqft23540 River Rd, Lexington Park, MD 20653Sold
- $993,800-- bd2 ba3.6k sqft23450 River Hill Ct, Lexington Park, MD 20653Off Market
- $891,700-- bd3 ba3.1k sqft46140 River Hill Rd, Lexington Park, MD 20653Off Market
- $1,050,0004 bd3 ba2.3k sqft23480 River Hill Ct, Lexington Park, MD 20653Sold
- $85,500-- bd-- ba-- sqft23525 Bayou Dr, California, MD 20619Off Market
- $860,0005 bd4 ba6k sqft23495 River Rd, Lexington Park, MD 20653Sold
- $1,138,200-- bd3 ba4k sqft46145 River Hill Rd, Lexington Park, MD 20653Off Market
Nearby schools
GreatSchools rating
- 7/10Town Creek Elementary SchoolGrades: PK-5Distance: 1 mi
- 7/10Esperanza Middle SchoolGrades: 6-8Distance: 1.5 mi
- 4/10Great Mills High SchoolGrades: 9-12Distance: 4.6 mi
Schools provided by the listing agent
- District: St. Mary's County Public Schools
Source: Bright MLS. This data may not be complete. We recommend contacting the local school district to confirm school assignments for this home.
Get a cash offer in 3 minutes
Find out how much your home could sell for in as little as 3 minutes with a no-obligation cash offer.
Estimated market value
$1,250,200
Get a cash offer in 3 minutes
Find out how much your home could sell for in as little as 3 minutes with a no-obligation cash offer.
Estimated market value
$1,250,200
- Maryland
- Saint Marys County
- Lexington Park
- 20653
- 23500 River Rd
