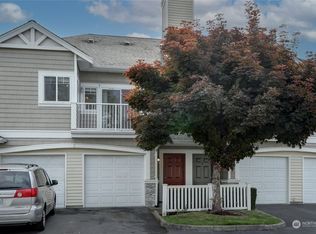
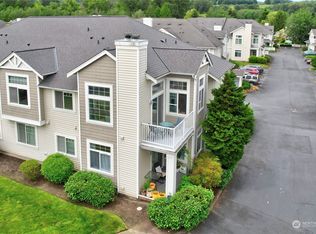
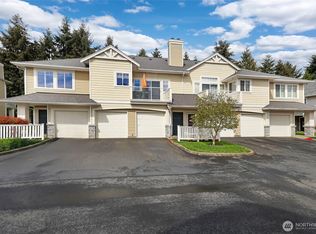
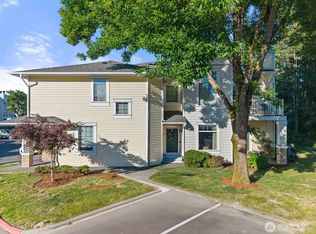
Welcome home to easy, low-maintenance living in the desirable West Bay at The Lakes community! This beautifully maintained ground-floor 2-bedroom, 2-bath condominium is an ideal choice for those seeking effortless accessibility. Inside, you'll find a bright, open layout designed for comfortable everyday living, while the attached one-car garage provides secure parking and additional storage. The unit has been freshly painted and new carpet installed, ready for new owners. Enjoy an active lifestyle with outstanding community amenities, including a clubhouse with a fitness center, recreation room, and sauna. Just outside your door, explore the scenic beauty of The Lakes, where winding trails, tranquil waterways, and lush green spaces create the perfect setting for enjoying the outdoors. Conveniently located near shopping, dining, commuter routes, and everyday amenities, this move-in-ready home offers the perfect blend of comfort, convenience, and community.
Active
Listed by: Teambuilder KW • Cari Scotkin
$349,000
23501 54th Avenue S #1-1, Kent, WA 98032
2beds
1,017sqft
Condominium
Built in 1995
-- sqft lot
$344,900 Zestimate®
$343/sqft
$578/mo HOA
What's special
Winding trailsAttached one-car garageLush green spacesTranquil waterwaysFreshly paintedNew carpet installedBright open layout
- 42 days
- 315
- 19
Zillow last checked:
Listing updated:
Listed by:
Cari Scotkin,
Teambuilder KW
Source: NWMLS as distributed by MLS GRID,MLS#: 2558985
Facts & features
Interior
Bedrooms & bathrooms
- Bedrooms: 2
- Bathrooms: 2
- Full bathrooms: 2
- Main level bathrooms: 2
- Main level bedrooms: 2
Primary bedroom
- Level: Main
Bedroom
- Level: Main
Bathroom full
- Level: Main
Bathroom full
- Level: Main
Dining room
- Level: Main
Entry hall
- Level: Main
Kitchen without eating space
- Level: Main
Living room
- Level: Main
Utility room
- Level: Main
Heating
- Baseboard, Electric
Cooling
- None
Appliances
- Included: Dishwasher, Disposal, Dryer, Microwave, Refrigerator, Stove(s)/Range(s), Washer, Dishwasher(s), Dryer(s), Garbage Disposal, Microwave(s), Refrigerator(s), Washer(s), Cooking - Electric Hookup, Cooking-Electric, Dryer-Electric
- Laundry: Electric Dryer Hookup, Washer Hookup
Features
- Flooring: Ceramic Tile, Vinyl, Carpet
- Doors: French Doors
- Windows: Coverings: Window Blinds
- Has fireplace: No
- Fireplace features: Wood Burning
Interior area
- Total structure area: 1,017
- Total interior livable area: 1,017 sqft
Property
Parking
- Total spaces: 2
- Parking features: Individual Garage, Off Street, Uncovered
- Has garage: Yes
- Covered spaces: 1
- Uncovered spaces: 1
Features
- Levels: Two
- Stories: 2
- Entry location: Main
- Patio & porch: Cooking-Electric, Dryer-Electric, French Doors, Ground Floor, Primary Bathroom, Walk-In Closet(s), Washer
Lot
- Size: 9.74 Acres
- Features: Curbs, Dead End Street, Paved, Sidewalk
Details
- Parcel number: 9263700970
- Special conditions: Standard
Construction
Type & style
- Home type: Condo
- Architectural style: Condo (2 Levels)
- Property subtype: Condominium
Materials
- Metal/Vinyl, Wood Siding, Wood Products
- Roof: Composition
Condition
- Year built: 1995
- Major remodel year: 1996
Community & HOA
Community
- Features: Clubhouse, Fitness Center, Game/Rec Rm, Sauna, Trail(s)
- Subdivision: The Lakes
HOA
- Services included: Common Area Maintenance, Maintenance Grounds, Road Maintenance, Sewer, Water
- HOA fee: $578 monthly
- HOA phone: 253-840-1200
Location
- Region: Kent
Financial & listing details
- Price per square foot: $343/sqft
- Tax assessed value: $382,000
- Annual tax amount: $3,781
- Date on market: 7/22/2026
- Cumulative days on market: 44 days
- Listing terms: Conventional
- Inclusions: Dishwasher(s), Dryer(s), Garbage Disposal, Microwave(s), Refrigerator(s), Stove(s)/Range(s), Washer(s)
Estimated market value
$344,900
$328,000 - $362,000
$2,247/mo
Price history
| Date | Event | Price |
|---|---|---|
| 7/23/2026 | Listed for sale | $349,000+69.4%$343/sqft |
Source:  NWMLS as distributed by MLS GRID #2558985 Report a problem NWMLS as distributed by MLS GRID #2558985 Report a problem | ||
| 10/14/2016 | Sold | $206,000-6.3%$203/sqft |
Source: NWMLS as distributed by MLS GRID #916133 Report a problem | ||
| 5/14/2016 | Price change | $219,950-2.2%$216/sqft |
Source: Windermere Real Estate/Wall Street, Inc. #916133 Report a problem | ||
| 3/31/2016 | Listed for sale | $224,950+4.6%$221/sqft |
Source: Windermere Real Estate/Wall Street, Inc. #916133 Report a problem | ||
| 6/6/2008 | Sold | $215,000+99.1%$211/sqft |
Source: NWMLS as distributed by MLS GRID #27199858 Report a problem | ||
| 7/1/1997 | Sold | $108,000$106/sqft |
Source: Public Record Report a problem | ||
Public tax history
| Year | Property taxes | Tax assessment |
|---|---|---|
| 2025 | $4,197 +11% | $382,000 +4.1% |
| 2024 | $3,781 -4.3% | $367,000 -0.8% |
| 2023 | $3,951 +14% | $370,000 +13.8% |
| 2022 | $3,467 +9% | $325,000 +22.2% |
| 2021 | $3,181 +2% | $266,000 +6.8% |
| 2020 | $3,119 +2% | $249,000 +2% |
| 2019 | $3,058 +14.8% | $244,000 +9.4% |
| 2018 | $2,665 -6.7% | $223,000 +3.2% |
| 2017 | $2,855 +66.7% | $216,000 +22% |
| 2016 | $1,713 | $177,000 +29.2% |
| 2015 | $1,713 | $137,000 +15.1% |
| 2014 | $1,713 | $119,000 +28% |
| 2013 | $1,713 | $93,000 +8.1% |
| 2012 | -- | $86,000 -38.6% |
| 2011 | -- | $140,000 -18.6% |
| 2010 | -- | $172,000 |
| 2009 | -- | $172,000 +1.2% |
| 2007 | -- | $170,000 +11.8% |
| 2006 | -- | $152,000 +4.8% |
| 2005 | -- | $145,000 |
Find assessor info on the county website
Monthly payment
Est. payment
Payment breakdown
Explore the cost of this home by adjusting the details. Changes won't be saved.Climate risks
Neighborhood: The Lakes

Similar homes
- $385,0002 bd3 ba1.2k sqftMeadows Riverview, Kent, WA 98032Active
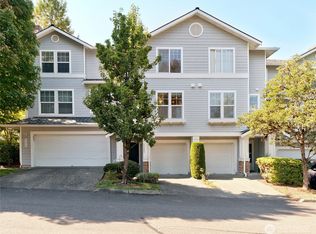 MLS ID #2571991, Gabrielle Cohen. NWMLS as distributed by MLS GRID
 - $335,0002 bd2 ba993 sqftWindward Cove At Lakes, Kent, WA 98032Active
 MLS ID #2539201, Andre D. Jones. NWMLS as distributed by MLS GRID
 - $365,0002 bd2 ba1.1k sqftRidge At Riverview Condos, Kent, WA 98032Active
 MLS ID #2572394, David Thompson. NWMLS as distributed by MLS GRID
 - $350,0002 bd3 ba1.1k sqftLexington Park, Kent, WA 98032Active
 MLS ID #2537880, Adisu Fanta. NWMLS as distributed by MLS GRID
