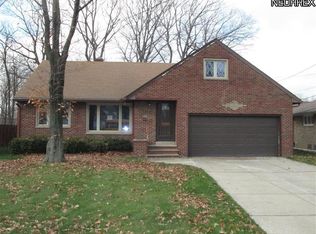
SINGLE LEVEL LIVING!! Spacious, flexible, and full of potential, this well-maintained ranch offers the ease of single-level living with bonus space that opens the door to a variety of possibilities.
A wide foyer welcomes you into the home, creating an easy flow through the main living areas and making the layout comfortable to navigate. The home features two fireplaces that add warmth and character, along with generously sized rooms that provide plenty of space to live and gather.
The finished lower level adds significant additional living space, complete with a prep kitchen and an oversized bathroom area. This setup works beautifully as a separate living space for extended family, guests, or longer visits, offering privacy and flexibility rarely found in homes at this price point.
An attached garage connects through an enclosed breezeway, providing a convenient entry area with its own access to the home—perfect for coats, shoes, and everyday comings and goings.
The home is clean, solid, and fully functional, giving the next owner the option to move right in while updating at their own pace. Interior paint and cosmetic updates to the bathrooms would quickly refresh the space.
Outside, the property offers low-maintenance outdoor space, including a small side yard and green space at the front of the home.
With its generous square footage, flexible layout, and solid condition, this property presents an appealing opportunity for homeowners seeking single-floor living or investors looking for a value-add renovation project with strong upside potential.
Closed
$190,000
23501 Effingham Blvd, Euclid, OH 44117
3beds
2,255sqft
Single Family Residence
Built in 1959
9,944 Square Feet Lot
$191,400 Zestimate®
$84/sqft
$2,098 Estimated rent
Home value
$191,400
$180,000 - $203,000
$2,098/mo
Zestimate® history
Owner options
List your home for rent
$2,098/mo
Rent Zestimate®
Find your next renter with Zillow Rental Manager. Plus, with online applications, you can quickly screen prospective tenants – for free.
$2,098/mo
Rent Zestimate®
Refinance and save
$1,415/mo
Est. payment
Refinancing to a lower rate could help reduce your monthly payments and save thousands over the life of the loan.
$1,415/mo
Est. payment
Explore your selling options
Work with a Zillow partner agent
Leverage their expertise and Zillow's premium Showcase listings to get your home seen by more buyers.
Get startedList with your own agent
Get your home in front of millions of buyers by listing it on Zillow.
Learn how to do itSell it yourself
Take full control of how buyers see your home on Zillow by listing For Sale by Owner (FSBO).
List your homeWhat's special
Attached garageWide foyerSingle-level livingLow-maintenance outdoor spaceSmall side yardOversized bathroom area
Zillow last checked:
Listing updated:
Listed by:
Erin Dorsey Robinson 216-200-7771 erin@boardwalkcle.com,
EXP Realty, LLC.,
Dwight Robinson 216-409-7635,
EXP Realty, LLC.
Bought with:
ChaVitta Powell, 2024002341
Keller Williams Living
Source: MLS Now,MLS#: 5190590 Originating MLS: Akron Cleveland Association of REALTORS
Originating MLS: Akron Cleveland Association of REALTORSFacts & features
Interior
Bedrooms & bathrooms
- Bedrooms: 3
- Bathrooms: 3
- Full bathrooms: 2
- 1/2 bathrooms: 1
- Main level bathrooms: 2
- Main level bedrooms: 3
Heating
- Forced Air
Cooling
- Central Air
Features
- Basement: Finished,Partially Finished
- Number of fireplaces: 2
Interior area
- Total structure area: 2,255
- Total interior livable area: 2,255 sqft
- Finished area above ground: 1,585
- Finished area below ground: 670
Property
Parking
- Total spaces: 2
- Parking features: Attached, Garage
- Attached garage spaces: 2
Features
- Levels: One
- Stories: 1
Lot
- Size: 9,944 Square Feet
Details
- Parcel number: 65005019
- Special conditions: Standard
Construction
Type & style
- Home type: SingleFamily
- Architectural style: Ranch
- Property subtype: Single Family Residence
Materials
- Brick, Plaster
- Roof: Asphalt,Shingle
Condition
- Year built: 1959
Utilities & green energy
- Sewer: Public Sewer
- Water: Public
Community & HOA
Community
- Subdivision: Shaker Heights Improv Cos
HOA
- Has HOA: No
Location
- Region: Euclid
Financial & listing details
- Price per square foot: $84/sqft
- Tax assessed value: $169,600
- Annual tax amount: $4,118
- Date on market: 3/5/2026
- Cumulative days on market: 35 days
Price history
| Date | Event | Price |
|---|---|---|
| 5/4/2026 | Sold | $190,000+8.6%$84/sqft |
Source:  MLS Now #5190590 Report a problem MLS Now #5190590 Report a problem | ||
| 4/9/2026 | Pending sale | $175,000$78/sqft |
Source: MLS Now #5190590 Report a problem | ||
| 4/1/2026 | Listed for sale | $175,000-5.4%$78/sqft |
Source: MLS Now #5190590 Report a problem | ||
| 3/20/2026 | Contingent | $185,000$82/sqft |
Source: eXp Realty #5190590 Report a problem | ||
| 3/5/2026 | Listed for sale | $185,000+163.9%$82/sqft |
Source: MLS Now #5190590 Report a problem | ||
| 3/9/2018 | Sold | $70,101+0.3%$31/sqft |
Source: MLS Now #3961850 Report a problem | ||
| 2/16/2018 | Pending sale | $69,900$31/sqft |
Source: RE/MAX Real Estate Group #3961850 Report a problem | ||
| 12/14/2017 | Listed for sale | $69,900+31.1%$31/sqft |
Source: RE/MAX Real Estate Group #3961850 Report a problem | ||
| 8/9/2017 | Sold | $53,334-58.9%$24/sqft |
Source: Public Record Report a problem | ||
| 6/20/2010 | Listing removed | $129,900$58/sqft |
Source: Howard Hanna - Mayfield Village #3065579 Report a problem | ||
| 5/13/2010 | Price change | $129,900-6.5%$58/sqft |
Source: Howard Hanna - Mayfield Village #3065579 Report a problem | ||
| 4/7/2010 | Listed for sale | $139,000$62/sqft |
Source: Howard Hanna - Mayfield Village #3065579 Report a problem | ||
Public tax history
| Year | Property taxes | Tax assessment |
|---|---|---|
| 2025 | $3,334 -15.1% | $59,360 |
| 2024 | $3,925 +23.7% | $59,360 +51.5% |
| 2023 | $3,173 +2.5% | $39,170 |
| 2022 | $3,096 -11.1% | $39,170 |
| 2021 | $3,481 +5.9% | $39,170 +16.1% |
| 2020 | $3,289 -24.4% | $33,740 |
| 2019 | $4,352 +34.5% | $33,740 |
| 2018 | $3,237 -48.5% | $33,740 -7.4% |
| 2017 | $6,288 +45.8% | $36,440 |
| 2016 | $4,312 +15.5% | $36,440 |
| 2015 | $3,734 -34% | $36,440 |
| 2014 | $5,654 +58.6% | $36,440 |
| 2013 | $3,564 +4.3% | $36,440 |
| 2012 | $3,418 -4.9% | $36,440 -21.8% |
| 2011 | $3,595 +23.1% | $46,590 |
| 2010 | $2,920 +7.1% | $46,590 |
| 2009 | $2,727 +2.7% | $46,590 -10% |
| 2008 | $2,655 +15.4% | $51,770 |
| 2007 | $2,301 +0.1% | $51,770 |
| 2006 | $2,300 -8.7% | $51,770 +8.4% |
| 2005 | $2,519 +25.9% | $47,740 |
| 2004 | $2,001 +5.6% | $47,740 |
| 2003 | $1,894 -6.2% | $47,740 +9% |
| 2002 | $2,019 -55.9% | $43,790 |
| 2001 | $4,576 -0.1% | $43,790 |
| 2000 | $4,580 | $43,790 |
Find assessor info on the county website
Neighborhood: 44117
Nearby homes
- $225,3005 bd4 ba1.8k sqft23481 Effingham Blvd, Euclid, OH 44117Off Market
- $199,5004 bd2 ba1.8k sqft23661 Effingham Blvd, Euclid, OH 44117Off Market
- $209,5004 bd2 ba1.1k sqft23461 Effingham Blvd, Euclid, OH 44117Off Market
- $251,8004 bd3 ba1.6k sqft1690 Oakham Rd, Euclid, OH 44117Off Market
- $251,0003 bd2 ba2.3k sqft1695 Oakham Rd, Euclid, OH 44117Off Market
- $221,2003 bd2 ba2k sqft1684 Oakham Rd, Euclid, OH 44117Off Market
- $231,1003 bd2 ba1.9k sqft1691 Oakham Rd, Euclid, OH 44117Off Market
- $201,1003 bd1 ba1.8k sqft23550 Effingham Blvd, Euclid, OH 44117Off Market
Nearby schools
GreatSchools rating
- 5/10Thomas Jefferson Elementary SchoolGrades: K-5Distance: 0.2 mi
- 5/10Euclid Central Middle SchoolGrades: 6-8Distance: 1.6 mi
- 3/10Euclid High SchoolGrades: 9-12Distance: 1.7 mi
Schools provided by the listing agent
- District: Euclid CSD - 1813
Source: MLS Now. This data may not be complete. We recommend contacting the local school district to confirm school assignments for this home.
Get a cash offer in 3 minutes
Find out how much your home could sell for in as little as 3 minutes with a no-obligation cash offer.
Estimated market value
$191,400
Get a cash offer in 3 minutes
Find out how much your home could sell for in as little as 3 minutes with a no-obligation cash offer.
Estimated market value
$191,400
- Ohio
- Cuyahoga County
- Euclid
- 44117
- 23501 Effingham Blvd
Nearby cities
Nearby zip codes
Other Euclid Topics
