Welcome home to this well-laid-out and renovated 4-bedroom, 2 full bath Oak Park gem offering space, flexibility, and modern updates throughout. The main level flows effortlessly with beautiful wood floors and features an updated kitchen with a large island. Upstairs you’ll find two generously sized bedrooms, a full bath, and a versatile flex area ideal for a TV lounge, reading room, or workout space. The 4th bedroom upstairs works wonderful as a 4th bedroom, but would also make a perfect nursery, home office, workout room or converted to a huge walk-in closet for the primary.
Enjoy peace of mind with newer mechanicals and a convenient tankless hot water heater. There was once a 3rd bathroom in the basement and could be built back. Outside, the extra-large backyard is a standout, complete with a paver patio and gazebo, perfect for summer gatherings and bonfires. A 2.5 car garage provides plenty of storage and parking.
Ideally located close to downtown Royal Oak, downtown Ferndale, major highways, and nearby parks, this home combines updates, size, convenience, and flexibility in a prime location. BATVAI
Sold for $357,500
$357,500
23501 Sherman St, Oak Park, MI 48237
4beds
1,502sqft
Single Family Residence
Built in 1946
8,276 Square Feet Lot
$365,200 Zestimate®
$238/sqft
$2,178 Estimated rent
Home value
$365,200
$347,000 - $383,000
$2,178/mo
Zestimate® history
Owner options
List your home for rent
$2,178/mo
Rent Zestimate®
Find your next renter with Zillow Rental Manager. Plus, with online applications, you can quickly screen prospective tenants – for free.
$2,178/mo
Rent Zestimate®
Refinance and save
$2,338/mo
Est. payment
Refinancing to a lower rate could help reduce your monthly payments and save thousands over the life of the loan.
$2,338/mo
Est. payment
Explore your selling options
Work with a Zillow partner agent
Leverage their expertise and Zillow's premium Showcase listings to get your home seen by more buyers.
Get startedList with your own agent
Get your home in front of millions of buyers by listing it on Zillow.
Learn how to do itSell it yourself
Take full control of how buyers see your home on Zillow by listing For Sale by Owner (FSBO).
List your homeWhat's special
Zillow last checked:
Listing updated:
Listed by:
Corey Light 248-207-5544,
@properties Christie's Int'l R.E. Birmingham,
Pierre G Binandeh 248-787-9200,
@properties Christie's Int'l R.E. Birmingham
Bought with:
Kaitlyn Pangrazzi, 6501396235
@properties Christie's Int'l R.E. Birmingham
Source: Realcomp II,MLS#: 20261000118
Facts & features
Interior
Bedrooms & bathrooms
- Bedrooms: 4
- Bathrooms: 2
- Full bathrooms: 2
Primary bedroom
- Level: Second
- Area: 160
- Dimensions: 16 X 10
Bedroom
- Level: Entry
- Area: 96
- Dimensions: 12 X 8
Bedroom
- Level: Entry
- Area: 108
- Dimensions: 12 X 9
Bedroom
- Level: Second
- Area: 54
- Dimensions: 6 X 9
Other
- Level: Second
- Area: 80
- Dimensions: 10 X 8
Other
- Level: Entry
- Area: 80
- Dimensions: 10 X 8
Kitchen
- Level: Entry
- Area: 120
- Dimensions: 12 X 10
Living room
- Level: Entry
- Area: 228
- Dimensions: 19 X 12
Heating
- Forced Air, Natural Gas
Cooling
- Ceiling Fans, Central Air
Features
- Basement: Unfinished
- Has fireplace: No
Interior area
- Total interior livable area: 1,502 sqft
- Finished area above ground: 1,502
Property
Parking
- Total spaces: 2.5
- Parking features: Twoand Half Car Garage, Detached
- Garage spaces: 2.5
Features
- Levels: Two
- Stories: 2
- Entry location: GroundLevelwSteps
- Patio & porch: Patio, Porch
- Pool features: None
- Fencing: Back Yard,Fenced,Fencing Allowed
Lot
- Size: 8,276 Square Feet
- Dimensions: 50 x 167
Details
- Parcel number: 2528330024
- Special conditions: Short Sale No,Standard
Construction
Type & style
- Home type: SingleFamily
- Architectural style: Bungalow
- Property subtype: Single Family Residence
Materials
- Brick
- Foundation: Basement, Block
- Roof: Asphalt
Condition
- New construction: No
- Year built: 1946
Utilities & green energy
- Sewer: Public Sewer
- Water: Public
Community & HOA
Community
- Subdivision: OAK PARK- OAK PARK
HOA
- Has HOA: No
Location
- Region: Oak Park
Financial & listing details
- Price per square foot: $238/sqft
- Tax assessed value: $117,986
- Annual tax amount: $7,078
- Date on market: 1/29/2026
- Cumulative days on market: 4 days
- Listing agreement: Exclusive Right To Sell
- Listing terms: Cash,Conventional,FHA,Va Loan
Price history
| Date | Event | Price |
|---|---|---|
| 2/24/2026 | Sold | $357,500+6.7%$238/sqft |
Source:  Realcomp II #20261000118 Report a problem Realcomp II #20261000118 Report a problem | ||
| 1/31/2026 | Pending sale | $335,000$223/sqft |
Source: Realcomp II #20261000118 Report a problem | ||
| 1/29/2026 | Listed for sale | $335,000$223/sqft |
Source: Realcomp II #20261000118 Report a problem | ||
Public tax history
Tax history is unavailable.
Neighborhood: 48237
Nearby homes
- $357,5004 bd0 ba1.4k sqft23501 Sherman Ave, Oak Park, MI 48237Sold

- $232,2003 bd1 ba1.1k sqft23491 Sherman Ave, Oak Park, MI 48237Off Market
- $246,5004 bd2 ba1.1k sqft23481 Sherman Ave, Oak Park, MI 48237Off Market
- $252,0003 bd1 ba1.1k sqft23480 Sherman Ave, Oak Park, MI 48237Off Market
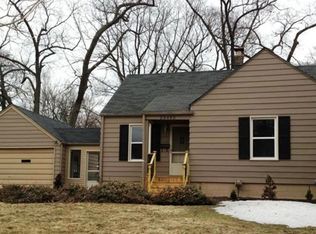
- $264,8003 bd2 ba1.1k sqft23500 Sherman Ave, Oak Park, MI 48237Off Market
- $358,7004 bd3 ba1.7k sqft23471 Sherman Ave, Oak Park, MI 48237Off Market
- $263,8003 bd1 ba1.2k sqft23470 Sherman Ave, Oak Park, MI 48237Off Market
- $219,4003 bd1 ba1.1k sqft23511 Sherman Ave, Oak Park, MI 48237Off Market
Nearby schools
GreatSchools rating
- NAFerndale Lower Elementary CampusGrades: K-3Distance: 0.4 mi
- 6/10Ferndale Middle SchoolGrades: 6-8Distance: 0.9 mi
- 7/10Ferndale High SchoolGrades: 9-12Distance: 0.8 mi
Get a cash offer in 3 minutes
Find out how much your home could sell for in as little as 3 minutes with a no-obligation cash offer.
Estimated market value
$365,200
Get a cash offer in 3 minutes
Find out how much your home could sell for in as little as 3 minutes with a no-obligation cash offer.
Estimated market value
$365,200
- Michigan
- Oakland County
- Oak Park
- 48237
- 23501 Sherman St
Nearby cities
Nearby zip codes
Other Oak Park Topics
