HUGE PRICE ADJUSTMENT!!! Now your dream home in the desireable & prestigious Inspiration Community is more affordable! This former Meritage model is the perfect blend of luxury, comfort & modern living. Upgraded throughout, this open & spacious 4 BR/4 BA home with an abundance of natural light & welcoming wraparound front porch sits on a beautiful corner site backing to open space & the Pathfinder Park. The kitchen is a culinary delight with double ovens, 5-burner gas cooktop, extensive granite counters, center island, upgraded cabinetry with under cabinet lighting & a walk-in pantry. The kitchen flows seamlessly into the familyroom with its soaring ceilings & the dining room with its double sided fireplace. This open floor plan provides functionality & variety. The covered deck & yard beyond with views of the open space & park is conveniently accessed via the kitchen nook. The private, main floor office is perfect for working from home. A main floor bedroom with an adjacent 3/4 bath is fantastic for guests. Upstairs is the owner's suite with a spa-inspired, en-suite bathroom featuring double vanities, walk-in shower, large soaking tub & walk-in closet with custom organizers. The laundry room is adjacent with a deep sink, countertops & cabinetry. Two additional bedrooms with 2 full baths & a loft/bonus room complete the upper level. The 1729 SF unfinished, walk-out basement offers plenty of space for future expansion. Additionally, this amazing home features an upgraded hail resistant roof (2018), a 2-Zoned HVAC system, 2 water heaters with one being solar, seller-owned solar panels & surround sound system with built-in speakers. Pathfinder Park offers tennis courts, a soccer field, in-line hockey rink & playground. The HOA includes community pool, tennis courts, trash/recycling & hiking/biking trails. Proximate to shopping, employment, highways & recreation. Solar panels convey giving you an opportunity for no electric bills! Schedule your private showing today!
Sold for $830,000
$830,000
23503 E Minnow Drive, Aurora, CO 80016
4beds
5,122sqft
Single Family Residence
Built in 2013
9,278 Square Feet Lot
$826,600 Zestimate®
$162/sqft
$4,547 Estimated rent
Home value
$826,600
$785,000 - $868,000
$4,547/mo
Zestimate® history
Owner options
List your home for rent
$4,547/mo
Rent Zestimate®
Find your next renter with Zillow Rental Manager. Plus, with online applications, you can quickly screen prospective tenants – for free.
$4,547/mo
Rent Zestimate®
Refinance and save
$5,205/mo
Est. payment
Refinancing to a lower rate could help reduce your monthly payments and save thousands over the life of the loan.
$5,205/mo
Est. payment
Explore your selling options
Work with a Zillow partner agent
Leverage their expertise and Zillow's premium Showcase listings to get your home seen by more buyers.
Get startedList with your own agent
Get your home in front of millions of buyers by listing it on Zillow.
Learn how to do itSell it yourself
Take full control of how buyers see your home on Zillow by listing For Sale by Owner (FSBO).
List your homeWhat's special
Zillow last checked:
Listing updated:
Listed by:
The Cryer Team 303-887-3917 TheCryerTeam@Kentwood.com,
Kentwood Real Estate DTC, LLC,
Deirdre Cryer 303-887-3917,
Kentwood Real Estate DTC, LLC
Bought with:
Bryce Matthews, 100001074
HomeSmart Realty
Rhonda Bliss-Matthews, 100036776
HomeSmart Realty
Source: REcolorado as distributed by MLS GRID,MLS#: 6278176
Facts & features
Interior
Bedrooms & bathrooms
- Bedrooms: 4
- Bathrooms: 4
- Full bathrooms: 3
- 3/4 bathrooms: 1
- Main level bathrooms: 1
- Main level bedrooms: 1
Bedroom
- Description: Carpet, Blinds, Window Treatments, Recessed Can Lights
- Level: Main
- Area: 144 Square Feet
- Dimensions: 12 x 12
Bedroom
- Description: Carpet, Blinds, Recessed Can Lights, Adjacent Full Bath
- Level: Upper
- Area: 168 Square Feet
- Dimensions: 14 x 12
Bedroom
- Description: Carpet, Blinds, Recessed Can Lights, Ensuite Full Bath
- Level: Upper
- Area: 168 Square Feet
- Dimensions: 14 x 12
Bathroom
- Description: Tile Counters, Tile Floors
- Level: Main
- Area: 60 Square Feet
- Dimensions: 8 x 7.5
Bathroom
- Description: Double Sinks, Laminate Counters, Laminate Flooring
- Level: Upper
- Area: 57.75 Square Feet
- Dimensions: 5.5 x 10.5
Bathroom
- Description: Ensuite, Laminate Counters, Laminate Flooring
- Level: Upper
- Area: 52.5 Square Feet
- Dimensions: 5 x 10.5
Other
- Description: Carpet, Blinds, Window Treatments, Recessed Can Lights, Coffered Ceiling
- Level: Upper
- Area: 357 Square Feet
- Dimensions: 17 x 21
Other
- Description: Ensuite, Double Vanities, Walk-In Shower, Soaking Tub, Separate Water Closet, Blinds, Window Treatments, Walk-In Closet With Custom Organizers (12' X 8')
- Level: Upper
- Area: 196 Square Feet
- Dimensions: 14 x 14
Dining room
- Description: Hardwood Floors, Dry Bar, Recessed Can Lights, Double Sided Gas Fireplace
- Level: Main
- Area: 195.75 Square Feet
- Dimensions: 13.5 x 14.5
Family room
- Description: Hardwood Floors, 2-Story Volume, Blinds, Window Treatments, Recessed Can Lights, Double Sided Gas Fireplace
- Level: Main
- Area: 348.5 Square Feet
- Dimensions: 17 x 20.5
Kitchen
- Description: Hardwood Floors, Granite Countertops, Tile Backsplash, Stainless Steel Appliances, Gas Cooktop, Hood/Fan, Double Ovens, Refrigerator Included, Upgraded Cabinetry, Walk-In Pantry, Breakfast Nook (13' X 14'), Door To Deck
- Level: Main
- Area: 196 Square Feet
- Dimensions: 14 x 14
Laundry
- Description: Cabinetry And Laundry Sink, Laminate Counters, Laminate Flooring
- Level: Upper
- Area: 78 Square Feet
- Dimensions: 6.5 x 12
Loft
- Description: Carpet, Blinds, Recessed Can Lights
- Level: Upper
- Area: 182 Square Feet
- Dimensions: 13 x 14
Office
- Description: Hardwood Floors, Blinds, Recessed Can Lights, French Doors
- Level: Main
- Area: 132 Square Feet
- Dimensions: 11 x 12
Heating
- Forced Air, Natural Gas, Solar
Cooling
- Central Air
Appliances
- Included: Cooktop, Dishwasher, Disposal, Double Oven, Dryer, Gas Water Heater, Microwave, Refrigerator, Self Cleaning Oven, Solar Hot Water, Washer
Features
- Audio/Video Controls, Ceiling Fan(s), Entrance Foyer, Five Piece Bath, Granite Counters, High Ceilings, High Speed Internet, Kitchen Island, Laminate Counters, Open Floorplan, Pantry, Primary Suite, Radon Mitigation System, Smoke Free, Sound System, Walk-In Closet(s)
- Flooring: Carpet, Laminate, Wood
- Windows: Double Pane Windows, Window Coverings, Window Treatments
- Basement: Bath/Stubbed,Exterior Entry,Interior Entry,Unfinished,Walk-Out Access
- Number of fireplaces: 1
- Fireplace features: Dining Room, Family Room
Interior area
- Total structure area: 5,122
- Total interior livable area: 5,122 sqft
- Finished area above ground: 3,394
- Finished area below ground: 0
Property
Parking
- Total spaces: 3
- Parking features: Concrete, Dry Walled, Storage
- Attached garage spaces: 3
Features
- Levels: Two
- Stories: 2
- Patio & porch: Covered, Deck, Front Porch
- Exterior features: Private Yard
- Fencing: Partial
Lot
- Size: 9,278 Square Feet
- Features: Corner Lot, Greenbelt, Irrigated, Landscaped, Master Planned, Open Space, Sprinklers In Front, Sprinklers In Rear
Details
- Parcel number: R0473361
- Zoning: Res Single Family
- Special conditions: Standard
Construction
Type & style
- Home type: SingleFamily
- Architectural style: Traditional
- Property subtype: Single Family Residence
Materials
- Frame, Other, Stone
- Foundation: Slab
- Roof: Composition
Condition
- Year built: 2013
Details
- Builder model: Former Builder Model
- Builder name: Meritage Homes
Utilities & green energy
- Electric: 220 Volts
- Sewer: Public Sewer
- Water: Public
- Utilities for property: Cable Available, Electricity Connected, Natural Gas Connected
Green energy
- Energy efficient items: HVAC, Water Heater
Community & HOA
Community
- Security: Carbon Monoxide Detector(s), Security System, Smart Cameras, Smoke Detector(s), Video Doorbell
- Subdivision: Inspiration
HOA
- Has HOA: Yes
- Amenities included: Park, Playground, Pool, Tennis Court(s), Trail(s)
- Services included: Maintenance Grounds, Recycling, Trash
- HOA fee: $294 quarterly
- HOA name: Inspiration Metro District
- HOA phone: 303-627-2632
Location
- Region: Aurora
Financial & listing details
- Price per square foot: $162/sqft
- Tax assessed value: $910,995
- Annual tax amount: $7,194
- Date on market: 6/21/2025
- Listing terms: Cash,Conventional,FHA,VA Loan
- Exclusions: Sellers Personal Property
- Ownership: Individual
- Electric utility on property: Yes
- Road surface type: Paved
Price history
| Date | Event | Price |
|---|---|---|
| 11/20/2025 | Sold | $830,000-2.4%$162/sqft |
Source:  REcolorado as distributed by MLS GRID #6278176 Report a problem REcolorado as distributed by MLS GRID #6278176 Report a problem | ||
| 10/30/2025 | Pending sale | $850,000$166/sqft |
Source: REcolorado as distributed by MLS GRID #6278176 Report a problem | ||
| 9/25/2025 | Price change | $850,000-2.9%$166/sqft |
Source: REcolorado as distributed by MLS GRID #6278176 Report a problem | ||
| 8/16/2025 | Price change | $875,000-2.8%$171/sqft |
Source: REcolorado as distributed by MLS GRID #6278176 Report a problem | ||
| 7/21/2025 | Price change | $899,900-2.7%$176/sqft |
Source: REcolorado as distributed by MLS GRID #6278176 Report a problem | ||
| 7/10/2025 | Price change | $925,000-2.6%$181/sqft |
Source: REcolorado as distributed by MLS GRID #6278176 Report a problem | ||
| 6/21/2025 | Listed for sale | $950,000+1.1%$185/sqft |
Source: REcolorado as distributed by MLS GRID #6278176 Report a problem | ||
| 12/14/2021 | Sold | $940,000+50.4%$184/sqft |
Source: Public Record Report a problem | ||
| 6/29/2015 | Sold | $625,000$122/sqft |
Source: Public Record Report a problem | ||
Public tax history
| Year | Property taxes | Tax assessment |
|---|---|---|
| 2025 | $7,194 -2.3% | $56,940 -12.2% |
| 2024 | $7,363 +26.3% | $64,880 -1% |
| 2023 | $5,829 -12.9% | $65,510 +44.8% |
| 2022 | $6,694 | $45,250 -2.8% |
| 2021 | -- | $46,550 +4.8% |
| 2020 | $6,408 +12.6% | $44,420 |
| 2019 | $5,692 | $44,420 +14% |
| 2018 | $5,692 +4.5% | $38,970 |
| 2017 | $5,450 +5.7% | $38,970 +2% |
| 2016 | $5,158 -1.3% | $38,190 |
| 2015 | $5,227 +1055.4% | $38,190 +510.1% |
| 2014 | $452 | $6,260 |
Find assessor info on the county website
Neighborhood: Inspiration
Nearby homes
- $835,5003 bd4 ba3.3k sqft23523 E Minnow Dr, Aurora, CO 80016Off Market
- $881,4004 bd3 ba4.7k sqft23553 E Minnow Dr, Aurora, CO 80016Off Market
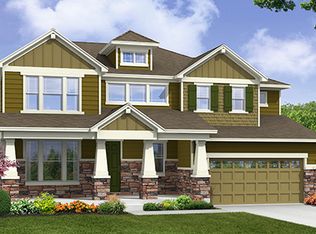
- $862,8004 bd4 ba3.3k sqft23504 E Minnow Dr, Aurora, CO 80016Off Market
- $1,056,0006 bd5 ba4.2k sqft23340 E Rockinghorse Pkwy, Parker, CO 80016Off Market
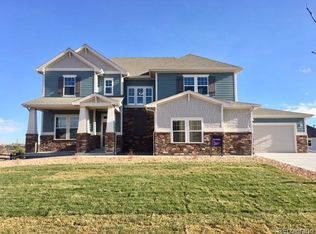
- $831,4005 bd4 ba3.3k sqft23524 E Minnow Dr, Aurora, CO 80016Off Market
- $810,0004 bd4 ba4.6k sqft23544 E Minnow Dr, Aurora, CO 80016Sold
- $854,7005 bd4 ba3.6k sqft23583 E Minnow Dr, Aurora, CO 80016Off Market
- $773,0003 bd4 ba4.6k sqft23564 E Minnow Dr, Aurora, CO 80016Sold
Nearby schools
GreatSchools rating
- 7/10Pine Lane Elementary SchoolGrades: PK-6Distance: 2.2 mi
- 5/10Sierra Middle SchoolGrades: 7-8Distance: 3 mi
- 9/10Chaparral High SchoolGrades: 9-12Distance: 5.1 mi
Schools provided by the listing agent
- Elementary: Pine Lane Prim/Inter
- Middle: Sierra
- High: Chaparral
- District: Douglas RE-1
Source: REcolorado as distributed by MLS GRID. This data may not be complete. We recommend contacting the local school district to confirm school assignments for this home.
Get a cash offer in 3 minutes
Find out how much your home could sell for in as little as 3 minutes with a no-obligation cash offer.
Estimated market value
$826,600
Get a cash offer in 3 minutes
Find out how much your home could sell for in as little as 3 minutes with a no-obligation cash offer.
Estimated market value
$826,600
- Colorado
- Douglas County
- Aurora
- 80016
- Inspiration
- 23503 E Minnow Drive
Nearby cities
Nearby neighborhoods
Nearby zip codes
Other Aurora Topics
