SELLER SAYS SELL! YOUR OPPORTUNITY IS NOW! Priced well below market value, this elegant, BUILDER UPGRADED Victoria model home is located in the GOLF COMMUNITY of Sarasota National, which includes TWO GOLF MEMBERSHIPS to the private premier Gordon B. Lewis designed 18-hole course Designed for style and functionality, the home features an OPEN 2-BEDROOM, 2.5-BATH LAYOUT PLUS A BEAUTIFULLY UPDATED DEN with a solid walnut built-in desk The SPACIOUS KITCHEN offers a large island, GE Profile appliances (including Refrigerator with Keurig Brand coffee maker built in), 42” cabinets with custom pull-out shelves and elegant gold hardware, paired perfectly with the upgraded light fixtures in rich gold tones to create a look of elegance and style throughout the home. The expansive screened lanai, overlooking the 11th hole, offers one of the BEST GOLF COURSE AND WATER VIEWS IN THE COMMUNITY. It’s the perfect place to enjoy BREATHTAKING SUNSETS and the abundant birdlife in this Audubon-Certified Wildlife Sanctuary. This home has been upgraded for peace of mind with IMPACT GLASS WINDOWS and MOTORIZED STORM SMART SOLAR HURRICANE SCREENS on the lanai. These screens not only protect the home from hurricane-force winds but also improve energy efficiency by reducing heat and UV exposure, protecting furniture from fading. The exterior trim has been upgraded with a hardened protective coating to prevent wind and woodpecker damage. Enhance your quality of life by experiencing the multiple amenities that the community has to offer. Amenities include a 13,167 square foot Palm Club with adjacent restaurant, bar and lounge, library, meeting room and multi-purpose room. There is a 7,356 square foot fitness center with state of-the-art equipment, workout and locker rooms, fitness classes, and personal trainers. In addition, residents also enjoy tennis, pickleball, bocce ball, a dog park, zero entry resort pool with lap lanes, and an 8000, square foot event lawn, expansive patios, coffee lounge, library, Day Spa and more. Located just minutes from Venice’s sugar-sand beaches historic downtown, the Braves’ spring training facility, and Wellen Park’s commercial district and parks, (without the Wellen Park fees required of nearby communities), this MOVE-IN-READY home is your gateway to Florida living. Schedule your private showing today!
Sold for $465,000
$465,000
23503 Waverly Cir, Venice, FL 34293
2beds
1,858sqft
Single Family Residence
Built in 2020
7,047 Square Feet Lot
$509,200 Zestimate®
$250/sqft
$3,116 Estimated rent
Home value
$509,200
$474,000 - $550,000
$3,116/mo
Zestimate® history
Owner options
List your home for rent
$3,116/mo
Rent Zestimate®
Find your next renter with Zillow Rental Manager. Plus, with online applications, you can quickly screen prospective tenants – for free.
$3,116/mo
Rent Zestimate®
Refinance and save
$4,030/mo
Est. payment
Refinancing to a lower rate could help reduce your monthly payments and save thousands over the life of the loan.
$4,030/mo
Est. payment
Explore your selling options
Work with a Zillow partner agent
Leverage their expertise and Zillow's premium Showcase listings to get your home seen by more buyers.
Get startedList with your own agent
Get your home in front of millions of buyers by listing it on Zillow.
Learn how to do itSell it yourself
Take full control of how buyers see your home on Zillow by listing For Sale by Owner (FSBO).
List your homeWhat's special
Large islandExpansive screened lanaiBreathtaking sunsetsGe profile appliancesElegant gold hardwareSpacious kitchenBeautifully updated den
Zillow last checked:
Listing updated:
Listed by:
Marijean Reith 813-426-2757,
RE/MAX REALTY UNLIMITED 813-684-0016,
Bryan Reith 813-426-2757,
RE/MAX REALTY UNLIMITED
Bought with:
Marijean Reith, 3366165
RE/MAX REALTY UNLIMITED
Source: Stellar MLS,MLS#: TB8323536 Originating MLS: Suncoast Tampa
Originating MLS: Suncoast Tampa
Facts & features
Interior
Bedrooms & bathrooms
- Bedrooms: 2
- Bathrooms: 3
- Full bathrooms: 2
- 1/2 bathrooms: 1
Rooms
- Room types: Den/Library/Office
Primary bedroom
- Description: Room1
- Features: Ceiling Fan(s), En Suite Bathroom, Walk-In Closet(s)
- Level: First
- Area: 216 Square Feet
- Dimensions: 18x12
Bedroom 2
- Description: Room3
- Features: Ceiling Fan(s), Built-in Closet
- Level: First
- Area: 132 Square Feet
- Dimensions: 11x12
Primary bathroom
- Features: Bidet, Dual Sinks, Split Vanities, Stone Counters, Tall Countertops, Water Closet/Priv Toilet
- Level: First
- Area: 143 Square Feet
- Dimensions: 13x11
Balcony porch lanai
- Features: Ceiling Fan(s), En Suite Bathroom
- Level: First
- Area: 330 Square Feet
- Dimensions: 33x10
Den
- Description: Room4
- Features: Ceiling Fan(s), Built-in Features, No Closet
- Level: First
- Area: 132 Square Feet
- Dimensions: 12x11
Dining room
- Description: Room5
- Level: First
- Area: 90 Square Feet
- Dimensions: 9x10
Great room
- Description: Room2
- Features: Ceiling Fan(s)
- Level: First
- Area: 364 Square Feet
- Dimensions: 26x14
Kitchen
- Description: Room6
- Features: Breakfast Bar, Pantry, Kitchen Island, Stone Counters
- Level: First
- Area: 169 Square Feet
- Dimensions: 13x13
Heating
- Electric
Cooling
- Central Air
Appliances
- Included: Oven, Cooktop, Dishwasher, Disposal, Dryer, Electric Water Heater, Exhaust Fan, Microwave, Range, Refrigerator, Washer
- Laundry: Laundry Room
Features
- Built-in Features, Ceiling Fan(s), Coffered Ceiling(s), Crown Molding, Eating Space In Kitchen, High Ceilings, In Wall Pest System, Living Room/Dining Room Combo, Open Floorplan, Primary Bedroom Main Floor, Smart Home, Solid Surface Counters, Split Bedroom, Thermostat, Tray Ceiling(s), Walk-In Closet(s)
- Flooring: Carpet, Ceramic Tile
- Doors: Sliding Doors
- Windows: Blinds, Drapes, Storm Window(s), Window Treatments, Hurricane Shutters
- Has fireplace: No
Interior area
- Total structure area: 2,691
- Total interior livable area: 1,858 sqft
Property
Parking
- Total spaces: 2
- Parking features: Garage Door Opener, Garage Faces Side
- Attached garage spaces: 2
Features
- Levels: One
- Stories: 1
- Patio & porch: Rear Porch, Screened
- Exterior features: Irrigation System, Sidewalk, Sprinkler Metered
- Has view: Yes
- View description: Golf Course, Water, Pond
- Has water view: Yes
- Water view: Water,Pond
- Waterfront features: Waterfront, Pond
Lot
- Size: 7,047 Square Feet
- Features: Cleared, Conservation Area, Drainage Canal, City Lot, In County, Landscaped, Level, Near Golf Course, On Golf Course, Private, Sidewalk
- Residential vegetation: Trees/Landscaped
Details
- Parcel number: 0466010017
- Zoning: RE1
- Special conditions: None
Construction
Type & style
- Home type: SingleFamily
- Architectural style: Ranch
- Property subtype: Single Family Residence
Materials
- Block
- Foundation: Slab
- Roof: Tile
Condition
- New construction: No
- Year built: 2020
Details
- Builder model: Victoria
- Builder name: Lennar
Utilities & green energy
- Sewer: Public Sewer
- Water: Canal/Lake For Irrigation, Public
- Utilities for property: BB/HS Internet Available, Cable Available, Cable Connected, Electricity Connected, Public, Sewer Connected, Sprinkler Recycled, Street Lights, Water Connected
Community & HOA
Community
- Features: Waterfront, Clubhouse, Community Mailbox, Deed Restrictions, Dog Park, Fitness Center, Gated Community - Guard, Golf, Irrigation-Reclaimed Water, Playground, Pool, Restaurant, Sidewalks, Tennis Court(s)
- Pet fee: $0 monthly
- Subdivision: SARASOTA NATIONAL PH 5
HOA
- Has HOA: Yes
- Amenities included: Clubhouse, Fence Restrictions, Fitness Center, Gated, Golf Course, Maintenance, Optional Additional Fees, Pickleball Court(s), Pool, Security, Tennis Court(s), Trail(s)
- Services included: 24-Hour Guard, Cable TV, Common Area Taxes, Community Pool, Reserve Fund, Maintenance Grounds, Manager, Private Road, Recreational Facilities, Security
- HOA fee: $994 monthly
- HOA name: Bob Duncan
- HOA phone: 941-244-4819
Location
- Region: Venice
Financial & listing details
- Price per square foot: $250/sqft
- Tax assessed value: $468,800
- Annual tax amount: $7,697
- Date on market: 11/22/2024
- Cumulative days on market: 278 days
- Listing terms: Cash,Conventional,VA Loan
- Ownership: Fee Simple
- Total actual rent: 0
- Electric utility on property: Yes
- Road surface type: Paved, Asphalt
Price history
| Date | Event | Price |
|---|---|---|
| 9/22/2025 | Sold | $465,000-7%$250/sqft |
Source:  Stellar MLS #TB8323536 Report a problem Stellar MLS #TB8323536 Report a problem | ||
| 8/29/2025 | Pending sale | $499,900$269/sqft |
Source: Stellar MLS #TB8323536 Report a problem | ||
| 8/13/2025 | Price change | $499,900-6.6%$269/sqft |
Source: Stellar MLS #TB8323536 Report a problem | ||
| 6/10/2025 | Price change | $535,000-10.7%$288/sqft |
Source: Stellar MLS #TB8323536 Report a problem | ||
| 5/23/2025 | Price change | $599,000-2.6%$322/sqft |
Source: Stellar MLS #TB8323536 Report a problem | ||
| 4/26/2025 | Price change | $615,000-1.6%$331/sqft |
Source: Stellar MLS #TB8323536 Report a problem | ||
| 2/19/2025 | Price change | $625,000-3.7%$336/sqft |
Source: Stellar MLS #TB8323536 Report a problem | ||
| 2/5/2025 | Price change | $649,000-2.4%$349/sqft |
Source: Stellar MLS #TB8323536 Report a problem | ||
| 1/9/2025 | Price change | $665,000-2.2%$358/sqft |
Source: Stellar MLS #TB8323536 Report a problem | ||
| 11/22/2024 | Listed for sale | $679,900-3.8%$366/sqft |
Source: Stellar MLS #TB8323536 Report a problem | ||
| 4/26/2022 | Sold | $707,000+9.3%$381/sqft |
Source: Public Record Report a problem | ||
| 3/28/2022 | Pending sale | $647,000$348/sqft |
Source: Stellar MLS #N6120140 Report a problem | ||
| 3/24/2022 | Listed for sale | $647,000+61.6%$348/sqft |
Source: Stellar MLS #N6120140 Report a problem | ||
| 2/11/2020 | Sold | $400,300-23.8%$215/sqft |
Source: Public Record Report a problem | ||
| 7/12/1999 | Sold | $525,000$283/sqft |
Source: Public Record Report a problem | ||
Public tax history
| Year | Property taxes | Tax assessment |
|---|---|---|
| 2025 | $7,592 -5.3% | $468,800 -8.3% |
| 2024 | $8,018 -5.1% | $511,100 -7.3% |
| 2023 | $8,453 +15.2% | $551,300 +53.1% |
| 2022 | $7,338 +23.3% | $360,030 +10% |
| 2021 | $5,950 +116.9% | $327,300 +286.9% |
| 2020 | $2,743 +2.4% | $84,600 +6.3% |
| 2019 | $2,678 | $79,600 -24.5% |
| 2018 | $2,678 | $105,500 |
Find assessor info on the county website
Neighborhood: 34293
Nearby homes
- $775,0004 bd2 ba2.2k sqft23507 Waverly Cir, Venice, FL 34293Sold

- $760,3003 bd3 ba2.2k sqft23499 Waverly Cir, Venice, FL 34293Off Market
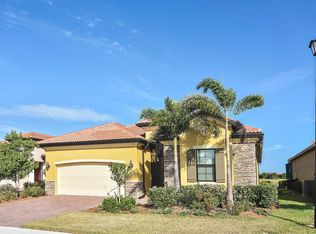
- $739,4004 bd3 ba2.2k sqft23511 Waverly Cir, Venice, FL 34293Off Market
- $706,9003 bd2 ba2k sqft23495 Waverly Cir, Venice, FL 34293Off Market

- $703,7003 bd2 ba2k sqft23515 Waverly Cir, Venice, FL 34293Off Market
- $746,1004 bd3 ba2.2k sqft23491 Waverly Cir, Venice, FL 34293Off Market
- $959,9004 bd4 ba3k sqft10928 Tarflower Dr, Venice, FL 34293Off Market
- $856,0004 bd3 ba2.2k sqft23519 Waverly Cir, Venice, FL 34293Off Market
Nearby schools
GreatSchools rating
- 9/10Taylor Ranch Elementary SchoolGrades: PK-5Distance: 0.8 mi
- 7/10Venice Middle SchoolGrades: 6-8Distance: 2.9 mi
- 7/10Venice Senior High SchoolGrades: 9-12Distance: 6.8 mi
Schools provided by the listing agent
- Elementary: Taylor Ranch Elementary
- Middle: Venice Area Middle
- High: Venice Senior High
Source: Stellar MLS. This data may not be complete. We recommend contacting the local school district to confirm school assignments for this home.
Get a cash offer in 3 minutes
Find out how much your home could sell for in as little as 3 minutes with a no-obligation cash offer.
Estimated market value
$509,200
Get a cash offer in 3 minutes
Find out how much your home could sell for in as little as 3 minutes with a no-obligation cash offer.
Estimated market value
$509,200
- Florida
- Sarasota County
- Venice
- 34293
- 23503 Waverly Cir
Nearby cities
Nearby neighborhoods
Nearby zip codes
Other Venice Topics
